
Address
250 Gordon Drive, Penetanguishene, ON
Price
$ 4,750,000
Property Attributes
- MLS#S13568450
- TypeSingle Family
- Listing Status Price Change
- CityPenetanguishene
- AreaPenetanguishene
- NeighbourhoodPenetanguishene
- Postal CodeL9M 1Y4
- StyleBungalow
- Taxes$ 39086
- Price$ 4,750,000
- Bedrooms5
- Full Bathrooms5
- Half Bathrooms0
- Sqr Footage5000 +
- Lot Size2.93 Acres
Data Source:
Toronto Real Estate Board (TRREB)
Property Description
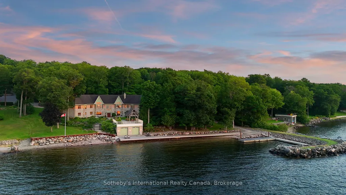
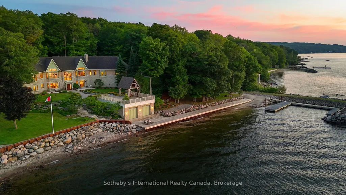
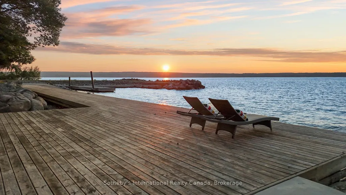
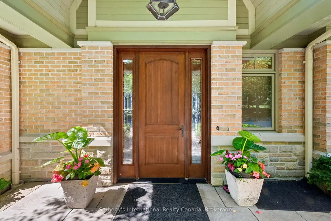
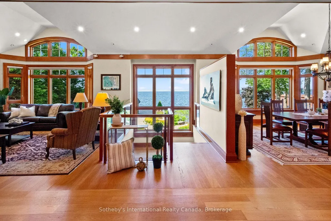
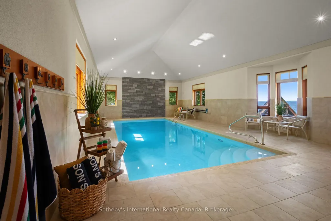
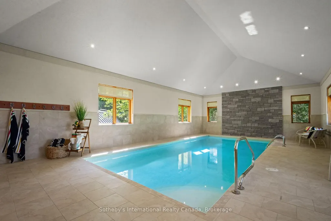
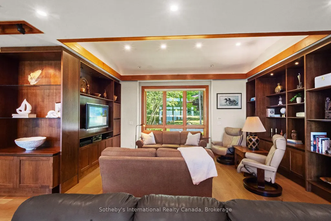
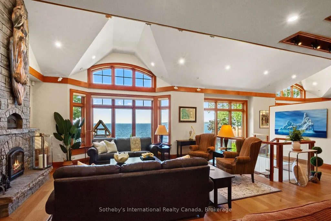
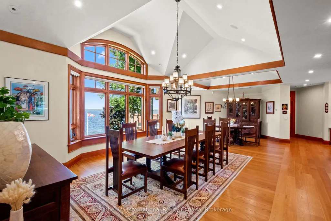
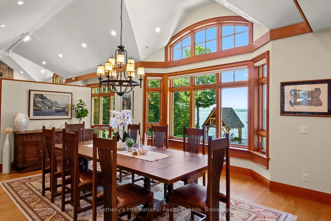
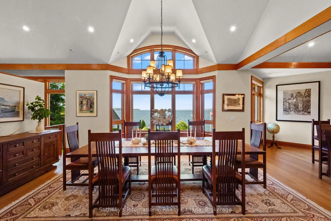
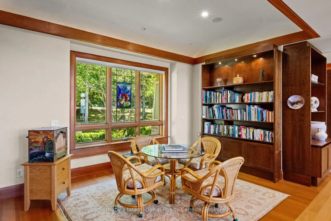
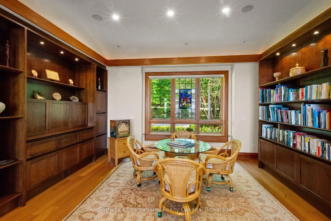
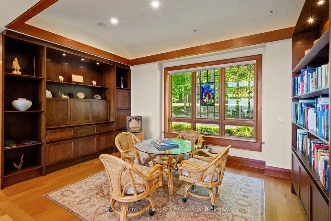
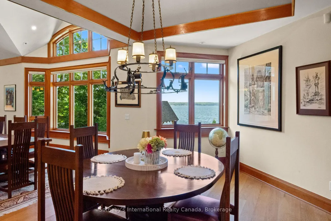
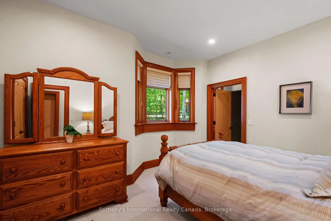
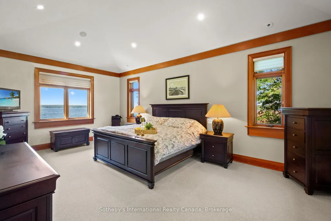
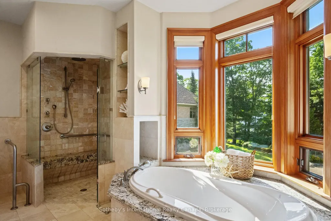
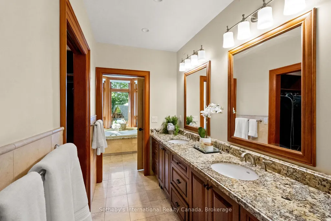
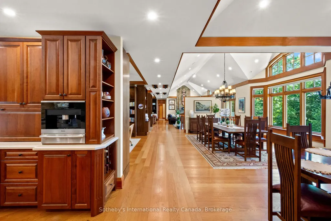
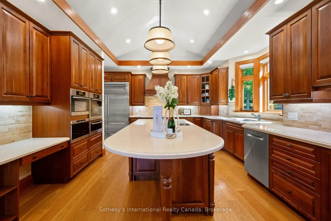
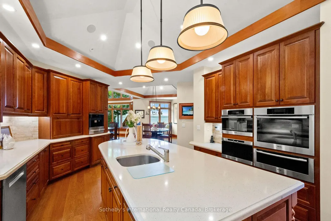
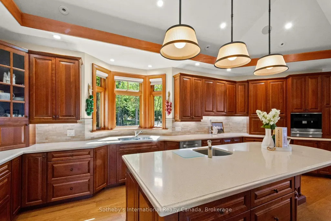
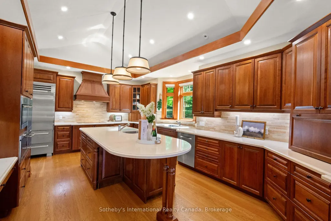
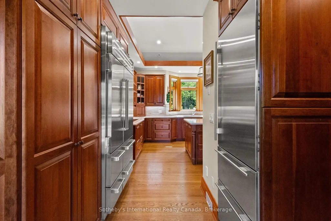
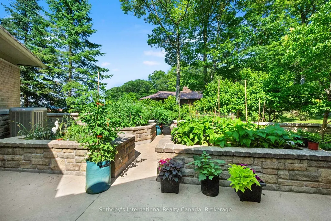
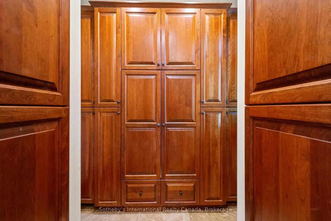
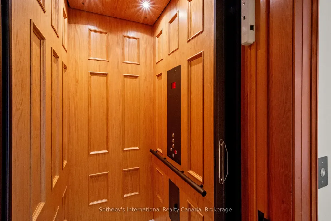
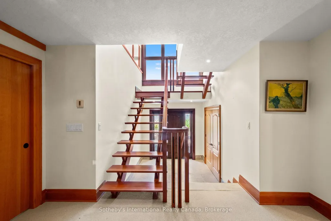
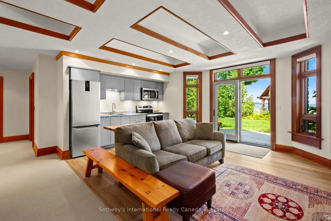
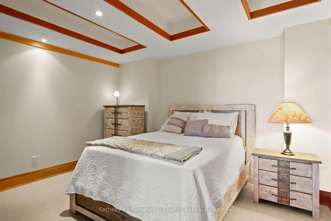
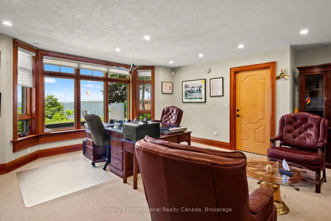
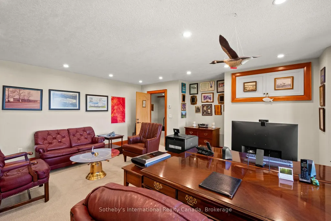
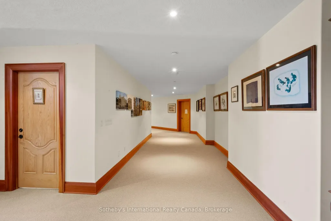
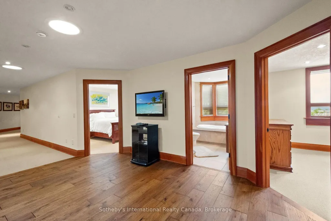
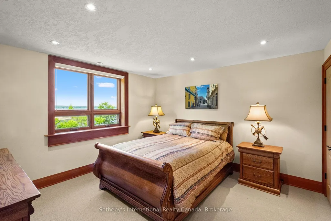
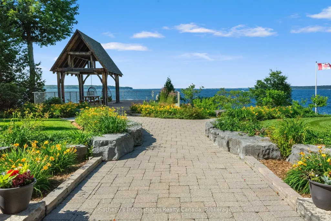
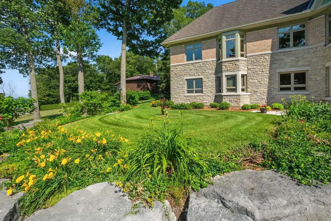
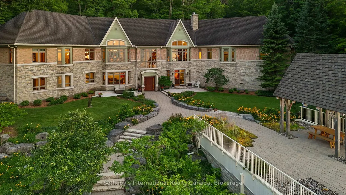
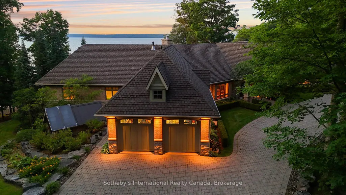
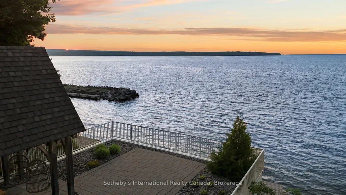
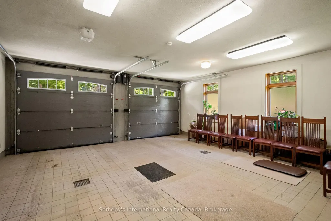
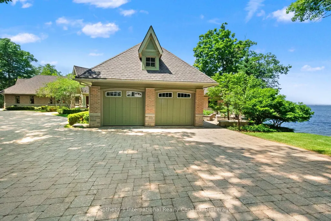
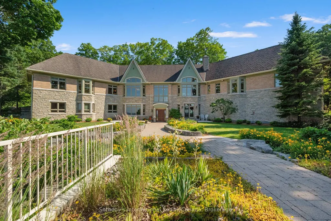
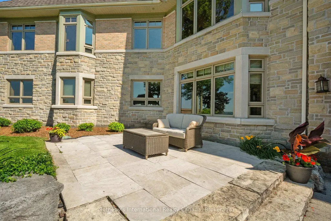
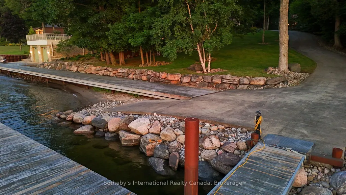
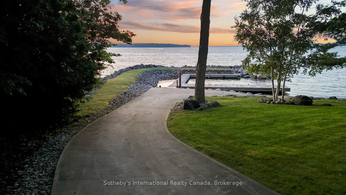
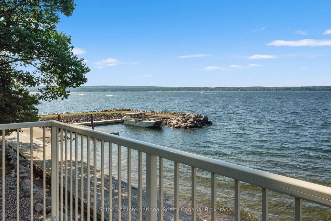
Perched along pristine waters, this property is one of south-east Georgian Bay's most iconic waterfront estates. Built in 2007, the breathtaking 9,000+ sq ft bungalow with a walkout lower level is a masterpiece of custom millwork and craftsmanship. As your gateway to the 30,000 Islands, the property features a stone circle drive and a cement drive leading to a private harbor. With a 5-foot depth to accommodate a large motor yacht, the shoreline also boasts a sandy beach and a 2-bay dry boathouse topped by a stone observation patio. It is the ultimate spot for sunset views over Penetang Bay and unobstructed views north up the Gap to Cognashene, all framed by manicured perennial gardens.Inside, soaring vaulted ceilings and heated radiant floors run throughout. The open-concept main floor seamlessly integrates a great room with a wood-burning fireplace, lounge, TV area, formal dining, and a breakfast nook. The professional chef's kitchen features a Sub-Zero fridge, Miele coffee station, three Miele ovens, a steamer, and two dishwashers. A spacious mudroom leads to a massive walk-in pantry with a built-in second fridge and standup freezer, with a raised-bed vegetable garden just outside. Uniquely offering main-floor resort luxury, this level boasts a spectacular indoor saltwater pool with a swim system, an executive office with bay views, guest rooms, and a luxurious primary suite.An elevator provides easy transit to the walkout lower level, designed for premium entertainment with two patios, a custom wine cellar, and a cedar storage room. This level also features a self-contained 1-bedroom in-law suite. Complete with 5 bedrooms, 5.5 baths, a whole-home Generac generator, and two heated double-car garages with floor drains, this estate offers absolute peace of mind. Perfectly balancing privacy and accessibility, it is just 10 minutes from Midland and Penetanguishene.
| Price History | |
|---|---|
| 7/15/2026 | Listed $4,995,000 |
| 9/5/2026 | 5$4,750,000 |
General Features
| Sewer | Septic |
|---|---|
| Cooling | Central Air |
| Roof | Unknown |
| Architectural Style | Bungalow |
| Pool Features | Indoor,Salt |
| Security Features | Alarm System |
| Construction Materials | Stone,Brick |
| Waterview | Direct,Unobstructive |
| Heater Type | Radiant |
| Parking Spaces | 10 |
| Property Subtype | Detached |
| Tax Year | 2025 |
| Lot Depth | 451.22 |
| PropertyFeatures | Beach,Lake/Pond,Sloping,Waterfront,Clear View |
| Waterfront Features | Beach Front,Boat Launch,Boathouse,Dock,Stairs to Waterfront,Seawall |
| County | Simcoe |
| New Construction | No |
| Property Type | Residential Freehold |
| Attached Garage | No |
| Facing Direction | North |
| Garage Y/N | Yes |
| Status | Price Change |
| City | Penetanguishene |
| Body of Water | Georgian Bay |
| Disclosures | Environmentally Protected |
| Senior Community Y/N | No |
| Lot Size Units | Feet |
| Property Attached Y/N | No |
| Tax Annual Amount | 39086.0 |
| Virtual Tour | https://players.brightcove.net/5782054083001/default_default/index.html?videoId=6401310486112 |
| Standard Status | Active |
| Occupancy Type | Partial |
| Tax Assessed Value | 2393000 |
| Legal Description | 248 and 252 Legal Description: PT LT 21A PL 69 TAY; PT WATER LT IN FRONT ORDNANCE RESERVE PL 69 TAY PT 5 & 6 & 8 & 9,R993; PENETANGUISHENE |
Interior Features
| Interior Amenities | Air Exchanger,Auto Garage Door Remote,Countertop Range,Central Vacuum,Generator - Full,Guest Accommodations,In-Law Capability,Primary Bedroom - Main Floor,Solar Owned,Water Heater Owned,Water Treatme |
|---|---|
| Basement | Finished,Walk-Out |
| Fireplace Features | Living Room,Fireplace Insert |
| Heat Source | Gas |
| Basement (Y/N) | No |
| Air Conditioning Y/N | Yes |
| Heating Y/N | Yes |
| Fireplace Y/N | Yes |
| Total Bedrooms | 5 |
| Elevator? | Yes |
| Total Baths | 5 |
| Bedrooms | 2+3 |
| Living Area Range | 5000 + |
Exterior Features
| Waterfront | Direct |
|---|---|
| Water Source | Drilled Well |
| Total Parking | 14.0 |
| Garage Type | Attached |
| Foundation Details | Insulated Concrete Form |
| Spa | No |
| Lot Size Source | GeoWarehouse |
| Waterfront Y/N | Yes |
| Covered Spaces | 4.0 |
Amenities
- Views
- New Construction
- Adult 55+
- Lease To Own
- No Strata Fees
- Furnished
- Primary On Main
- Air Conditioning
- Seller Finance
- Green
- Fixer Upper
- Horse
- Golf
- Fireplace
- Deck
- Garage
- Basement
- Pool
Property vs Single Family Average in L9M 1Y4
Price
Taxes
Visits
 Toronto Real Estate Board (TRREB); All information deemed reliable but not guaranteed. All properties are subject to prior sale, change or withdrawal. Neither listing broker(s) or information provider(s) shall be responsible for any typographical errors, misinformation, misprints and shall be held totally harmless. Listing(s) information is provided for consumer's personal, non-commercial use and may not be used for any purpose other than to identify prospective properties consumers may be interested
 Data provided by the Ontario Regional Technology & Information Systems. The information is deemed reliable, but is not guaranteed. Not intended to solicit buyers or sellers, landlords or tenants currently under contract.
The trademarks REALTOR®, REALTORS® and the REALTOR® logo are controlled by The Canadian Real Estate Association (CREA) and identify real estate professionals who are members of CREA. The trademarks MLS®, Multiple Listing Service® and the associated logos are owned
Data provided by the Ontario Regional Technology & Information Systems. The information is deemed reliable, but is not guaranteed. Not intended to solicit buyers or sellers, landlords or tenants currently under contract.
The trademarks REALTOR®, REALTORS® and the REALTOR® logo are controlled by The Canadian Real Estate Association (CREA) and identify real estate professionals who are members of CREA. The trademarks MLS®, Multiple Listing Service® and the associated logos are owned