
Just Listed
Address
10 Beck Boulevard, Penetanguishene, ON
Price
$ 1,588,000
Property Attributes
- MLS#S13798634
- TypeSingle Family
- Listing Status New
- CityPenetanguishene
- AreaPenetanguishene
- NeighbourhoodPenetanguishene
- Postal CodeL9M 1C3
- StyleBungalow
- Taxes$ 17591
- Price$ 1,588,000
- Bedrooms3
- Full Bathrooms6
- Half Bathrooms0
- Sqr Footage3500-5000
Data Source:
Toronto Real Estate Board (TRREB)
Property Description
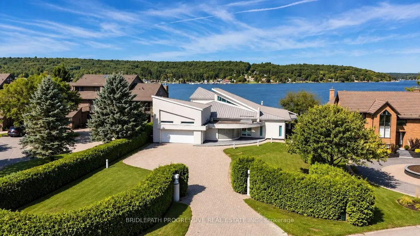
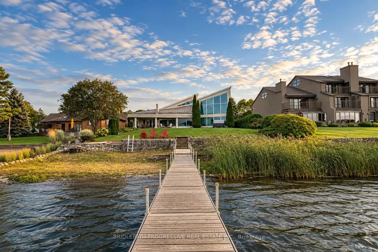
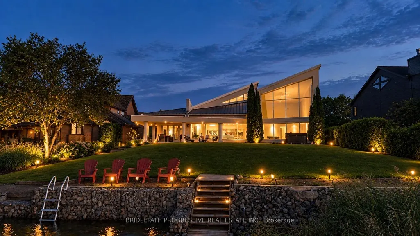
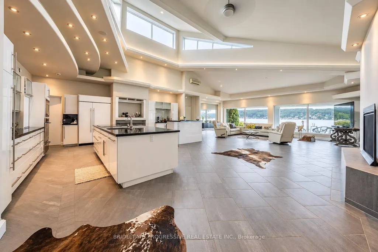
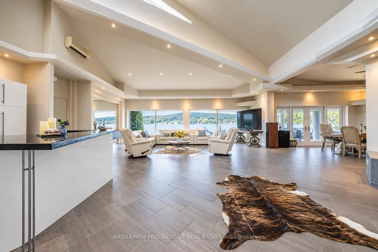
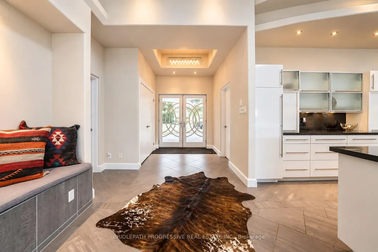
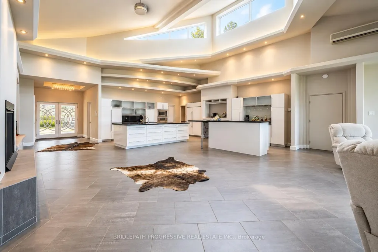
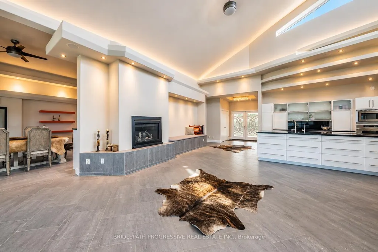
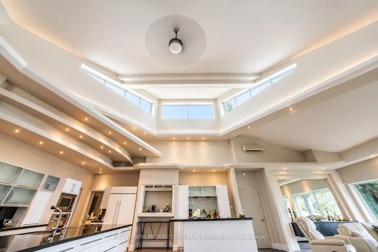
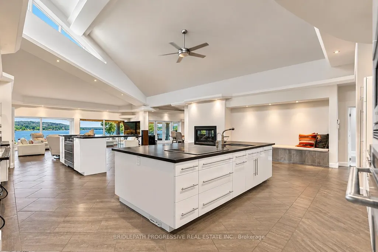
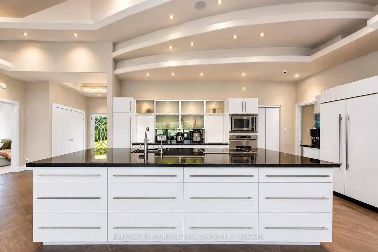
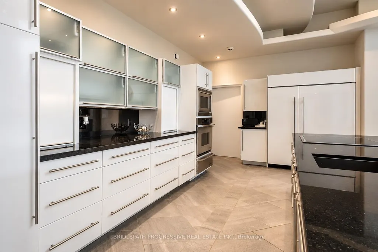
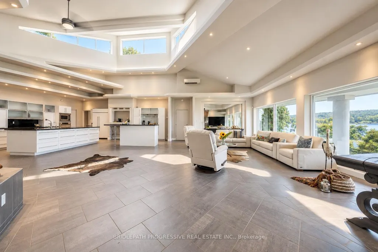
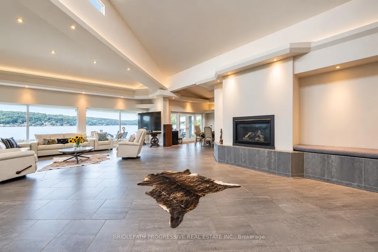
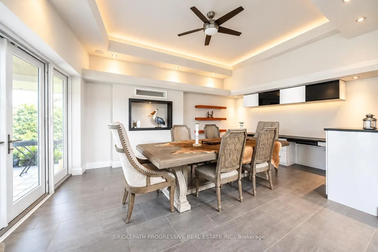
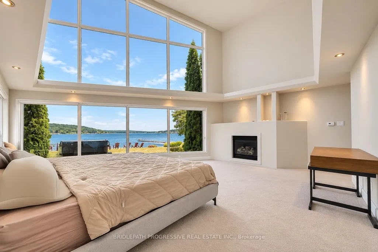
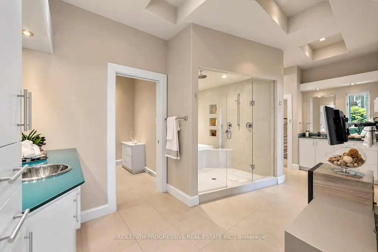
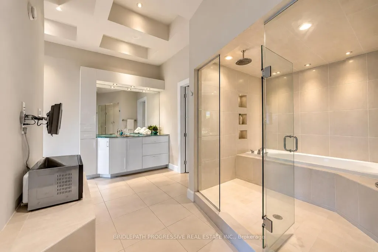
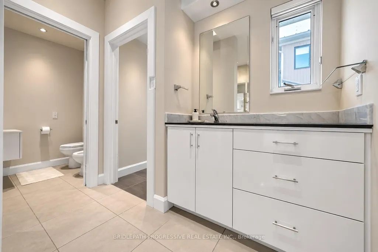
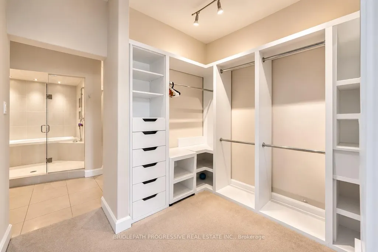
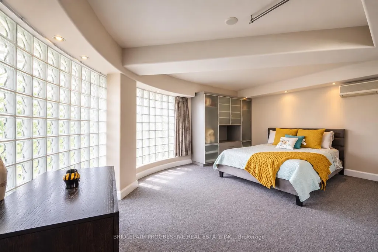
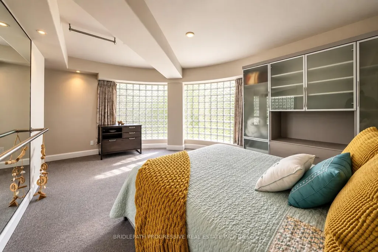
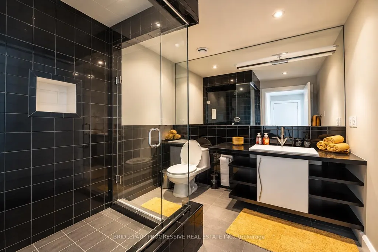
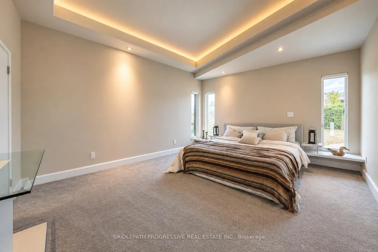
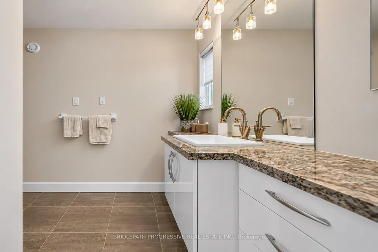
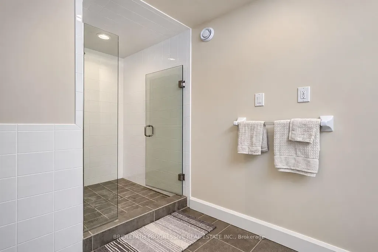
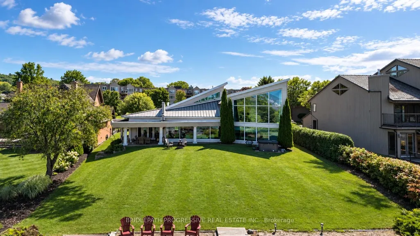
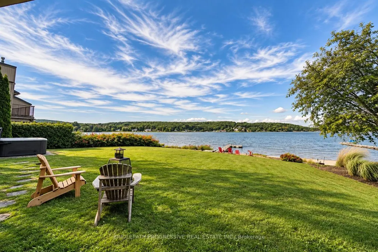
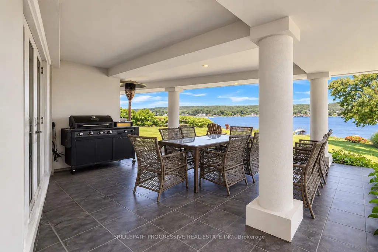
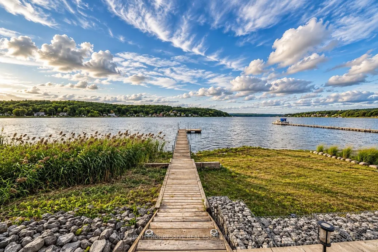
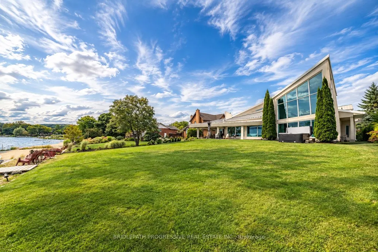
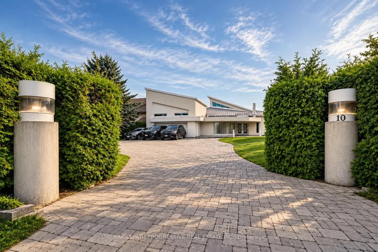
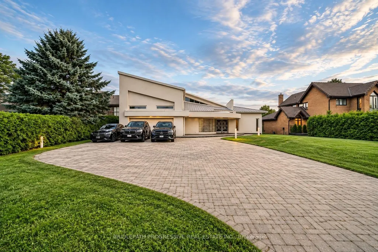
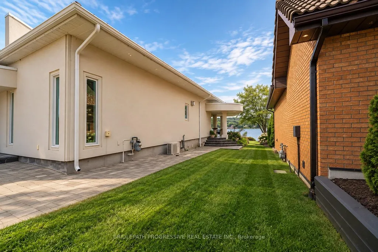
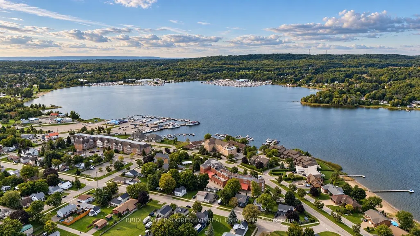
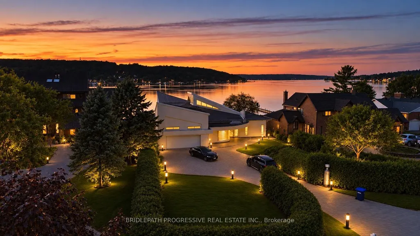
The Art of Four-Season Waterfront Living. A truly distinctive luxury four-season waterfront bungalow, thoughtfully designed and impeccably maintained, set on an exceptional 85 x 346 ft professionally landscaped lot with 85 ft of direct Georgian Bay shoreline and a private beach. This extraordinary residence offers a rare setting for both refined everyday living and unforgettable family gatherings, entertaining, and waterfront enjoyment. Approximately 3,000-3,500 sq ft of thoughtfully designed living space showcases a striking architectural interior with soaring ceilings, custom-designed ceiling details, skylights, and expansive floor-to-ceiling windows framing breathtaking waterfront views. Heated floors throughout provide year-round comfort. Designed with family living and entertaining in mind, the home offers generous spaces that naturally bring people together, whether hosting intimate dinners, celebrating special occasions, or enjoying long summer days by the water.Three spacious bedrooms each feature a private ensuite, offering exceptional privacy for family and guests. The waterfront primary suite is a private retreat, featuring custom floor-to-ceiling windows with stunning bay views, a walk-in closet, dual sinks, and two separate bathrooms.Outside, your own private waterfront setting awaits, complete with a deep-water dock and direct access to Georgian Bay. Professionally landscaped grounds, expansive lawns, and the private beach. A built-in two-car garage plus parking for six additional vehicles provides space for up to eight cars.A rare combination of luxury, architectural character, privacy, meticulous maintenance, and direct waterfront living, ideally located in a beautiful neighbourhood just minutes from downtown Penetanguishene and approximately 40 minutes from Highway 400.
| Price History | |
|---|---|
| 9/17/2026 | Listed $1,588,000 |
General Features
| Sewer | Sewer |
|---|---|
| Cooling | Wall Unit(s) |
| Roof | Metal |
| Architectural Style | Bungalow |
| Pool Features | None |
| Construction Materials | Stucco (Plaster) |
| Waterview | Direct |
| Heater Type | Radiant |
| Parking Spaces | 6 |
| Property Subtype | Detached |
| Tax Year | 2025 |
| Lot Depth | 365.18 |
| Waterfront Features | Beach Front,Dock,Waterfront-Deeded |
| County | Simcoe |
| New Construction | No |
| Property Type | Residential Freehold |
| Attached Garage | No |
| Facing Direction | West |
| Garage Y/N | Yes |
| Status | New |
| City | Penetanguishene |
| Body of Water | Georgian Bay |
| Disclosures | Unknown |
| Senior Community Y/N | No |
| Lot Size Units | Feet |
| Property Attached Y/N | No |
| Tax Annual Amount | 17591.0 |
| Standard Status | Active |
| Occupancy Type | Owner |
| Legal Description | PCL 1-1 SEC 51M226; LT 1 PL 51M226 PENETANGUISHENE; PENETANGUISHENE |
Interior Features
| Interior Amenities | None |
|---|---|
| Basement | Unfinished,Crawl Space |
| Heat Source | Gas |
| Basement (Y/N) | No |
| Air Conditioning Y/N | Yes |
| Heating Y/N | Yes |
| Fireplace Y/N | Yes |
| Total Bedrooms | 3 |
| Elevator? | No |
| Total Baths | 6 |
| Bedrooms | 3 |
| Living Area Range | 3500-5000 |
Exterior Features
| Waterfront | Direct |
|---|---|
| Total Parking | 8.0 |
| Garage Type | Built-In |
| Foundation Details | Concrete |
| Spa | No |
| Lot Size Source | MPAC |
| Waterfront Y/N | Yes |
| Covered Spaces | 2.0 |
Amenities
- Views
- New Construction
- Adult 55+
- Lease To Own
- No Strata Fees
- Furnished
- Primary On Main
- Air Conditioning
- Seller Finance
- Green
- Fixer Upper
- Horse
- Golf
- Fireplace
- Deck
- Garage
- Basement
- Pool
Property vs Single Family Average in L9M 1C3
Price
Visits
 Toronto Real Estate Board (TRREB); All information deemed reliable but not guaranteed. All properties are subject to prior sale, change or withdrawal. Neither listing broker(s) or information provider(s) shall be responsible for any typographical errors, misinformation, misprints and shall be held totally harmless. Listing(s) information is provided for consumer's personal, non-commercial use and may not be used for any purpose other than to identify prospective properties consumers may be interested
 Data provided by the Ontario Regional Technology & Information Systems. The information is deemed reliable, but is not guaranteed. Not intended to solicit buyers or sellers, landlords or tenants currently under contract.
The trademarks REALTOR®, REALTORS® and the REALTOR® logo are controlled by The Canadian Real Estate Association (CREA) and identify real estate professionals who are members of CREA. The trademarks MLS®, Multiple Listing Service® and the associated logos are owned
Data provided by the Ontario Regional Technology & Information Systems. The information is deemed reliable, but is not guaranteed. Not intended to solicit buyers or sellers, landlords or tenants currently under contract.
The trademarks REALTOR®, REALTORS® and the REALTOR® logo are controlled by The Canadian Real Estate Association (CREA) and identify real estate professionals who are members of CREA. The trademarks MLS®, Multiple Listing Service® and the associated logos are owned