
Just Listed
Address
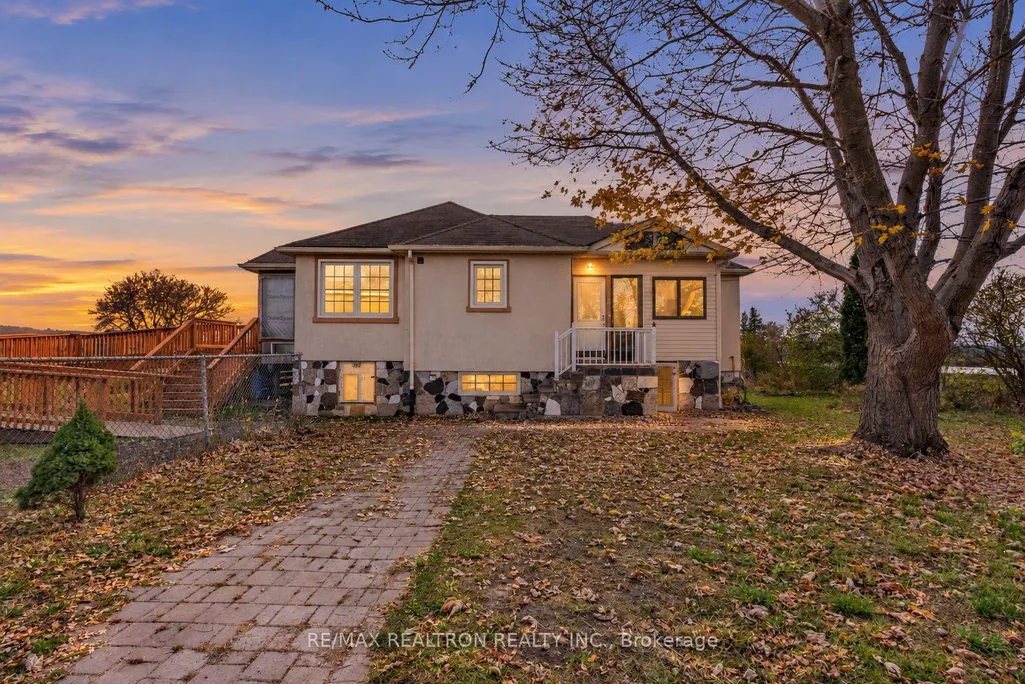
19539 Dufferin Street, King, ON
Price
$ 1,189,888
Property Attributes
- MLS#N14158530
- TypeSingle Family
- Listing Status New
- CityKing
- AreaRural King
- NeighbourhoodRural King
- Postal CodeL3Y 4V9
- Style1 1/2 Storey
- Taxes$ 1610
- Price$ 1,189,888
- Bedrooms3
- Full Bathrooms5
- Half Bathrooms0
- Sqr Footage700-1100
- Lot Size10 Acres
Data Source:
Toronto Real Estate Board (TRREB)
Property Description
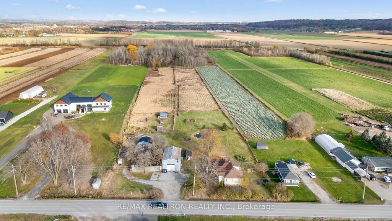
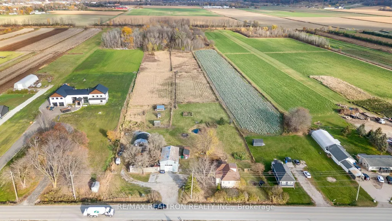
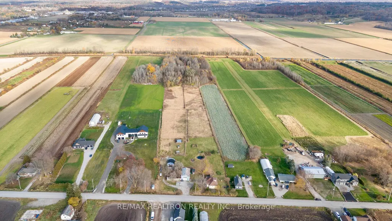
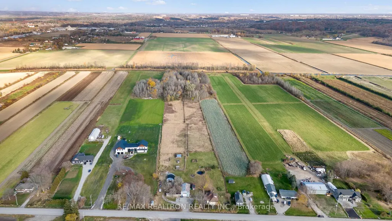
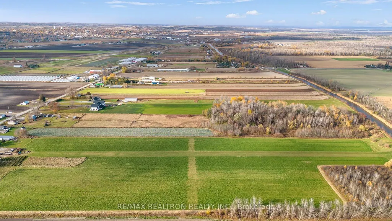
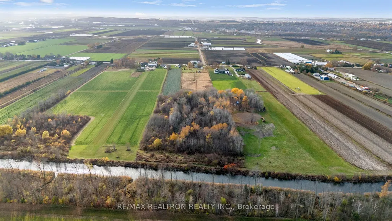
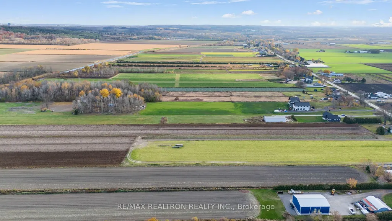
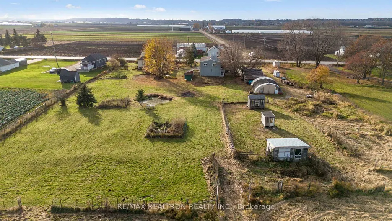
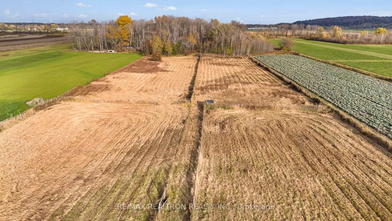
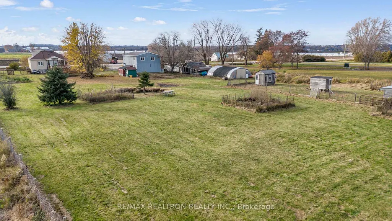
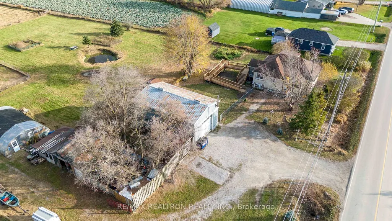
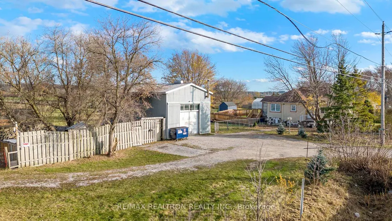
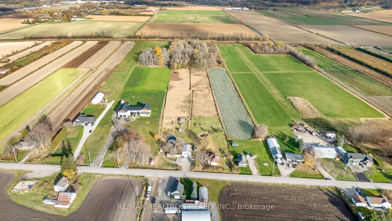
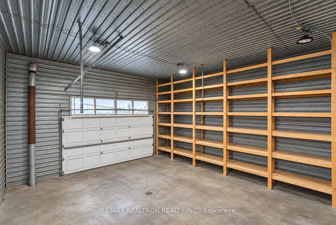
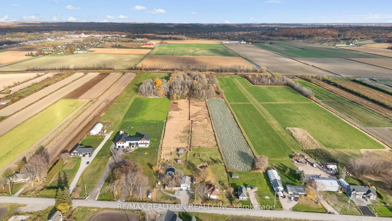
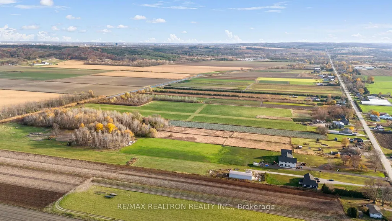
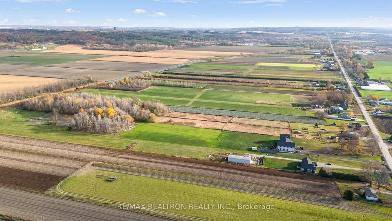
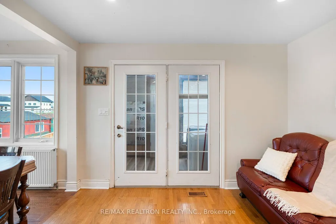
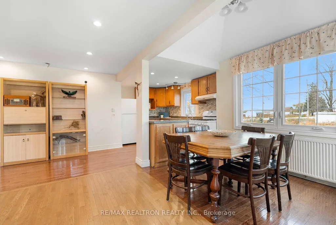
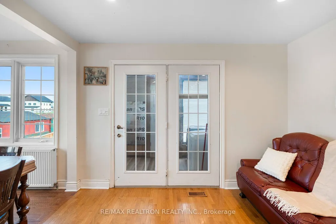
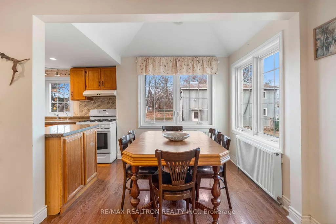
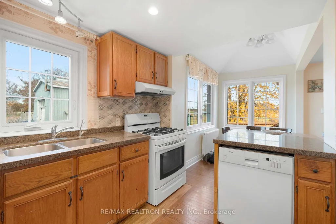
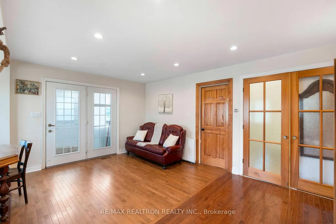
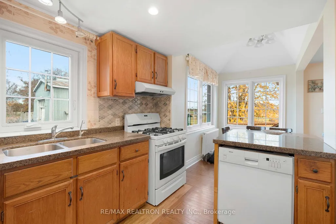
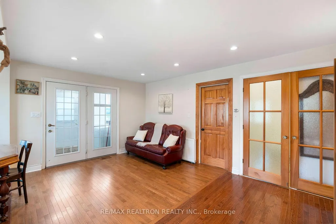
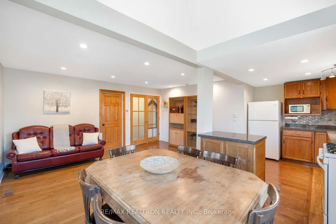
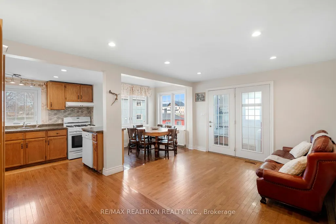
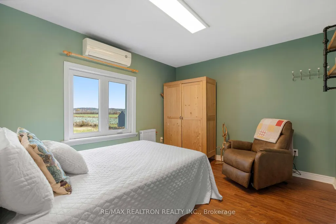
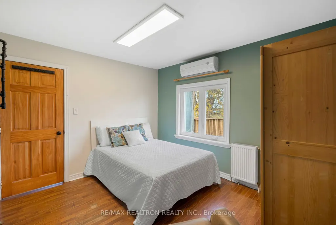
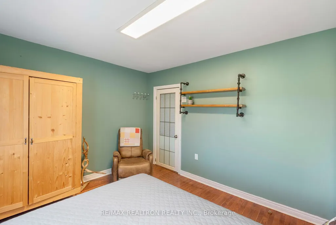
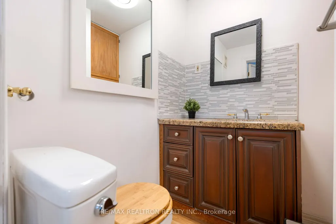
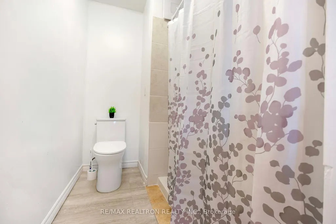
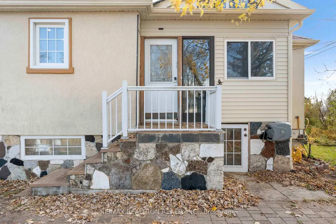
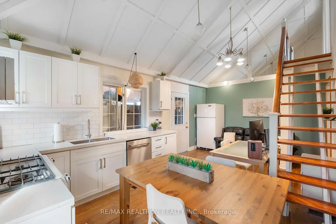
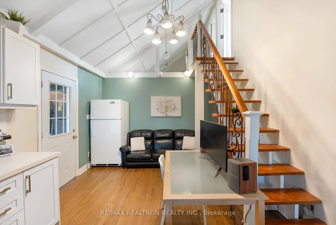
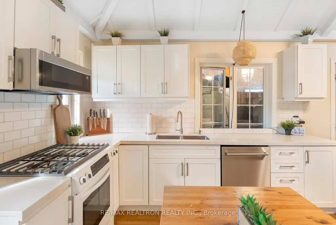
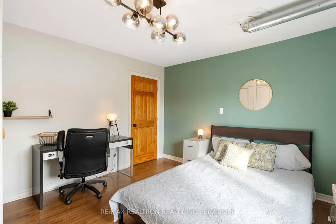
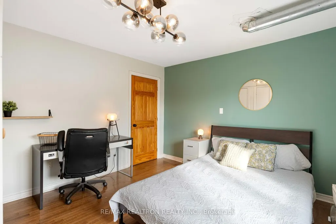
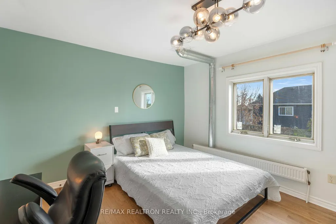
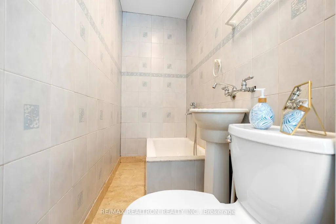
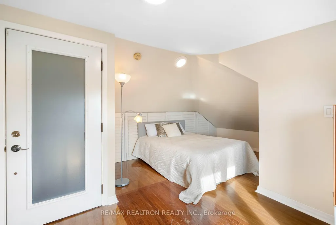
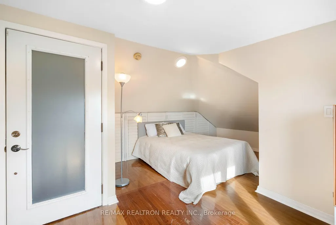
An exceptional 10 Acre offering in the renowned Holland Marsh, one of Ontario's most productiveagricultural regions. Boasting rich, fertile organic soil, the property offers excellentpotential for vegetable production, specialty crops, herbs, greenhouses and nurseries. Anexcellent opportunity for business owners, tradespeople, entrepreneurs or those seeking spaceto operate their home-based business. Highlights include a heated 24' x 25' galvanized steelworkshop with office space, additional outbuildings, a picturesque rear trail ideal forequestrian enjoyment and a charming pond. The 3 Bed & 5 Bath home offers versatility formultigenerational living and features a newly installed accessibility ramp. Backing onto theHolland Canal, this unique property combines agricultural potential and country living withconvenient access to Hwy 400. Hwy 9, GO Transit, Newmarket and Bradford. A rare opportunity tolive, work and enjoy the best of rural living while remaining close to everyday amenities.
| Price History | |
|---|---|
| 11/6/2026 | Listed $1,189,888 |
General Features
| Sewer | Septic |
|---|---|
| Cooling | Central Air |
| Roof | Asphalt Shingle |
| Architectural Style | 1 1/2 Storey |
| Pool Features | None |
| Construction Materials | Stone,Stucco (Plaster) |
| View | Pasture,Pond |
| Heater Type | Forced Air |
| Parking Spaces | 8 |
| Property Subtype | Detached |
| Tax Year | 2026 |
| Lot Depth | 1943.89 |
| PropertyFeatures | Greenbelt/Conservation,Lake/Pond,Place Of Worship,School,School Bus Route |
| Accessibility | Parking,Ramps |
| County | York |
| New Construction | No |
| Property Type | Residential Freehold |
| Attached Garage | No |
| Facing Direction | East |
| FarmType | Horse,Mixed Use,Produce,Livestock |
| Garage Y/N | No |
| Other Structures | Fence - Partial,Garden Shed,Quonset,Shed,Workshop |
| Status | New |
| City | King |
| Senior Community Y/N | No |
| Lot Size Units | Feet |
| Property Attached Y/N | No |
| Tax Annual Amount | 1610.88 |
| Standard Status | Active |
| Occupancy Type | Owner+Tenant |
| Legal Description | PT LT 14 CON 2 OLD SURVEY AS IN R264502; S/T & T/W R264502 ; TOWNSHIP OF KING |
Interior Features
| Interior Amenities | Carpet Free,In-Law Capability,Storage,Sump Pump,Water Heater Owned |
|---|---|
| Basement | Crawl Space |
| Heat Source | Gas |
| Basement (Y/N) | No |
| Air Conditioning Y/N | Yes |
| Heating Y/N | Yes |
| Fireplace Y/N | No |
| Total Bedrooms | 3 |
| Elevator? | No |
| Total Baths | 5 |
| Bedrooms | 3 |
| Living Area Range | 700-1100 |
Exterior Features
| Exterior Amenities | Private Pond,Year Round Living |
|---|---|
| Parking Features | Private |
| Water Source | Shared Well |
| Total Parking | 8.0 |
| Garage Type | None |
| Foundation Details | Concrete |
| Spa | No |
| Lot Size Source | GeoWarehouse |
| Waterfront Y/N | No |
| Covered Spaces | 0.0 |
Amenities
- Views
- New Construction
- Adult 55+
- Lease To Own
- No Strata Fees
- Furnished
- Primary On Main
- Air Conditioning
- Seller Finance
- Green
- Fixer Upper
- Horse
- Golf
- Fireplace
- Deck
- Garage
- Basement
- Pool
Property vs Single Family Average in L3Y 4V9
Price
Visits
 Toronto Real Estate Board (TRREB); All information deemed reliable but not guaranteed. All properties are subject to prior sale, change or withdrawal. Neither listing broker(s) or information provider(s) shall be responsible for any typographical errors, misinformation, misprints and shall be held totally harmless. Listing(s) information is provided for consumer's personal, non-commercial use and may not be used for any purpose other than to identify prospective properties consumers may be interested
 Data provided by the Ontario Regional Technology & Information Systems. The information is deemed reliable, but is not guaranteed. Not intended to solicit buyers or sellers, landlords or tenants currently under contract.
The trademarks REALTOR®, REALTORS® and the REALTOR® logo are controlled by The Canadian Real Estate Association (CREA) and identify real estate professionals who are members of CREA. The trademarks MLS®, Multiple Listing Service® and the associated logos are owned