
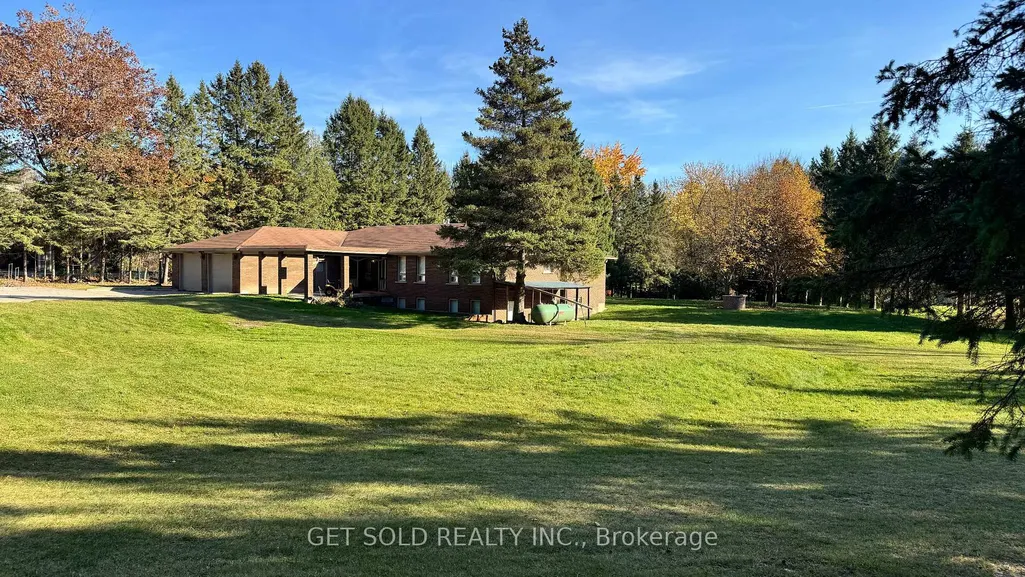
Address
2955 16th Side Road, King, ON
Price
$ 1,899,000
Property Attributes
- MLS#N14127754
- TypeSingle Family
- Listing Status New
- CityKing
- AreaRural King
- NeighbourhoodRural King
- Postal CodeL7B 1A3
- StyleBungalow
- Taxes$ 8716
- Price$ 1,899,000
- Bedrooms4
- Full Bathrooms3
- Half Bathrooms0
- Sqr Footage2500-3000
Data Source:
Toronto Real Estate Board (TRREB)
Property Description
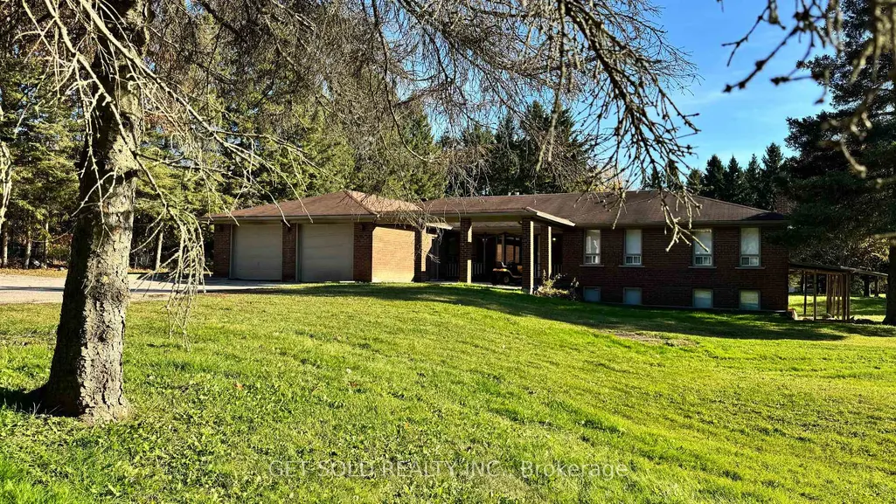
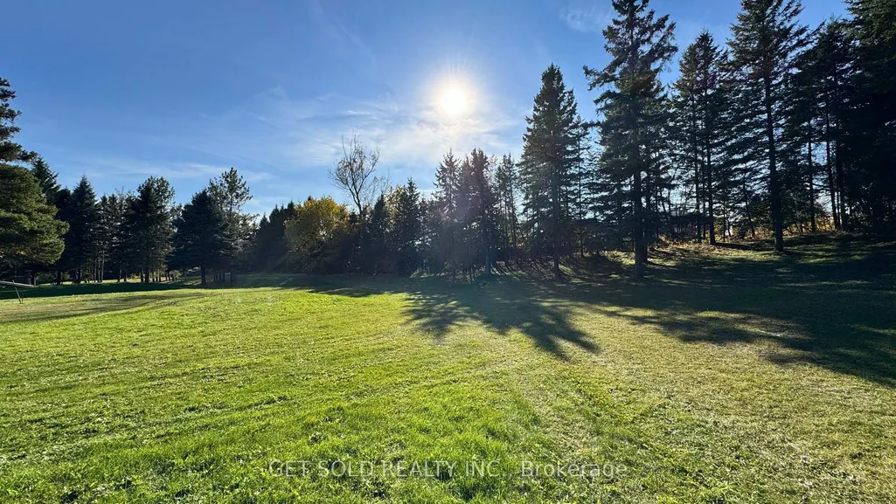
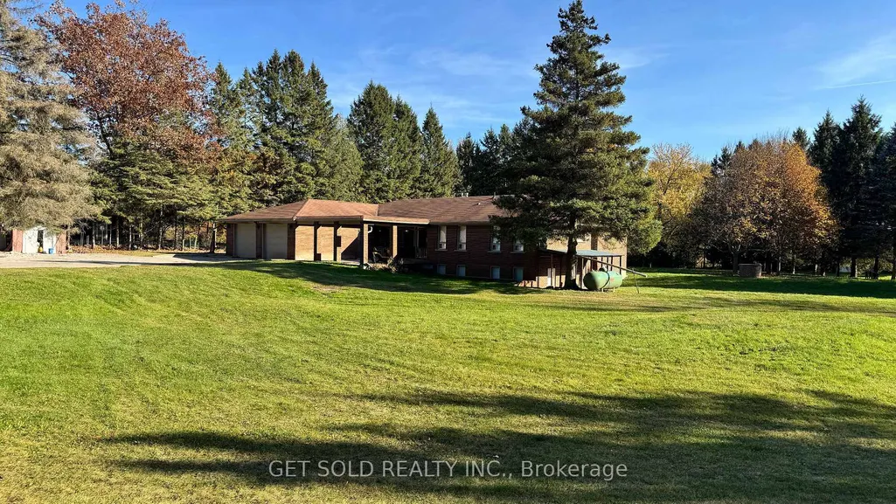
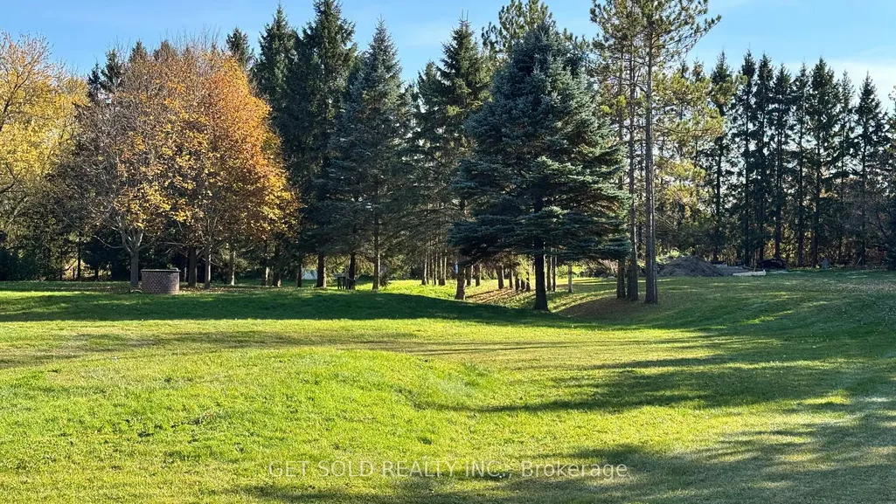
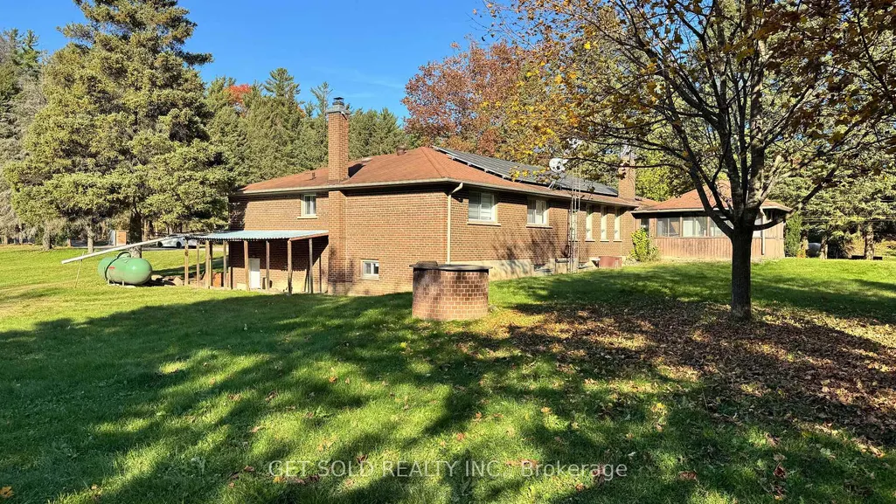
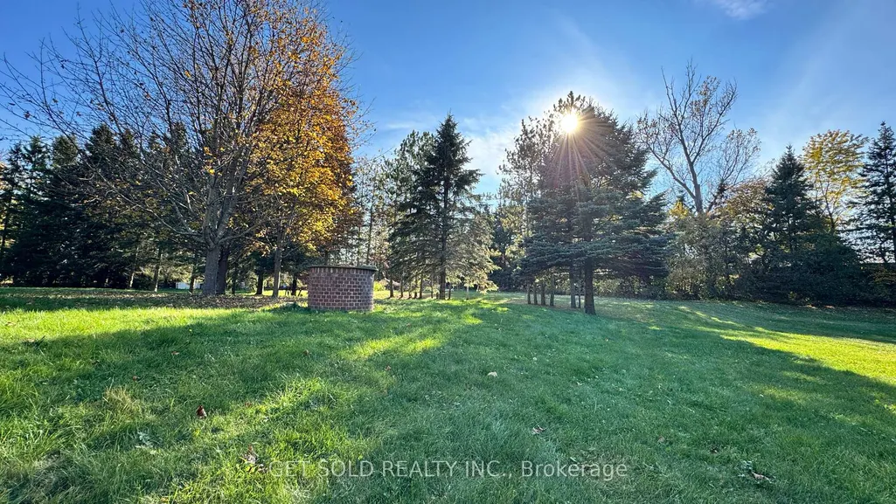
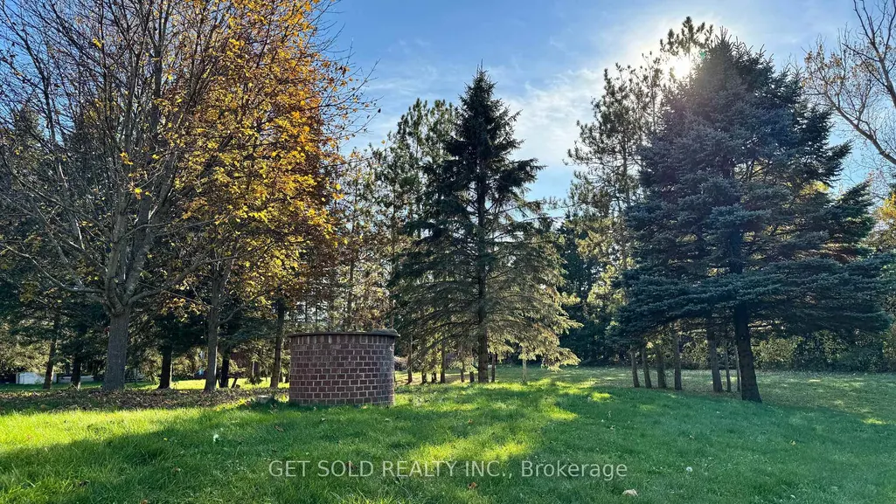
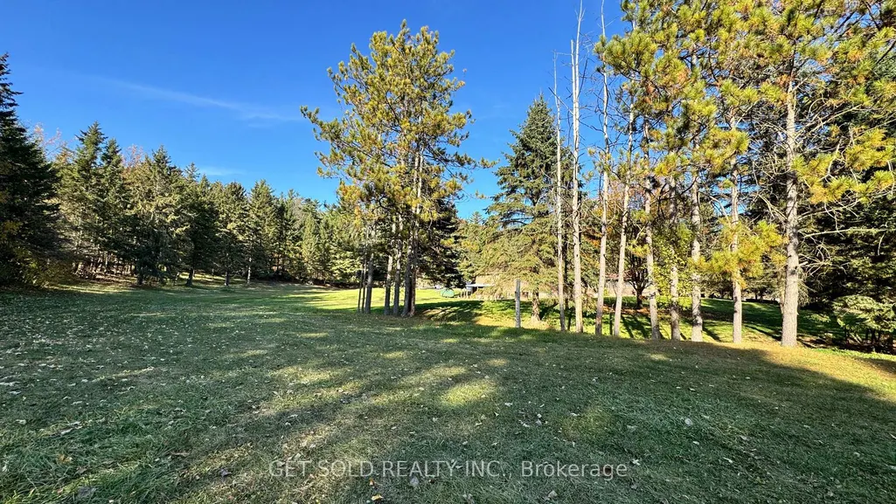
Two Acres of Privacy. Endless Possibilities. One Extraordinary Opportunity! Welcome to 2955 16th Sideroad, an exceptional opportunity to acquire approximately 2 acres of secluded countryside in the prestigious community of Rural King. Surrounded by magnificent luxury estates and embraced by mature trees along its entire perimeter, this remarkable property offers a rare sense of privacy, tranquility, and exclusivity, while preserving an expansive stretch of usable land to bring your vision to life. At the heart of the property sits a sprawling 4-bedroom, 3-bathroom bungalow offering 2,500 sq ft above grade, presenting an exciting canvas for ambitious renovators, investors, and those dreaming of creating their own custom country estate. The existing residence features a spacious family room, dedicated dining area, kitchen with quartz countertops and stainless steel appliances, a versatile office and solarium, and 4 large bedrooms. A partially finished lower level with a separate entrance offers additional flexibility, while an attached double-car garage and generous driveway provide ample parking. The true masterpiece lies beyond the walls. Enveloped by towering mature trees, the expansive grounds create a breathtaking natural sanctuary where privacy meets possibility. Envision a magnificent custom-built residence, resort-inspired outdoor living spaces, sprawling gardens, or an extraordinary landscape designed entirely around your lifestyle. Whether you're looking to undertake a transformative renovation or start fresh with a spectacular custom rebuild, this property offers an exceptional foundation for your ambitions. Ideally situated in one of King's most desirable rural settings, where peaceful country living meets convenient access to King City amenities and major commuter routes. Property is being sold "where is, as is." under Power of Sale.
| Price History | |
|---|---|
| 10/29/2026 | Listed $1,899,000 |
General Features
| Sewer | Septic |
|---|---|
| Cooling | Central Air |
| Roof | Asphalt Shingle,Fibreglass Shingle |
| Architectural Style | Bungalow |
| Pool Features | None |
| Construction Materials | Brick |
| Heater Type | Forced Air |
| Parking Spaces | 8 |
| Property Subtype | Detached |
| Tax Year | 2025 |
| Lot Depth | 389.84 |
| County | York |
| New Construction | No |
| Property Type | Residential Freehold |
| Attached Garage | No |
| Facing Direction | South |
| Garage Y/N | Yes |
| Status | New |
| City | King |
| Senior Community Y/N | No |
| Lot Size Units | Feet |
| Property Attached Y/N | No |
| Tax Annual Amount | 8716.0 |
| Standard Status | Active |
| Occupancy Type | Vacant |
| Legal Description | PT LT 15 CON 4 KING ;T/W B88570B ; KING |
Interior Features
| Interior Amenities | Sump Pump,Water Treatment |
|---|---|
| Basement | Partially Finished,Separate Entrance,Crawl Space |
| Fireplace Features | Wood |
| Heat Source | Propane |
| Basement (Y/N) | No |
| Air Conditioning Y/N | Yes |
| Heating Y/N | Yes |
| Fireplace Y/N | Yes |
| Total Bedrooms | 4 |
| Elevator? | No |
| Total Baths | 3 |
| Bedrooms | 4 |
| Living Area Range | 2500-3000 |
Exterior Features
| Total Parking | 10.0 |
|---|---|
| Garage Type | Attached |
| Foundation Details | Concrete Block |
| Spa | No |
| Waterfront Y/N | No |
| Covered Spaces | 2.0 |
Amenities
- Views
- New Construction
- Adult 55+
- Lease To Own
- No Strata Fees
- Furnished
- Primary On Main
- Air Conditioning
- Seller Finance
- Green
- Fixer Upper
- Horse
- Golf
- Fireplace
- Deck
- Garage
- Basement
- Pool
Property vs Single Family Average in L7B 1A3
Price
Taxes
Visits
 Toronto Real Estate Board (TRREB); All information deemed reliable but not guaranteed. All properties are subject to prior sale, change or withdrawal. Neither listing broker(s) or information provider(s) shall be responsible for any typographical errors, misinformation, misprints and shall be held totally harmless. Listing(s) information is provided for consumer's personal, non-commercial use and may not be used for any purpose other than to identify prospective properties consumers may be interested
 Data provided by the Ontario Regional Technology & Information Systems. The information is deemed reliable, but is not guaranteed. Not intended to solicit buyers or sellers, landlords or tenants currently under contract.
The trademarks REALTOR®, REALTORS® and the REALTOR® logo are controlled by The Canadian Real Estate Association (CREA) and identify real estate professionals who are members of CREA. The trademarks MLS®, Multiple Listing Service® and the associated logos are owned