
Address
16450 Weston Road, King, ON
Price
$ 2,949,000
Property Attributes
- MLS#N13750542
- TypeSingle Family
- Listing Status New
- CityKing
- AreaPottageville
- NeighbourhoodPottageville
- Postal CodeL7B 0K9
- Style2-Storey
- Taxes$ 9133
- Price$ 2,949,000
- Bedrooms3
- Full Bathrooms3
- Half Bathrooms0
- Sqr Footage3500-5000
Data Source:
Toronto Real Estate Board (TRREB)
Property Description
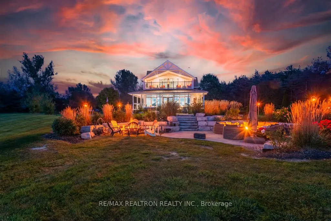
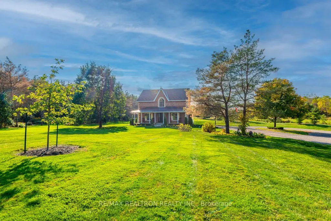
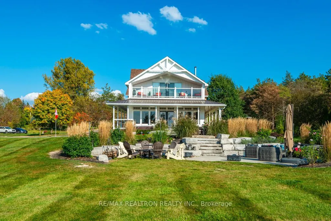
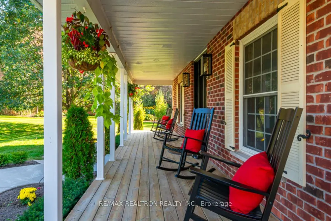
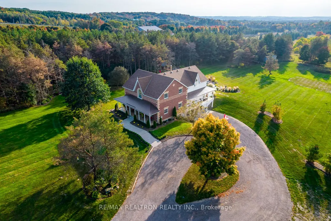
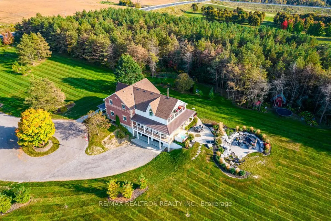
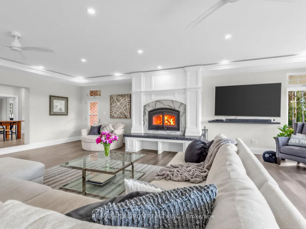
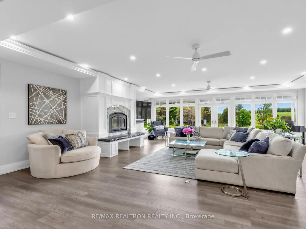
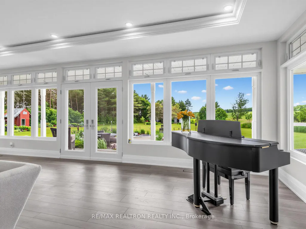
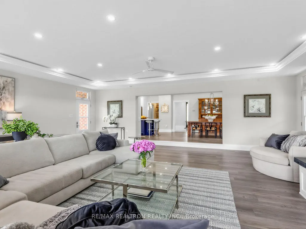
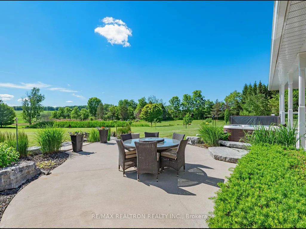
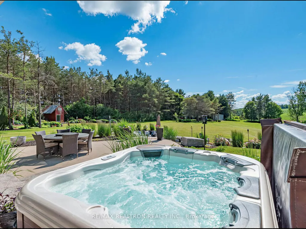
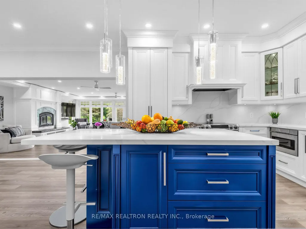
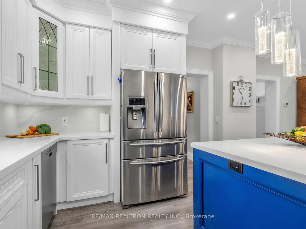
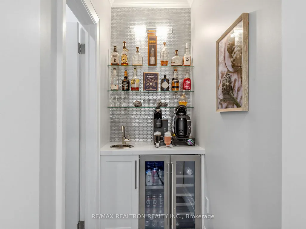
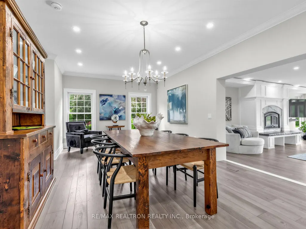
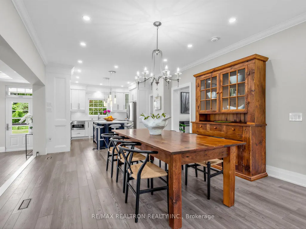
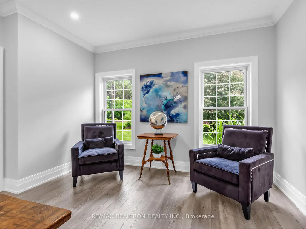
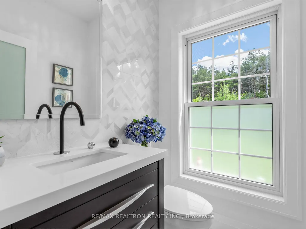
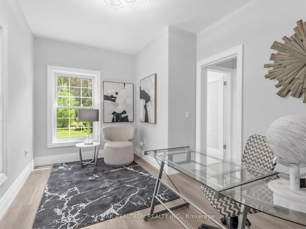
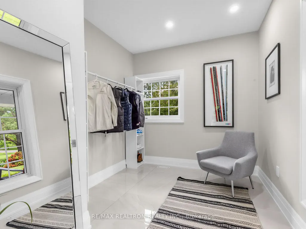
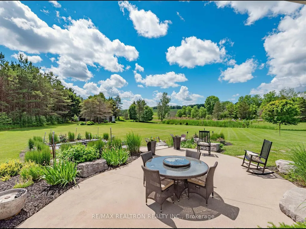
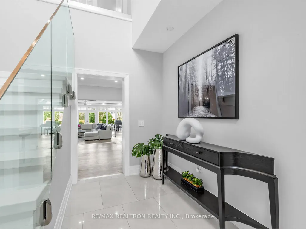
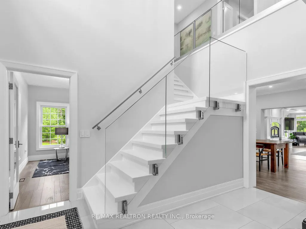
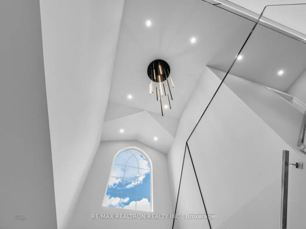
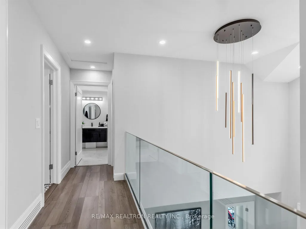
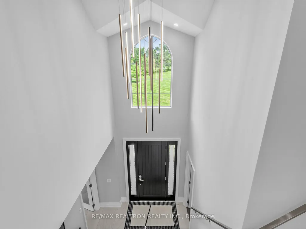
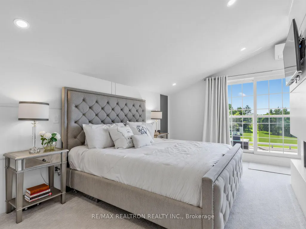
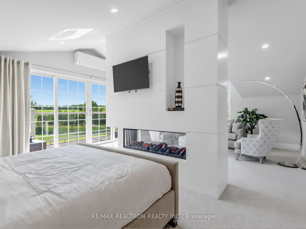
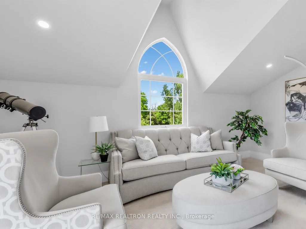
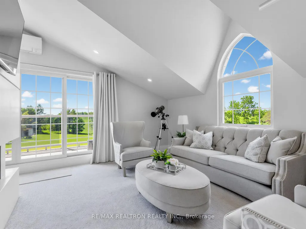
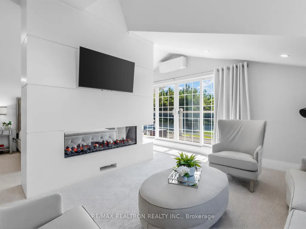
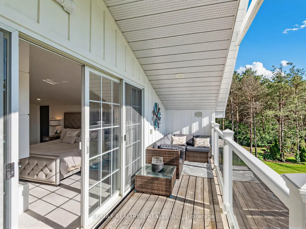
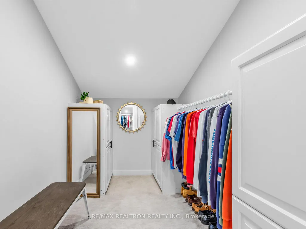
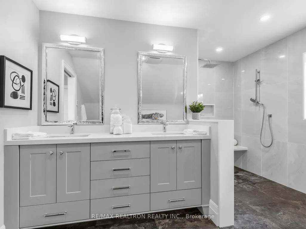
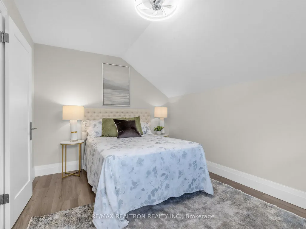
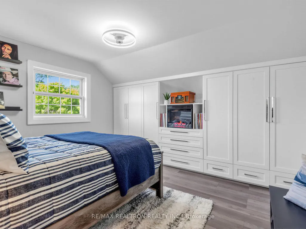
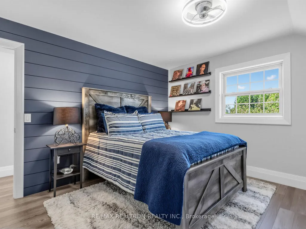
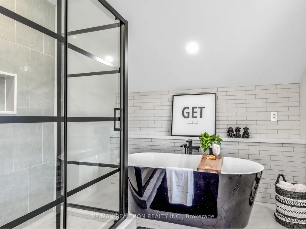
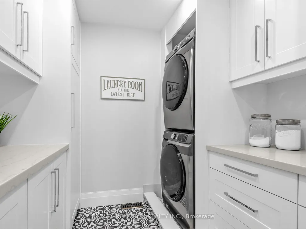
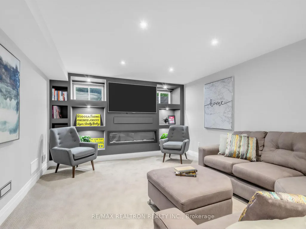
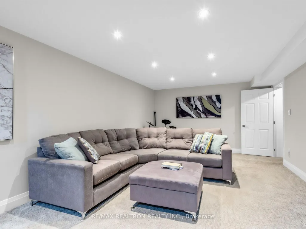
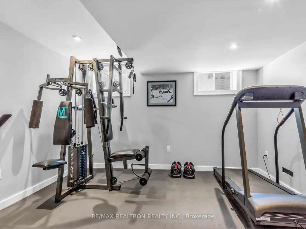
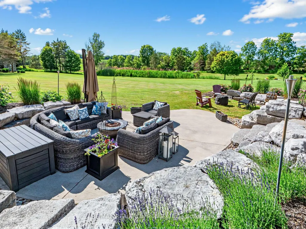
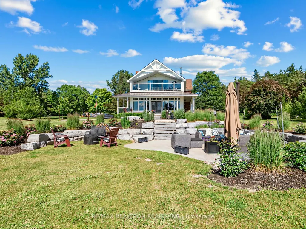
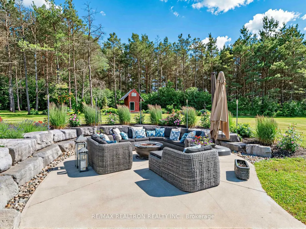
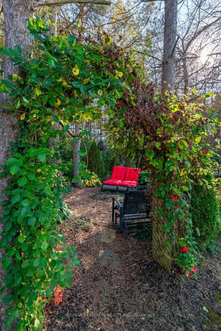
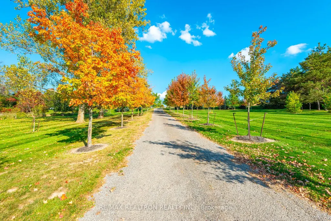
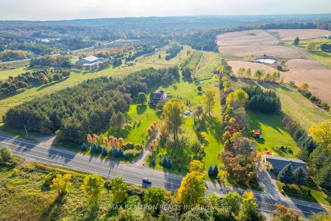
Welcome to this grand estate, tucked away on a sprawling acreage with coveted western exposure-offering breathtaking sunset views and a setting that will truly exceed your expectations! Set on approximately 4.5 acres of beautifully landscaped grounds, this fully custom residence offers an exceptional blend of architectural character, modern design, and resort-style living. A long, tree-lined driveway leading to a private setting surrounded by mature trees and manicured gardens. Inside, the sun-filled main level is anchored by a great room that showcases the home's impressive scale and elegance. A home office and library provide flexible spaces for work, study, or relaxation. Designed for both everyday living and entertaining, the principal rooms flow seamlessly throughout the home. The custom kitchen is the heart of the residence, featuring premium appliances, built-in microwave and oven, extensive cabinetry, and an oversized island ideal for gathering. A butler's pantry with wine fridge and additional storage adds convenience and functionality. The grand dining room, opens into a sophisticated living room with a sleek fireplace. Approximately 50 feet of expansive windows frame picturesque views of the surrounding landscape, while multiple walk-outs create a seamless connection to the outdoors. The upper level features a luxurious primary retreat complete with a two-way fireplace, lounge area, private west-facing balcony, and spa-inspired ensuite with walk-in rain shower and double vanity. Two additional bedrooms offer generous accommodations and privacy, complemented by a laundry room. The lower level includes a recreation room, partially finished gym area, and direct garage access. Outdoors, enjoy landscaped gardens, multiple patio areas, a hot tub, fire pit, and natural surroundings extending to a picturesque stream and tree line. Complete with a double garage and circular driveway, this is a rare opportunity to enjoy refined estate living in a perfect setting.
| Price History | |
|---|---|
| 9/7/2026 | Listed $2,949,000 |
General Features
| Sewer | Septic |
|---|---|
| Cooling | Central Air,Other |
| Roof | Asphalt Shingle |
| Architectural Style | 2-Storey |
| Pool Features | None |
| Construction Materials | Brick Front |
| Heater Type | Forced Air |
| Parking Spaces | 30 |
| Property Subtype | Detached |
| Tax Year | 2025 |
| Lot Depth | 675.54 |
| County | York |
| New Construction | No |
| Property Type | Residential Freehold |
| Attached Garage | No |
| Facing Direction | West |
| Garage Y/N | Yes |
| Status | New |
| City | King |
| Senior Community Y/N | No |
| Lot Size Units | Feet |
| Property Attached Y/N | No |
| Tax Annual Amount | 9133.0 |
| Standard Status | Active |
| Occupancy Type | Owner |
| Legal Description | PT LT 28 CON 6 KING PT 1 65R19556 ; KING |
Interior Features
| Interior Amenities | Storage |
|---|---|
| Basement | Half,Partially Finished |
| Heat Source | Gas |
| Basement (Y/N) | No |
| Air Conditioning Y/N | Yes |
| Heating Y/N | Yes |
| Fireplace Y/N | Yes |
| Total Bedrooms | 3 |
| Elevator? | No |
| Total Baths | 3 |
| Bedrooms | 3 |
| Living Area Range | 3500-5000 |
Exterior Features
| Parking Features | Circular Drive |
|---|---|
| Total Parking | 32.0 |
| Garage Type | Built-In |
| Foundation Details | Other |
| Spa | No |
| Lot Size Source | MPAC |
| Waterfront Y/N | No |
| Covered Spaces | 2.0 |
Amenities
- Views
- New Construction
- Adult 55+
- Lease To Own
- No Strata Fees
- Furnished
- Primary On Main
- Air Conditioning
- Seller Finance
- Green
- Fixer Upper
- Horse
- Golf
- Fireplace
- Deck
- Garage
- Basement
- Pool
Property vs Single Family Average in L7B 0K9
Price
Taxes
Visits
 Toronto Real Estate Board (TRREB); All information deemed reliable but not guaranteed. All properties are subject to prior sale, change or withdrawal. Neither listing broker(s) or information provider(s) shall be responsible for any typographical errors, misinformation, misprints and shall be held totally harmless. Listing(s) information is provided for consumer's personal, non-commercial use and may not be used for any purpose other than to identify prospective properties consumers may be interested
 Data provided by the Ontario Regional Technology & Information Systems. The information is deemed reliable, but is not guaranteed. Not intended to solicit buyers or sellers, landlords or tenants currently under contract.
The trademarks REALTOR®, REALTORS® and the REALTOR® logo are controlled by The Canadian Real Estate Association (CREA) and identify real estate professionals who are members of CREA. The trademarks MLS®, Multiple Listing Service® and the associated logos are owned
Data provided by the Ontario Regional Technology & Information Systems. The information is deemed reliable, but is not guaranteed. Not intended to solicit buyers or sellers, landlords or tenants currently under contract.
The trademarks REALTOR®, REALTORS® and the REALTOR® logo are controlled by The Canadian Real Estate Association (CREA) and identify real estate professionals who are members of CREA. The trademarks MLS®, Multiple Listing Service® and the associated logos are owned