
Address
165 Edward Pottage Crescent, King, ON
Price
$ 1,629,000
Property Attributes
- MLS#N13644568
- TypeSingle Family
- Listing Status New
- CityKing
- AreaPottageville
- NeighbourhoodPottageville
- Postal CodeL7B 0E2
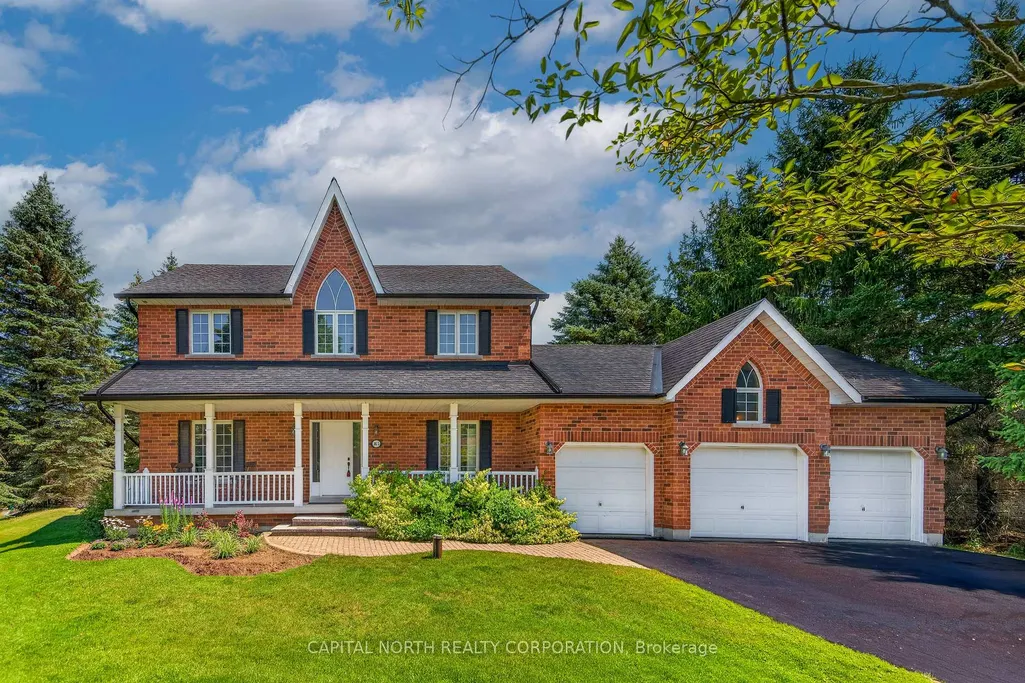
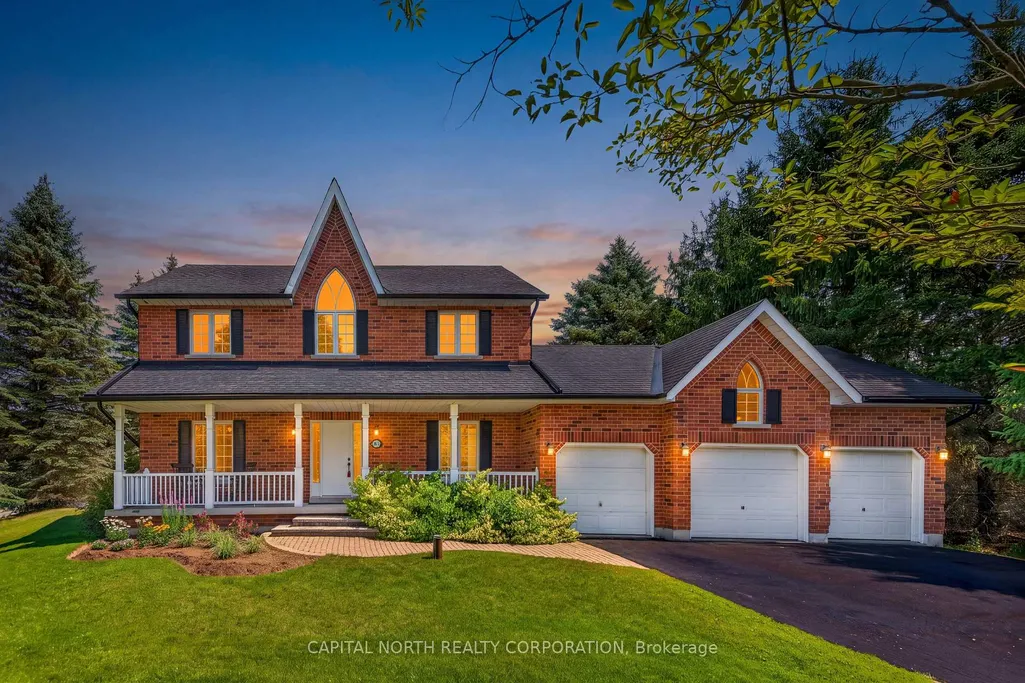
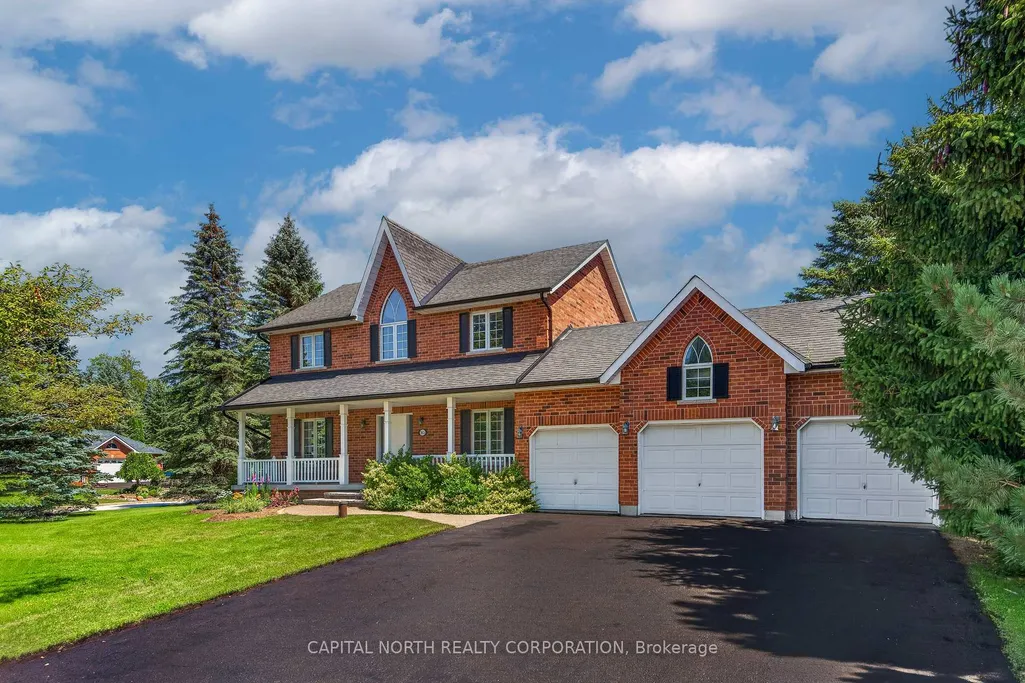
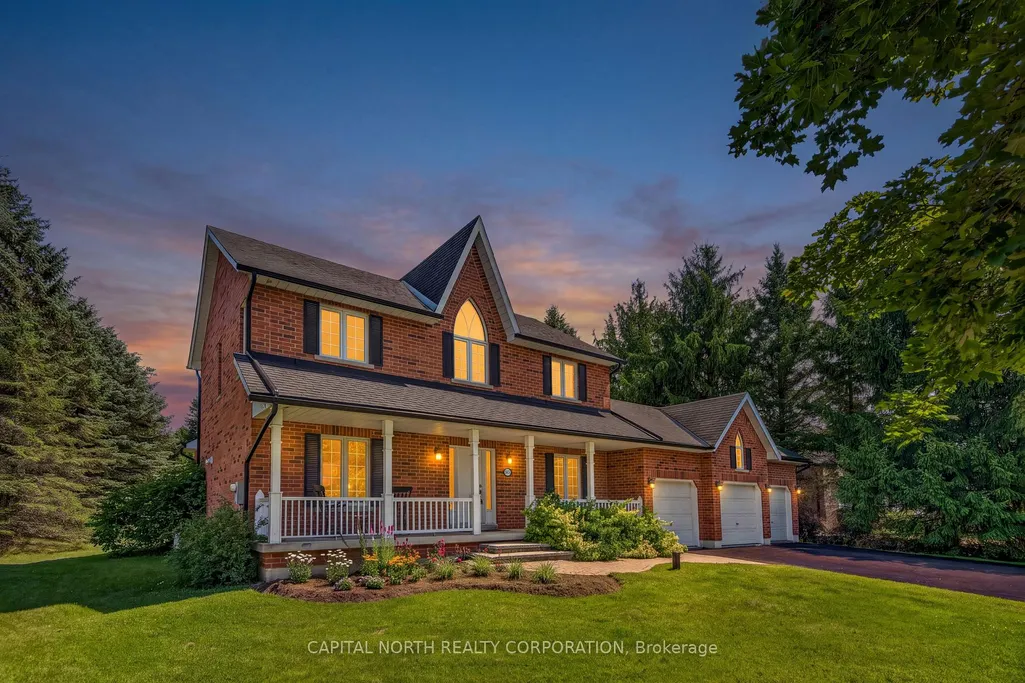
- Style2-Storey
- Taxes$ 7840
- Price$ 1,629,000
- Bedrooms4
- Full Bathrooms3
- Half Bathrooms0
- Sqr Footage2000-2500
Data Source:
Toronto Real Estate Board (TRREB)
Property Description

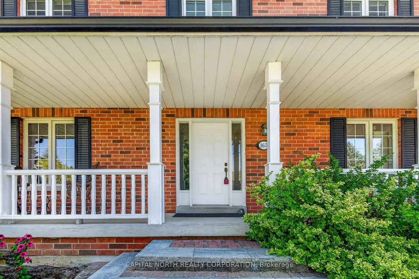
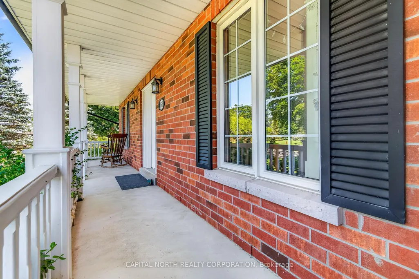
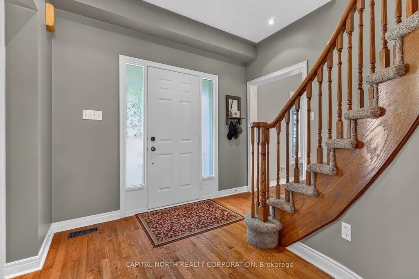
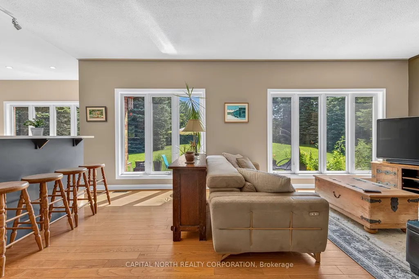
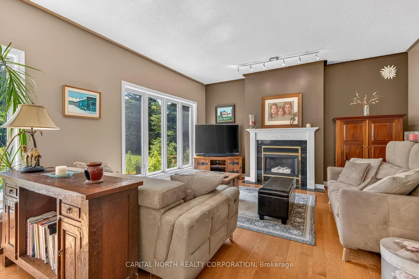
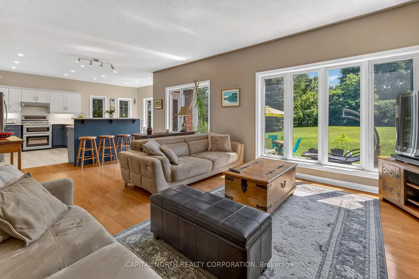
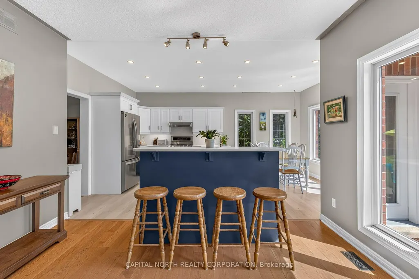
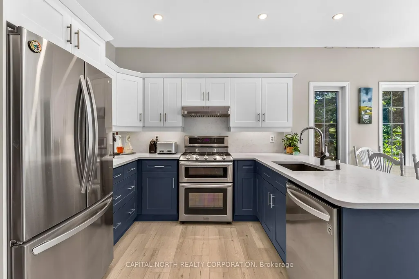
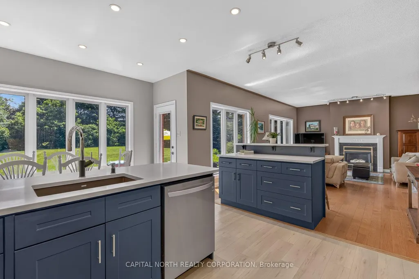
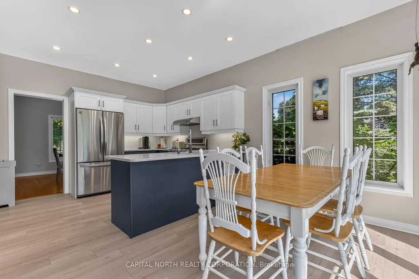
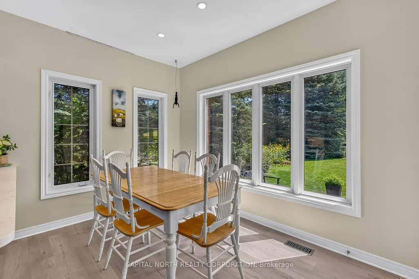
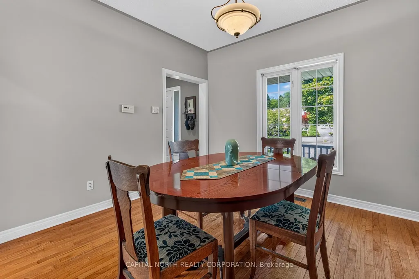
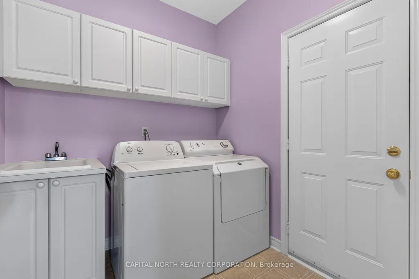
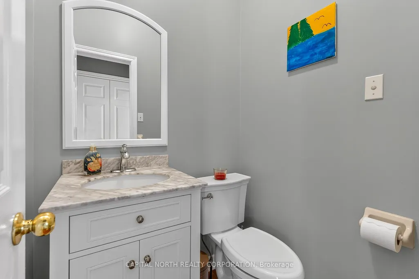
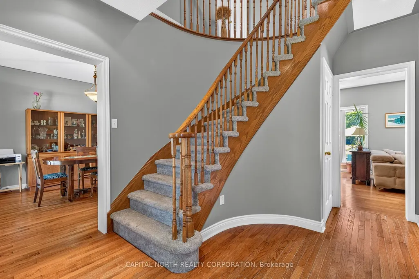
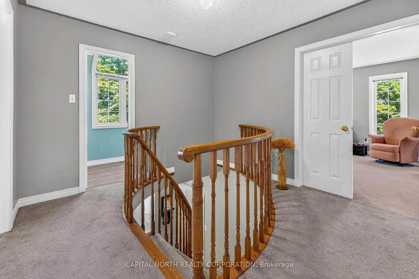
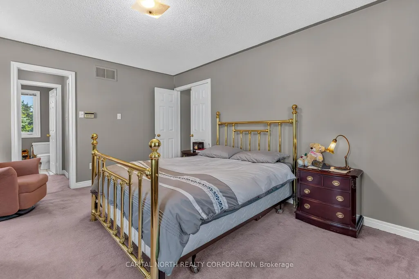
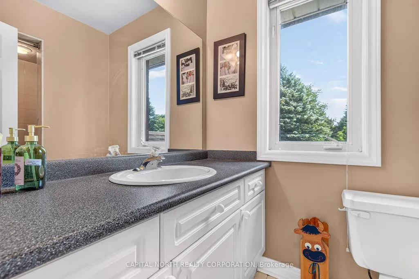
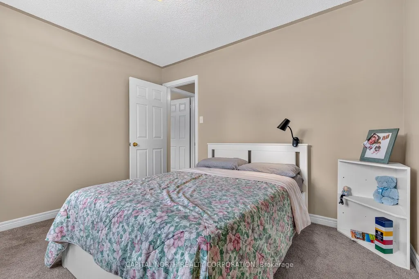
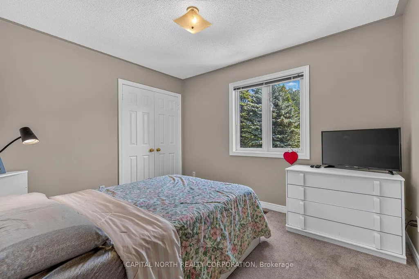
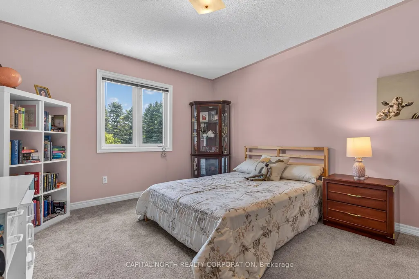
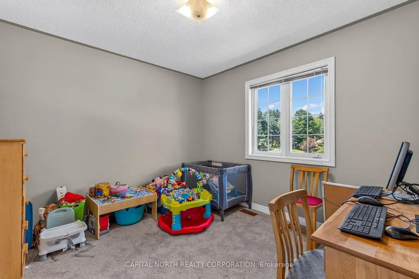
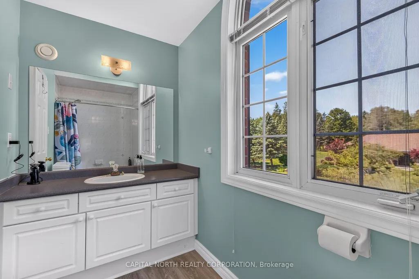
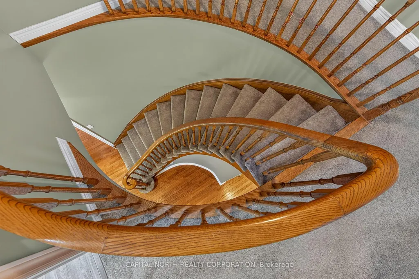
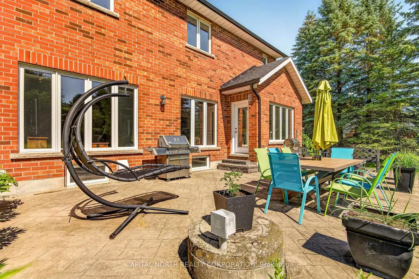
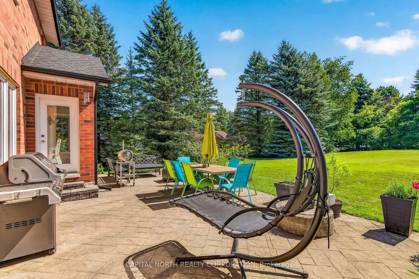
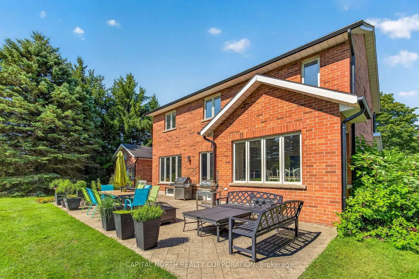
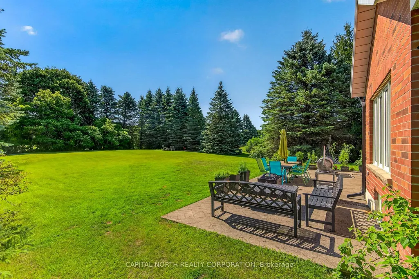
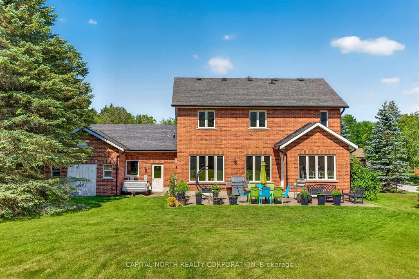
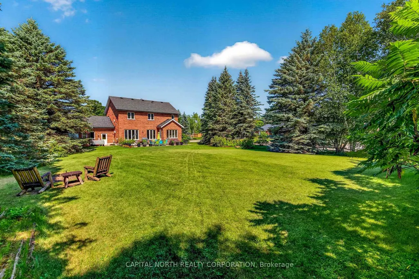
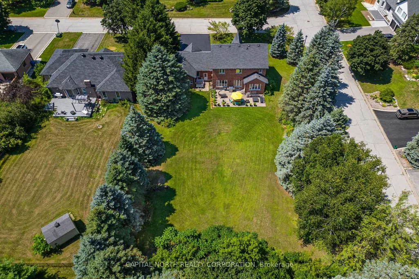
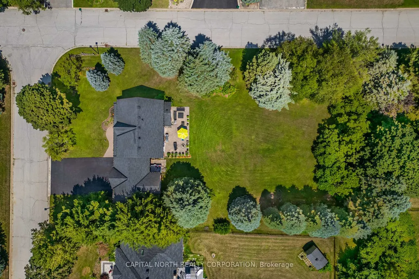
Yours to enjoy! Serenity, peacefulness, and tranquility await at this lovingly cared-for custom-built 2-storey home, perfectly situated on a lush and expansive approximately half-acre property. Featuring 4 spacious bedrooms and 3 bathrooms, this exceptionally well-maintained residence is located in the highly coveted Pottageville community of prestigious King Township. This R-2000 Certified home offers a large family-sized eat-in kitchen overlooking a bright and spacious living area, beautifully completed by a cozy gas fireplace. Natural sunlight fills the entire home, creating a fresh and inviting atmosphere throughout. A separate formal dining room adds an extra touch of elegance for special gatherings and entertaining. The efficient layout and excellent use of floor space enhance the home's overall functionality, while the generously sized bedrooms provide comfort and versatility for family living. A large private driveway, 3-car garage, and direct access from the garage through the laundry room into the home add exceptional everyday convenience. This home and its beautiful property provides endless possibilities to create your family memories, and enjoyment! Outdoor entertaining, gardening, or simply sitting back and enjoying the peace and privacy of this beautiful setting. Come see it yourself and envision the lifestyle that could be yours!
| Price History | |
|---|---|
| 8/6/2026 | Listed $1,629,000 |
General Features
| Sewer | Septic |
|---|---|
| Cooling | Central Air |
| Roof | Asphalt Shingle |
| Architectural Style | 2-Storey |
| Pool Features | None |
| Security Features | Alarm System,Smoke Detector |
| Construction Materials | Brick |
| View | Clear,Meadow,Panoramic,Park/Greenbelt,Trees/Woods |
| Heater Type | Forced Air |
| Parking Spaces | 6 |
| Property Subtype | Detached |
| Tax Year | 2026 |
| Lot Depth | 209.8 |
| PropertyFeatures | Clear View,Cul de Sac/Dead End,Greenbelt/Conservation,Level,Wooded/Treed |
| County | York |
| New Construction | No |
| Property Type | Residential Freehold |
| Attached Garage | No |
| Facing Direction | West |
| Garage Y/N | Yes |
| Other Structures | Shed |
| Status | New |
| City | King |
| Senior Community Y/N | No |
| Lot Size Units | Feet |
| Property Attached Y/N | No |
| Tax Annual Amount | 7840.94 |
| Virtual Tour | https://drive.google.com/file/d/1yJunzHLiXUEAORXFX1G5e3Z4XuXnIVZu/view?usp=sharing |
| Standard Status | Active |
| Occupancy Type | Owner |
| Legal Description | PCL 18-1,SEC 65M2876 ; LT 18,PL 65M2876 ; S/T LT849186,LT849188 KING |
Interior Features
| Interior Amenities | Air Exchanger,Central Vacuum,Sump Pump,Upgraded Insulation,Water Softener |
|---|---|
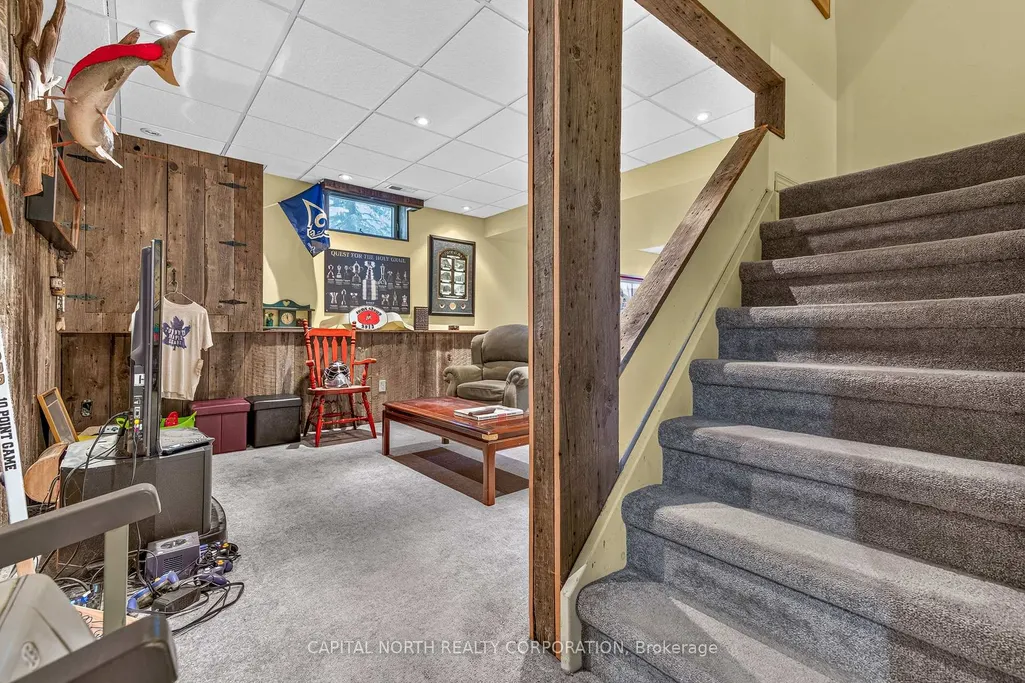
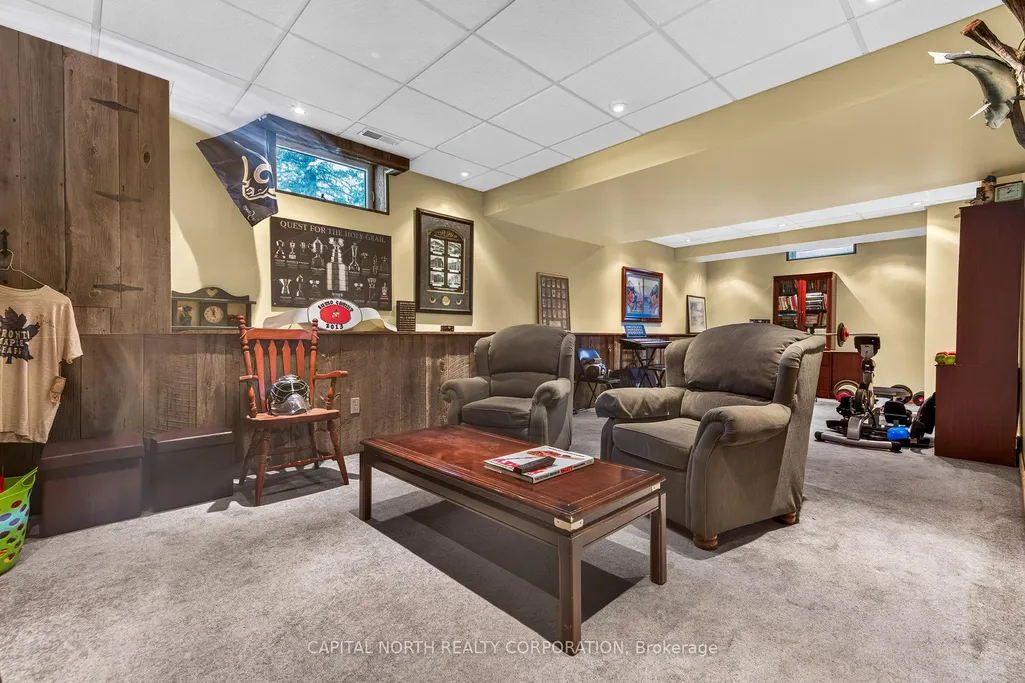
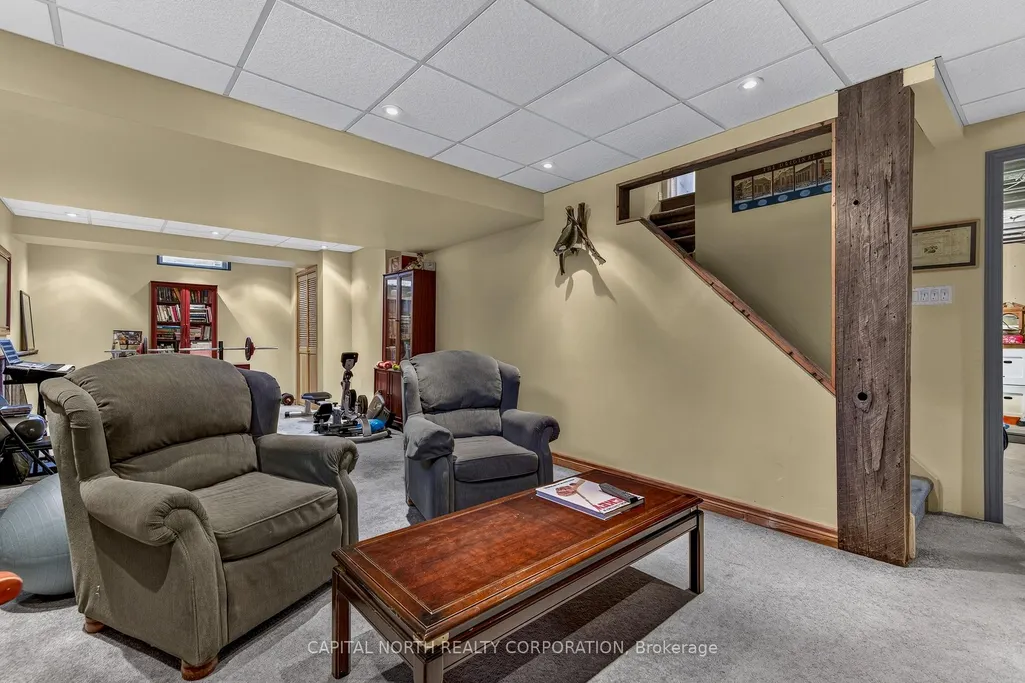
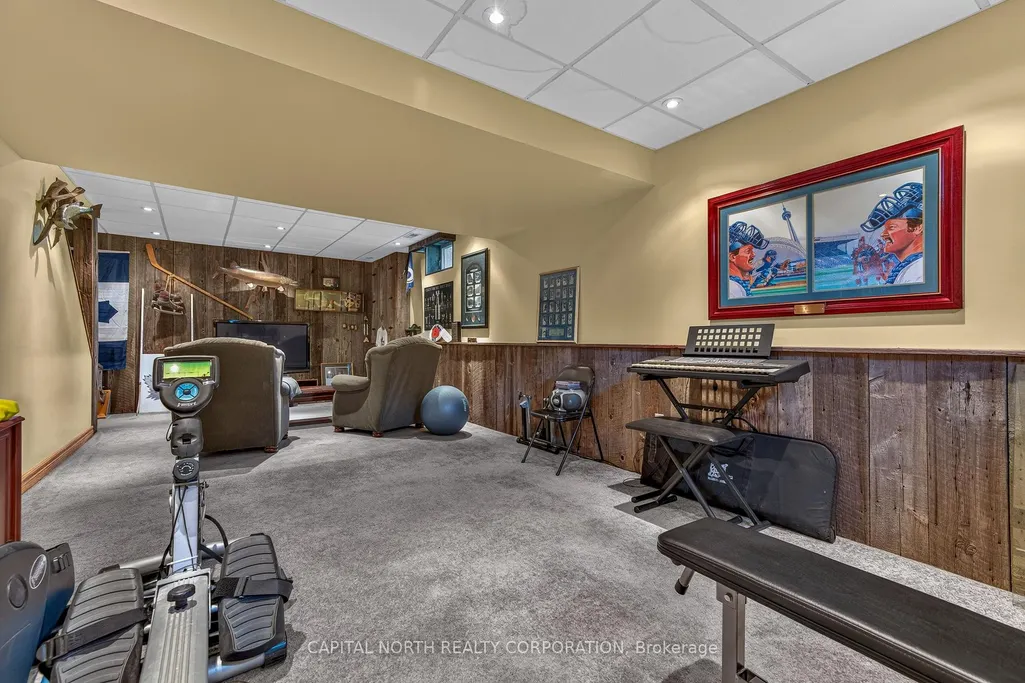
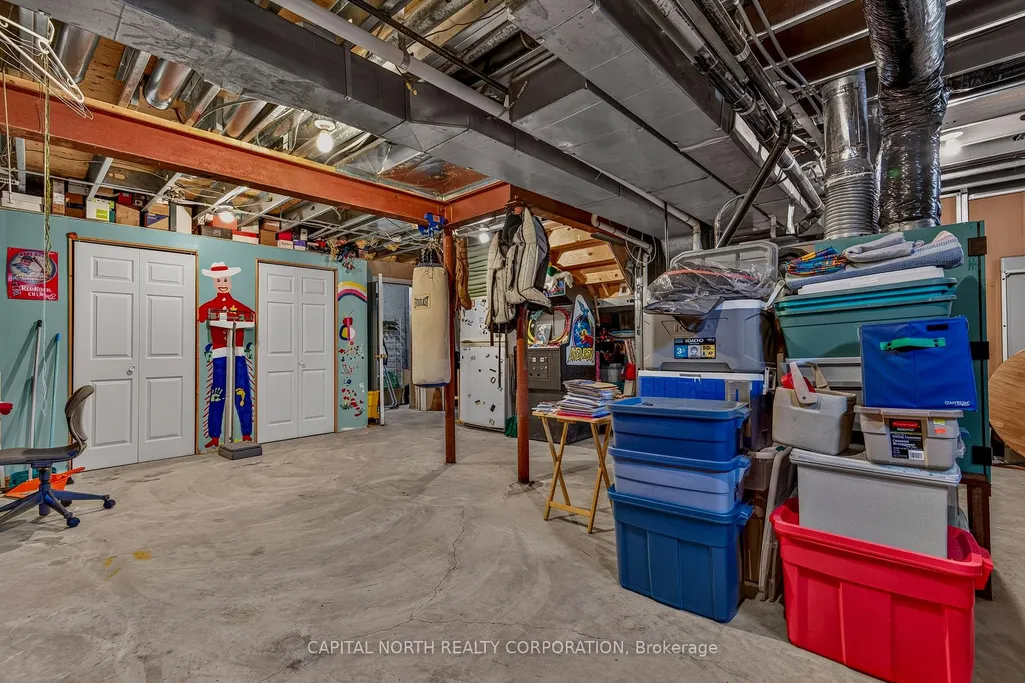
| Basement | Partially Finished |
| Fireplace Features | Natural Gas |
| Heat Source | Gas |
| Basement (Y/N) | No |
| Air Conditioning Y/N | Yes |
| Heating Y/N | Yes |
| Fireplace Y/N | Yes |
| Total Bedrooms | 4 |
| Elevator? | No |
| Total Baths | 3 |
| Bedrooms | 4 |
| Living Area Range | 2000-2500 |
Exterior Features
| Parking Features | Private |
|---|---|
| Water Source | Artesian Well |
| Total Parking | 9.0 |
| Garage Type | Attached |
| Foundation Details | Poured Concrete |
| Spa | No |
| Lot Size Source | GeoWarehouse |
| Waterfront Y/N | No |
| Covered Spaces | 3.0 |
Amenities
- Views
- New Construction
- Adult 55+
- Lease To Own
- No Strata Fees
- Furnished
- Primary On Main
- Air Conditioning
- Seller Finance
- Green
- Fixer Upper
- Horse
- Golf
- Fireplace
- Deck
- Garage
- Basement
- Pool
Property vs Single Family Average in L7B 0E2
Price
Taxes
Visits
 Toronto Real Estate Board (TRREB); All information deemed reliable but not guaranteed. All properties are subject to prior sale, change or withdrawal. Neither listing broker(s) or information provider(s) shall be responsible for any typographical errors, misinformation, misprints and shall be held totally harmless. Listing(s) information is provided for consumer's personal, non-commercial use and may not be used for any purpose other than to identify prospective properties consumers may be interested
 Data provided by the Ontario Regional Technology & Information Systems. The information is deemed reliable, but is not guaranteed. Not intended to solicit buyers or sellers, landlords or tenants currently under contract.
The trademarks REALTOR®, REALTORS® and the REALTOR® logo are controlled by The Canadian Real Estate Association (CREA) and identify real estate professionals who are members of CREA. The trademarks MLS®, Multiple Listing Service® and the associated logos are owned
Data provided by the Ontario Regional Technology & Information Systems. The information is deemed reliable, but is not guaranteed. Not intended to solicit buyers or sellers, landlords or tenants currently under contract.
The trademarks REALTOR®, REALTORS® and the REALTOR® logo are controlled by The Canadian Real Estate Association (CREA) and identify real estate professionals who are members of CREA. The trademarks MLS®, Multiple Listing Service® and the associated logos are owned