
Just Listed
Address
1261 Burney Point Road, Frontenac, ON
Price
$ 749,000
Property Attributes
- MLS#X14161440
- TypeSingle Family
- Listing Status New
- CityFrontenac
- Area45 - Frontenac Centre
- Neighbourhood45 - Frontenac Centre
- Postal CodeK0H 2P0
- StyleBungalow
- Taxes$ 6747
- Price$ 749,000
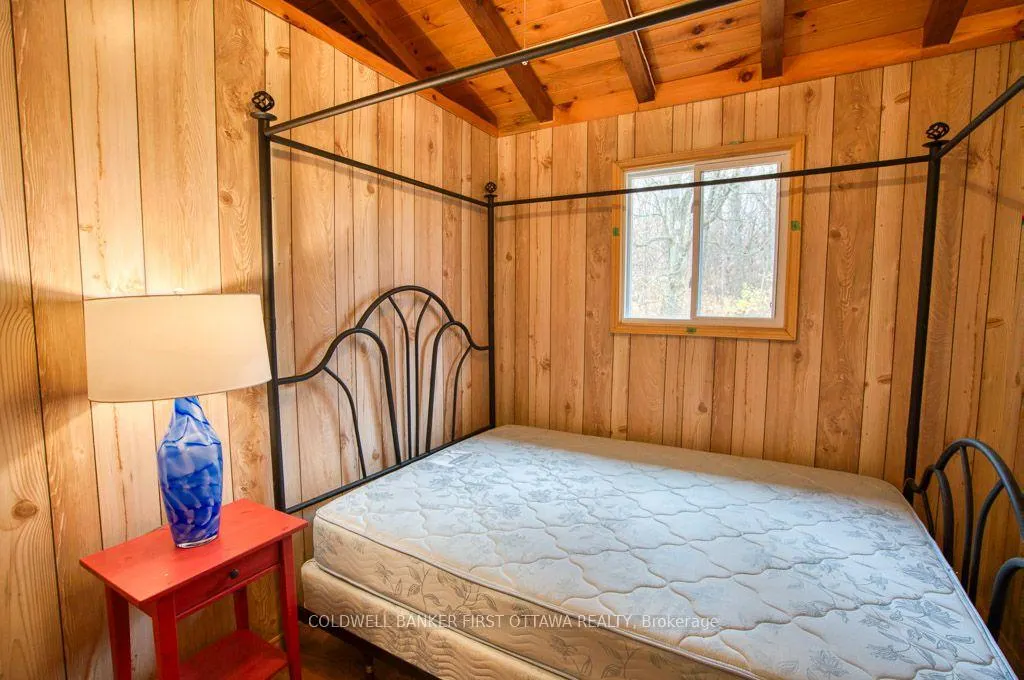
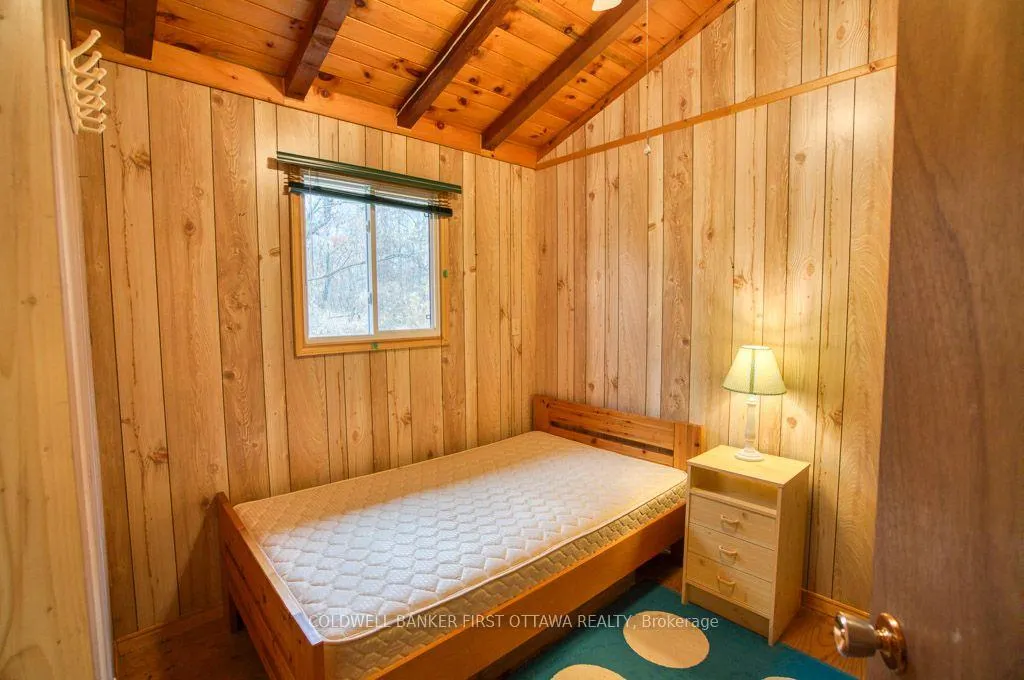
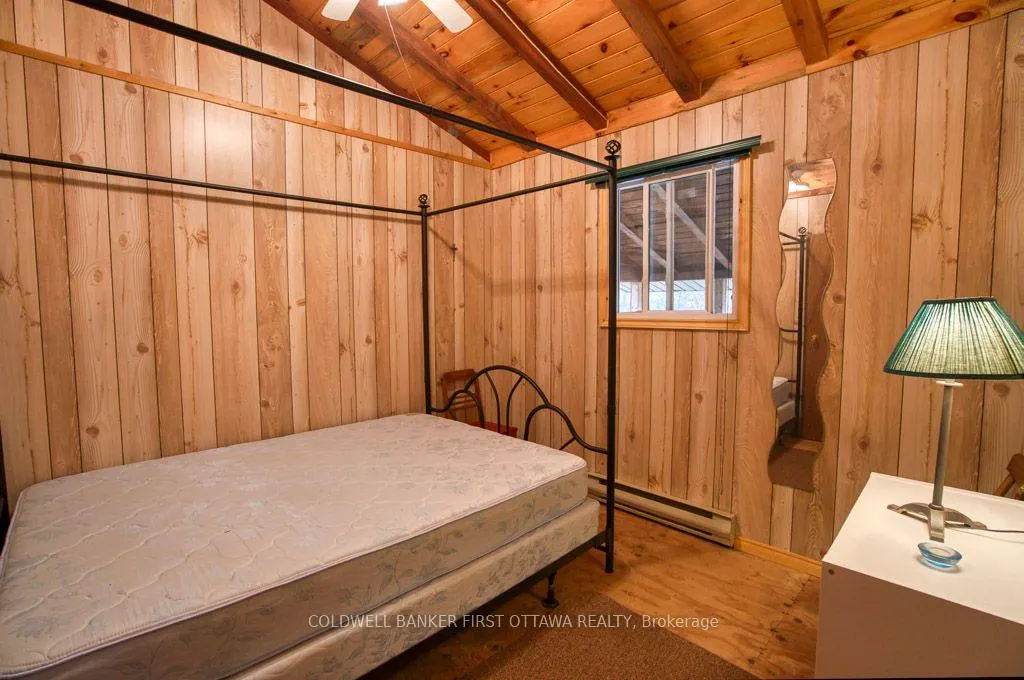
- Bedrooms3
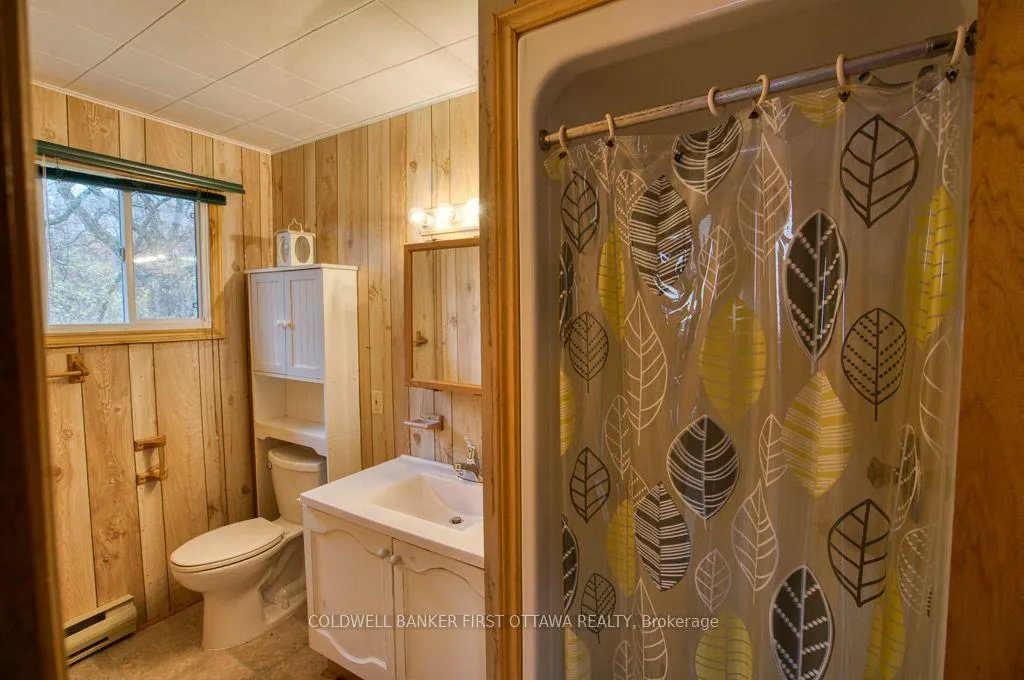
- Full Bathrooms1
- Half Bathrooms0
- Sqr Footage< 700
- Lot Size194.98 Acres
Data Source:
Toronto Real Estate Board (TRREB)
Property Description
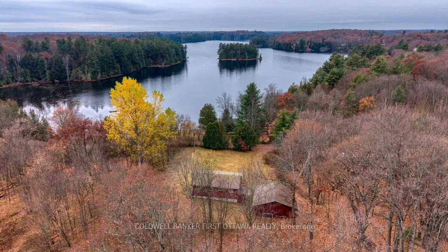
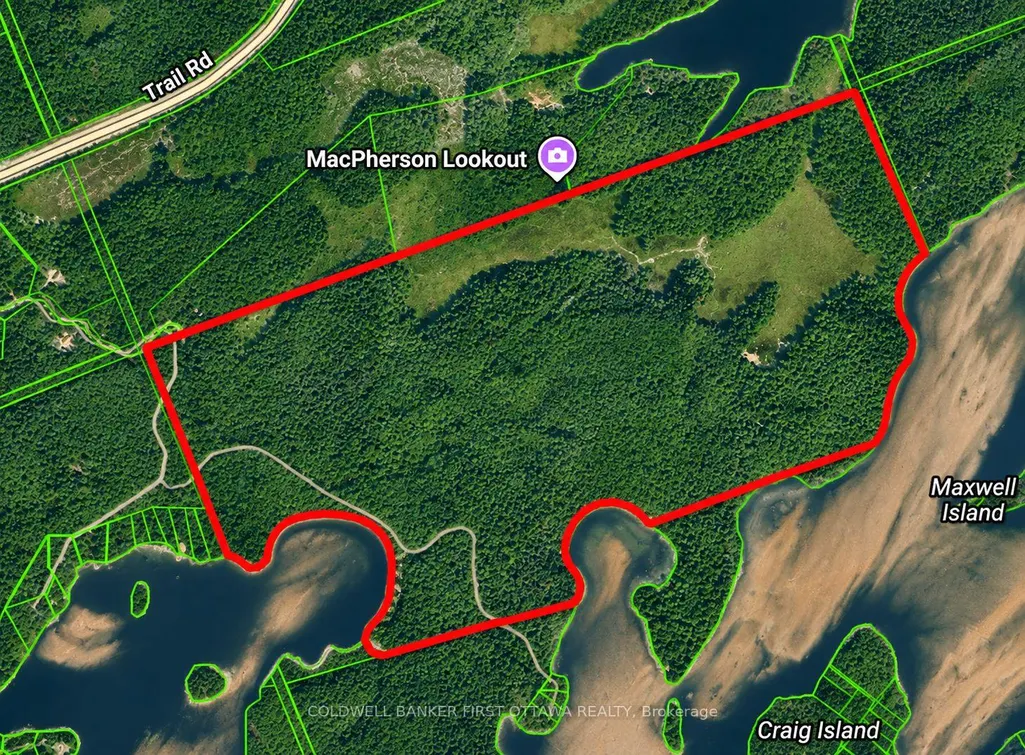
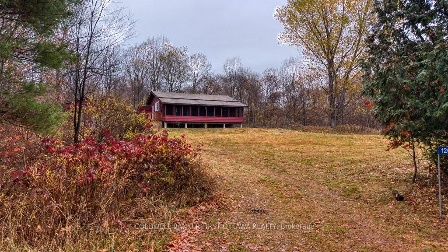
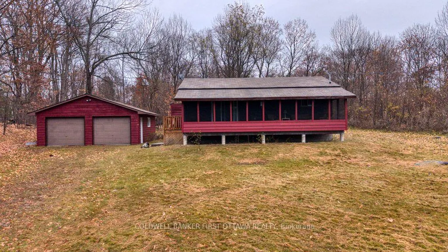
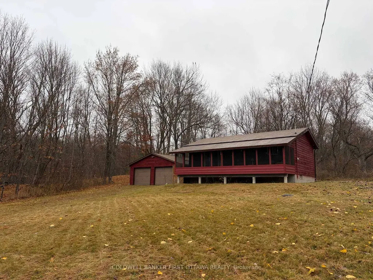
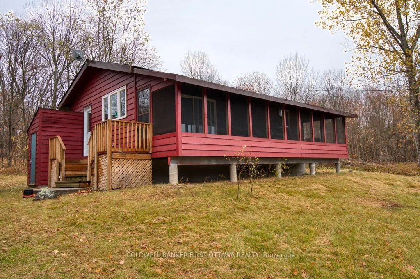
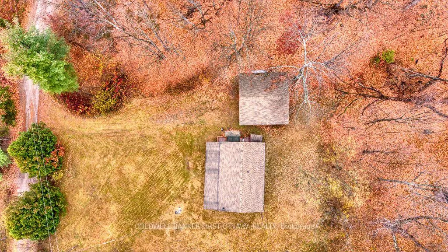
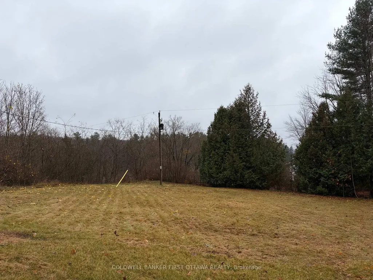
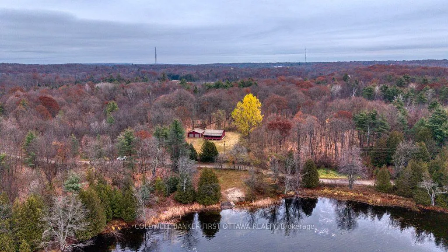
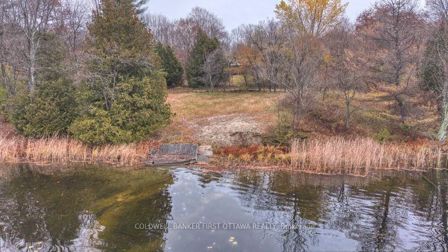
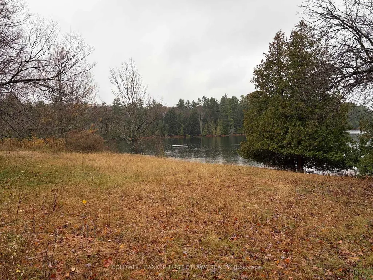
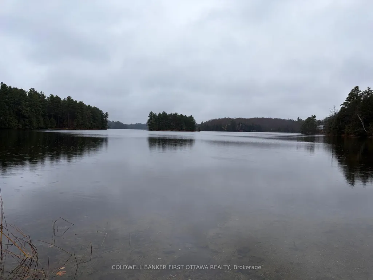
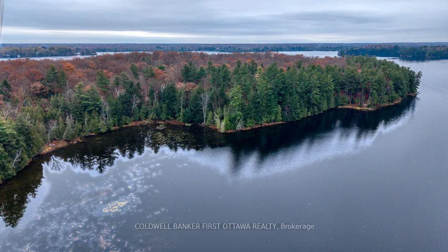
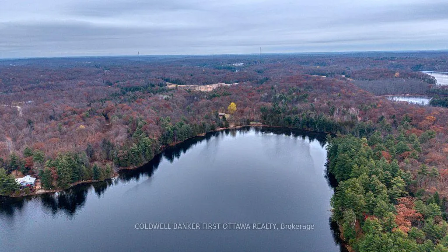
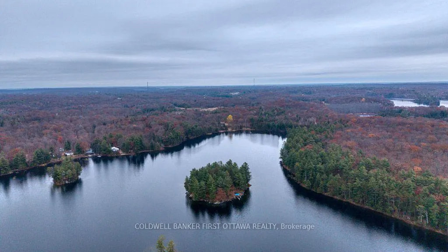
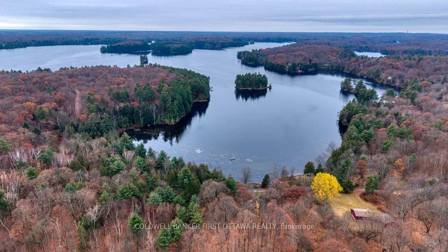
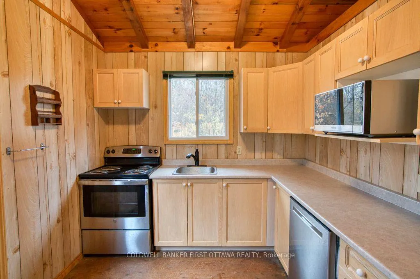
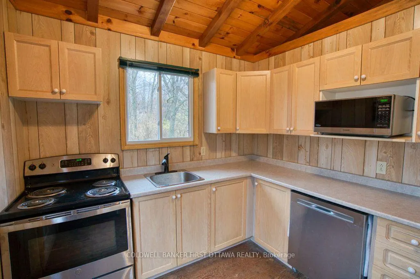
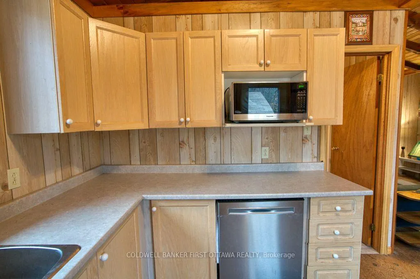
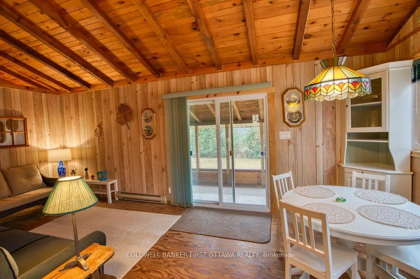
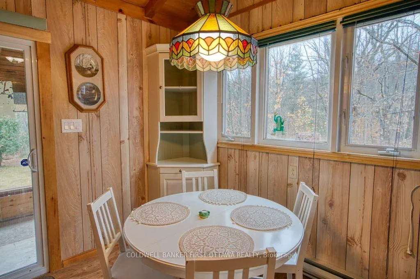
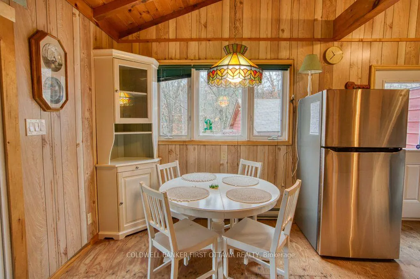
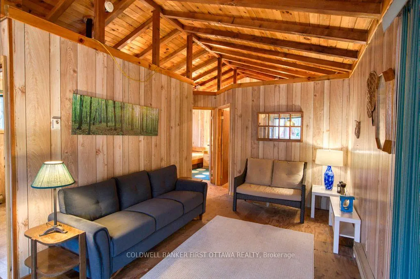
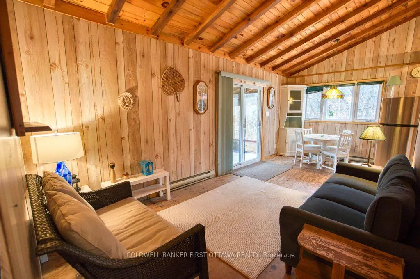
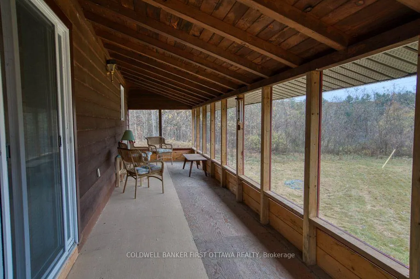
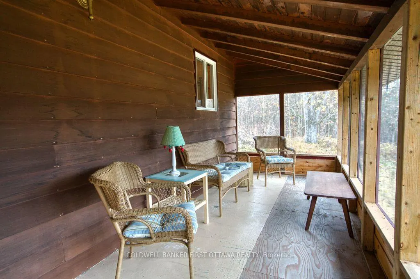
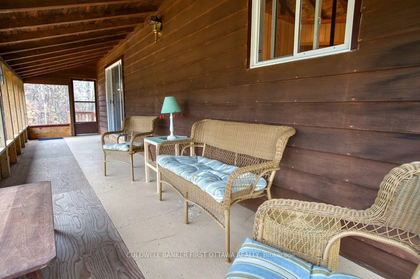
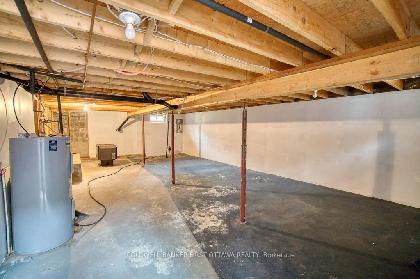
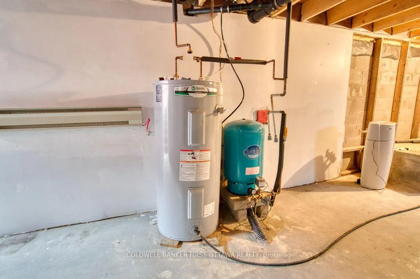
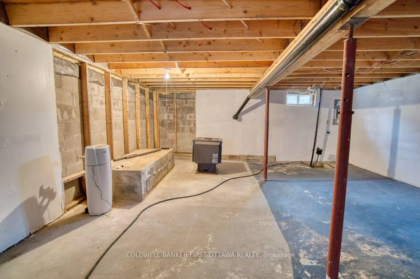
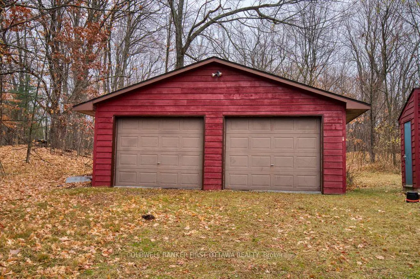
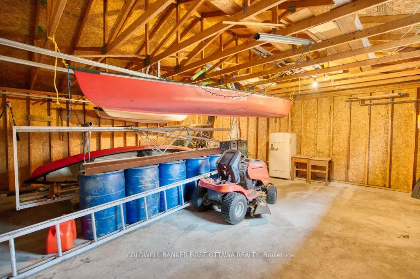
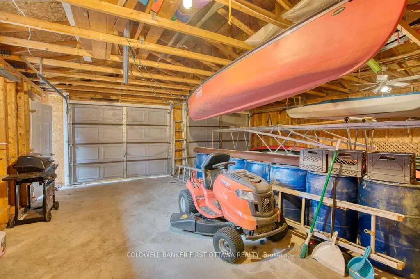
Welcome to 1261 Burney Point Road, an exceptional waterfront property on the beautiful West Basin of Sharbot Lake! Offering approximately 195 acres and 4,500 feet of waterfront, this remarkable property combines privacy, natural beauty, and endless recreational opportunities. Nestled among mature trees, the charming three-bedroom cottage offers a cozy, traditional feel with comfortable living spaces. A large screened-in front porch overlooks the spacious front yard, perfect for relaxing and enjoying the peaceful surroundings. The full basement offers excellent potential for additional finished living space, while a detached two-car garage provides plenty of room for vehicles and recreational equipment. Across the township road, enjoy a cleared waterfront area with gradual sandy entry, ideal for swimming and boating, where the owners have traditionally kept a dock. The property also features a sheltered bay and additional waterfront along the eastern portion of the acreage. With nearly 195 acres to explore, enjoy hiking, ATVing, snowmobiling, wildlife watching, or creating your own private trail network through the woods. Located just 10 minutes from the village of Sharbot Lake, you'll have convenient access to grocery stores, restaurants, cafés, a public beach, library, medical centre, school, and other everyday amenities. A rare opportunity to own an expansive waterfront property offering, privacy, and the natural beauty of Sharbot Lake!
| Price History | |
|---|---|
| 11/8/2026 | Listed $749,000 |
General Features
| Sewer | Septic |
|---|---|
| Cooling | None |
| Roof | Asphalt Shingle |
| Architectural Style | Bungalow |
| Pool Features | None |
| Construction Materials | Wood |
| Waterview | Partially Obstructive |
| View | Lake,Forest |
| Heater Type | Baseboard |
| Parking Spaces | 6 |
| Topography | Hillside,Rolling,Wooded/Treed |
| Property Subtype | Detached |
| Tax Year | 2026 |
| Lot Depth | 1852.0 |
| Waterfront Features | Dock |
| County | Frontenac |
| New Construction | No |
| Property Type | Residential Freehold |
| Attached Garage | No |
| Facing Direction | North |
| Garage Y/N | Yes |
| Status | New |
| City | Frontenac |
| Body of Water | Sharbot Lake |
| Disclosures | Conservation Regulations,Right Of Way |
| Senior Community Y/N | No |
| Lot Size Units | Feet |
| Property Attached Y/N | No |
| Tax Annual Amount | 6747.0 |
| Virtual Tour | https://vimeo.com/1243699401 |
| Standard Status | Active |
| Occupancy Type | Vacant |
| Tax Assessed Value | 468000 |
| Legal Description | PT LT 15 CON 1 OSO AS IN FR243545; CENTRAL FRONTENAC |
Interior Features
| Interior Amenities | None |
|---|---|
| Basement | Partially Finished |
| Heat Source | Electric |
| Basement (Y/N) | No |
| Air Conditioning Y/N | No |
| Heating Y/N | Yes |
| Fireplace Y/N | No |
| Total Bedrooms | 3 |
| Elevator? | No |
| Total Baths | 1 |
| Bedrooms | 3 |
| Living Area Range | < 700 |
Exterior Features
| Exterior Amenities | Porch Enclosed |
|---|---|
| Waterfront | Direct |
| Water Source | Drilled Well |
| Total Parking | 6.0 |
| Garage Type | Detached |
| Foundation Details | Concrete Block |
| Spa | No |
| Lot Size Source | MPAC |
| Waterfront Y/N | Yes |
| Covered Spaces | 2.0 |
Amenities
- Views
- New Construction
- Adult 55+
- Lease To Own
- No Strata Fees
- Furnished
- Primary On Main
- Air Conditioning
- Seller Finance
- Green
- Fixer Upper
- Horse
- Golf
- Fireplace
- Deck
- Garage
- Basement
- Pool
Property vs Single Family Average in K0H 2P0
Price
Taxes
 Toronto Real Estate Board (TRREB); All information deemed reliable but not guaranteed. All properties are subject to prior sale, change or withdrawal. Neither listing broker(s) or information provider(s) shall be responsible for any typographical errors, misinformation, misprints and shall be held totally harmless. Listing(s) information is provided for consumer's personal, non-commercial use and may not be used for any purpose other than to identify prospective properties consumers may be interested
 Data provided by the Ontario Regional Technology & Information Systems. The information is deemed reliable, but is not guaranteed. Not intended to solicit buyers or sellers, landlords or tenants currently under contract.
The trademarks REALTOR®, REALTORS® and the REALTOR® logo are controlled by The Canadian Real Estate Association (CREA) and identify real estate professionals who are members of CREA. The trademarks MLS®, Multiple Listing Service® and the associated logos are owned