
Address
57818 Eden Line, Bayham, ON
Price
$ 1,149,900
Property Attributes
- MLS#X13777404
- TypeSingle Family
- Listing Status New
- CityBayham
- AreaRural Bayham
- NeighbourhoodRural Bayham
- Postal CodeN4G 4G9
- StyleBungalow
- Taxes$ 5791
- Price$ 1,149,900
- Bedrooms2
- Full Bathrooms1
- Half Bathrooms0
- Sqr Footage1100-1500
Data Source:
Toronto Real Estate Board (TRREB)
Property Description
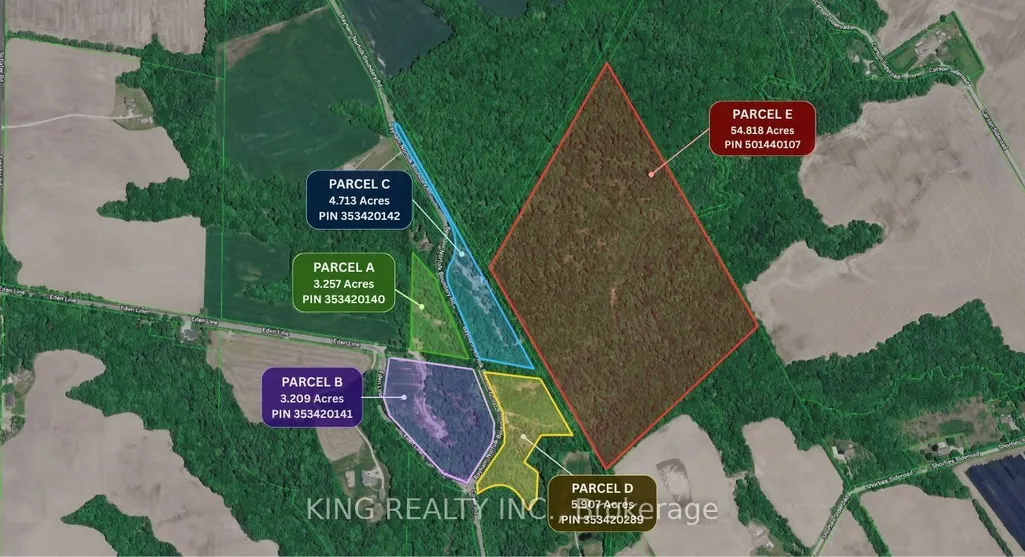
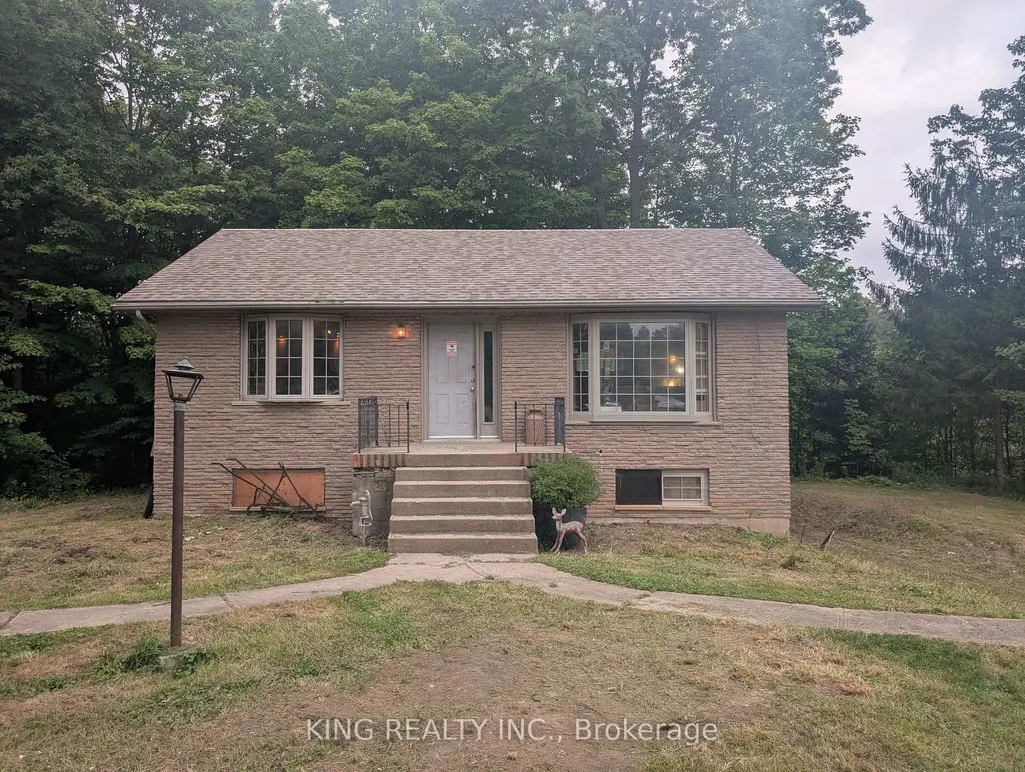
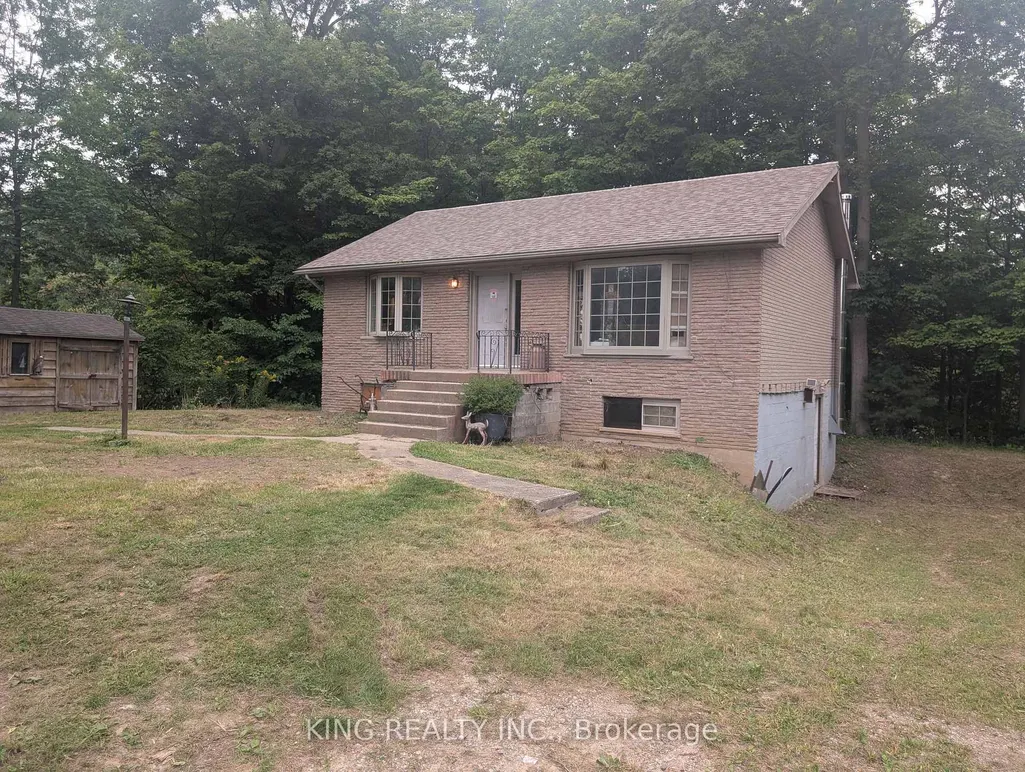
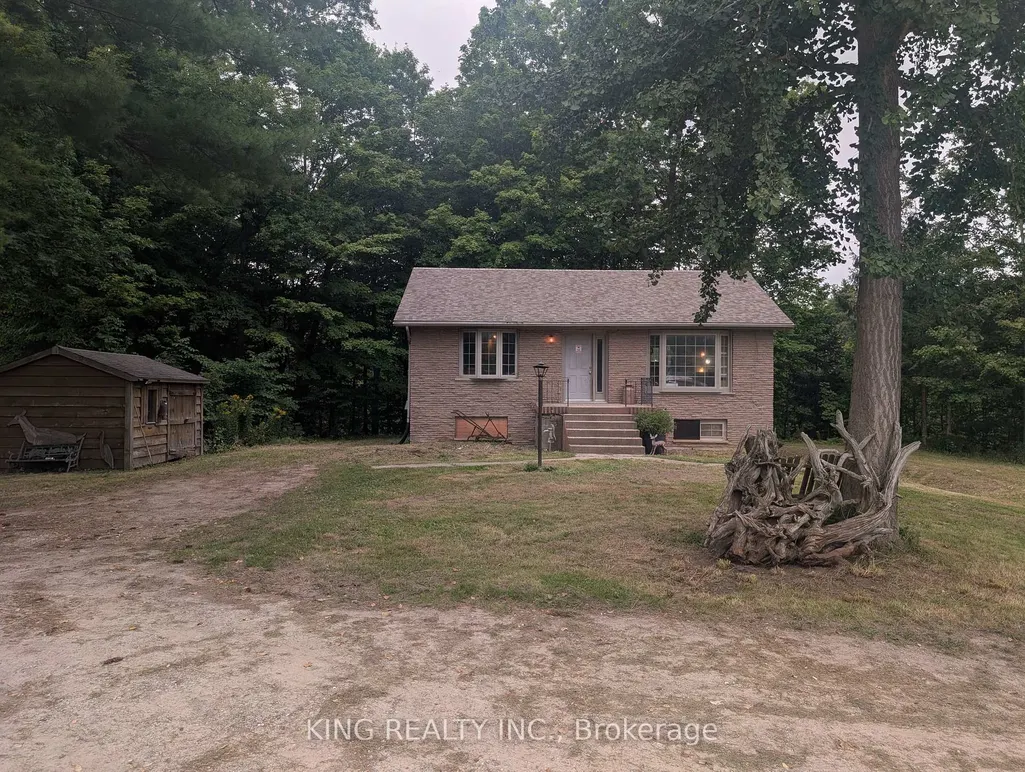
Unique country property offering five separate parcels sold together, totaling approximately 77.9 acres around Bayham-Norfolk Boundary Road and Eden Line. A diverse mix of woods, ravine, creek and open areas creates a private natural setting with opportunities for deer and wild turkey hunting, trout fishing, ATV riding and trail exploration.Parcel A - PIN 353420140: Approx. 3.257 acres with a brick bungalow tucked among the trees at the edge of the ravine. The home offers approx. 1,300 sq. ft. of finished living space between the main and lower levels, with 3 bedrooms and 1 bathroom. The property also features a structure with potential for stable use, adding to the appeal for those looking to enjoy a rural lifestyle.Parcel B - PIN 353420141: Approx. 9.209 acres immediately south of Parcel A, featuring a mix of open and wooded terrain.Parcel C - PIN 353420142: Approx. 4.713 acres extending north from the Eden Line area along Bayham-Norfolk Boundary Road, adjacent to the general area of Parcels A and B.Parcel D - PIN 353420289: Approx. 5.907 acres on the opposite side of Bayham-Norfolk Boundary Road from portions of the other parcels, consisting predominantly of wooded and natural terrain.Parcel E - PIN 501440107: Approx. 54.818 acres and the largest parcel, situated east of Bayham-Norfolk Boundary Road. Predominantly wooded with extensive natural terrain and a creek running through the parcel that contains trout, offering fishing right on the property. The acreage also provides excellent wildlife habitat and plenty of space for hunting, ATV riding and exploring trails.
| Price History | |
|---|---|
| 9/13/2026 | Listed $1,149,900 |
General Features
| Sewer | Septic |
|---|---|
| Cooling | None |
| Roof | Asphalt Shingle |
| Architectural Style | Bungalow |
| Pool Features | None |
| Construction Materials | Brick |
| Heater Type | Forced Air |
| Topography | Wooded/Treed |
| Property Subtype | Detached |
| Tax Year | 2025 |
| Lot Depth | 642.74 |
| Accessibility | None |
| County | Elgin |
| New Construction | No |
| Property Type | Residential Freehold |
| Attached Garage | No |
| Facing Direction | East |
| Garage Y/N | No |
| Total Rooms | 6 |
| Status | New |
| City | Bayham |
| Senior Community Y/N | No |
| Lot Size Units | Feet |
| Property Attached Y/N | Yes |
| Tax Annual Amount | 5791.0 |
| Standard Status | Active |
| Occupancy Type | Owner |
| Legal Description | PT LT 28 CON 9 BAYHAM PT 1 11R7398; BAYHAM |
Interior Features
| Interior Amenities | Other |
|---|---|
| Basement | Partially Finished,Full |
| Heat Source | Oil |
| Basement (Y/N) | No |
| Air Conditioning Y/N | No |
| Heating Y/N | Yes |
| Fireplace Y/N | No |
| Total Bedrooms | 2 |
| Elevator? | No |
| Total Baths | 1 |
| Bedrooms | 2+0 |
| Living Area Range | 1100-1500 |
Exterior Features
| Waterfront | None |
|---|---|
| Parking Features | Other |
| Total Parking | 0.0 |
| Garage Type | Carport |
| Foundation Details | Concrete Block |
| Spa | No |
| Waterfront Y/N | No |
| Covered Spaces | 0.0 |
Amenities
- Views
- New Construction
- Adult 55+
- Lease To Own
- No Strata Fees
- Furnished
- Primary On Main
- Air Conditioning
- Seller Finance
- Green
- Fixer Upper
- Horse
- Golf
- Fireplace
- Deck
- Garage
- Basement
- Pool
Property vs Single Family Average in N4G 4G9
Price
Taxes
Visits
 Toronto Real Estate Board (TRREB); All information deemed reliable but not guaranteed. All properties are subject to prior sale, change or withdrawal. Neither listing broker(s) or information provider(s) shall be responsible for any typographical errors, misinformation, misprints and shall be held totally harmless. Listing(s) information is provided for consumer's personal, non-commercial use and may not be used for any purpose other than to identify prospective properties consumers may be interested
 Data provided by the Ontario Regional Technology & Information Systems. The information is deemed reliable, but is not guaranteed. Not intended to solicit buyers or sellers, landlords or tenants currently under contract.
The trademarks REALTOR®, REALTORS® and the REALTOR® logo are controlled by The Canadian Real Estate Association (CREA) and identify real estate professionals who are members of CREA. The trademarks MLS®, Multiple Listing Service® and the associated logos are owned
Data provided by the Ontario Regional Technology & Information Systems. The information is deemed reliable, but is not guaranteed. Not intended to solicit buyers or sellers, landlords or tenants currently under contract.
The trademarks REALTOR®, REALTORS® and the REALTOR® logo are controlled by The Canadian Real Estate Association (CREA) and identify real estate professionals who are members of CREA. The trademarks MLS®, Multiple Listing Service® and the associated logos are owned