
Address
602 River Avenue E, Rainy River, ON
Price
$ 548,500
Property Attributes
- MLS#X13765184
- TypeSingle Family
- Listing Status New
- CityRainy River
- NeighbourhoodRainy River
- Postal CodeP0W 1L0
- StyleBacksplit 3
- Taxes$ 3861
- Price$ 548,500
- Bedrooms4
- Full Bathrooms4
- Half Bathrooms0
- Sqr Footage1100-1500
Data Source:
Toronto Real Estate Board (TRREB)
Property Description
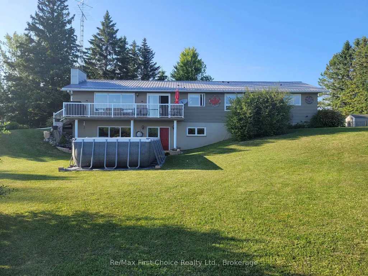
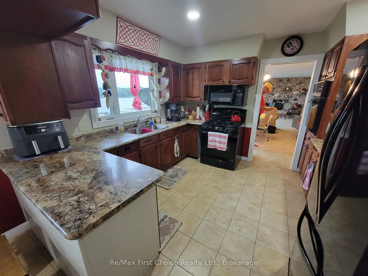
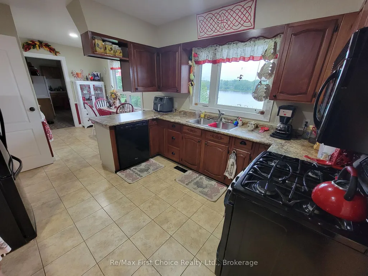
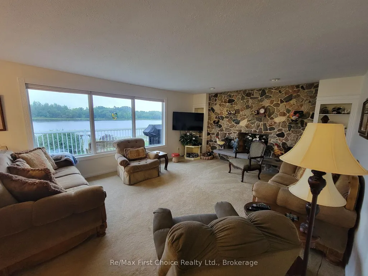
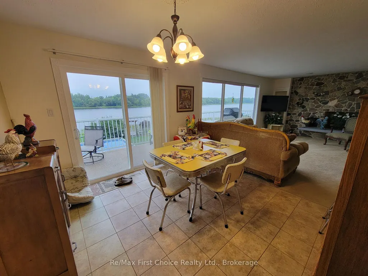
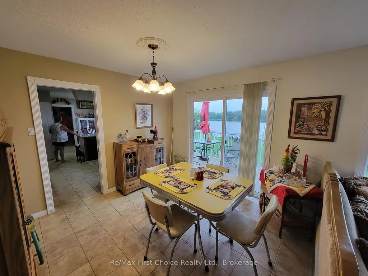
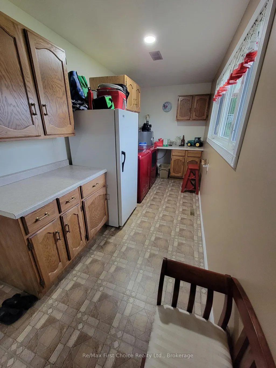
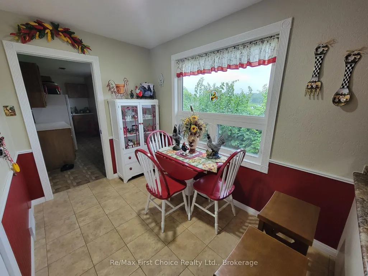
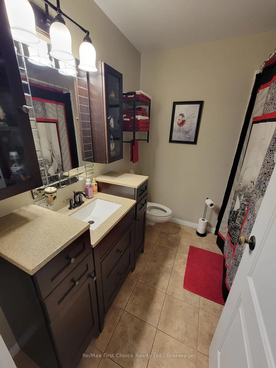
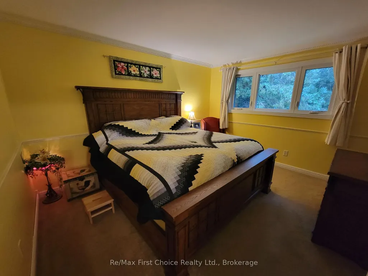
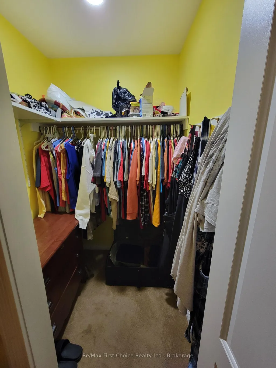
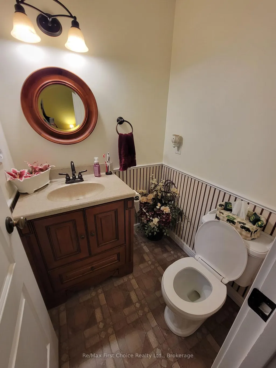
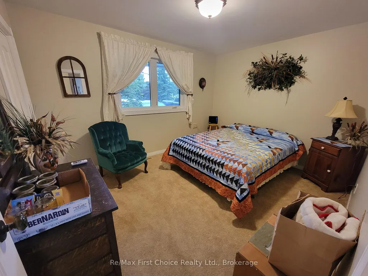
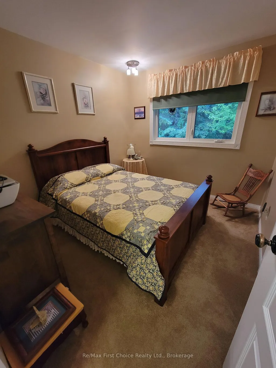
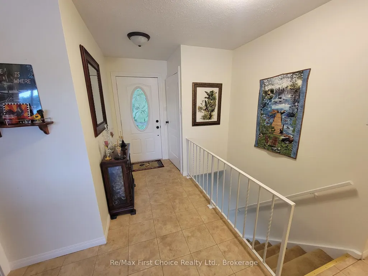
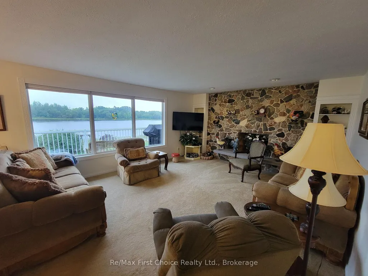
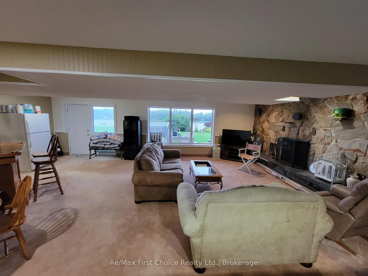
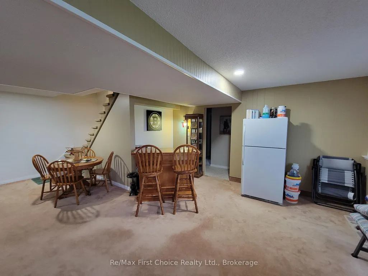
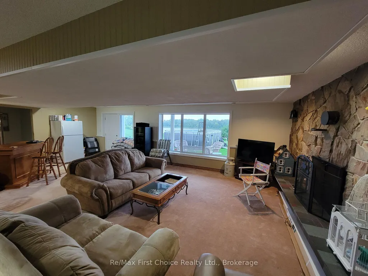
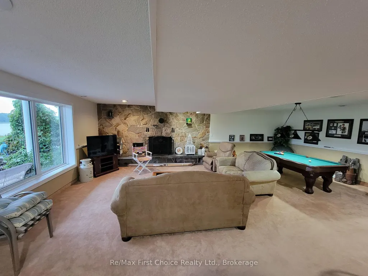
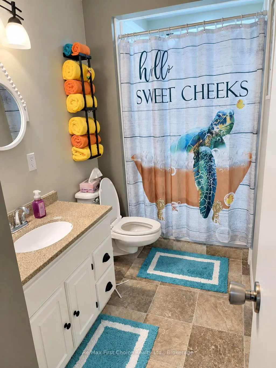
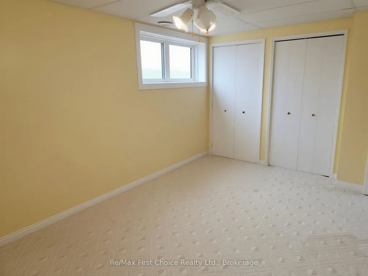
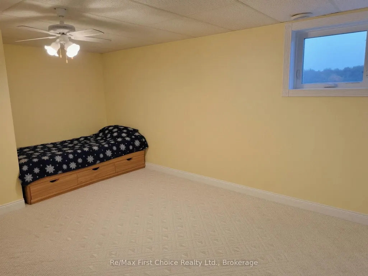
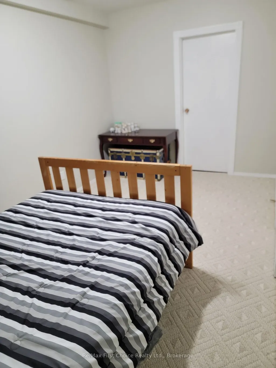
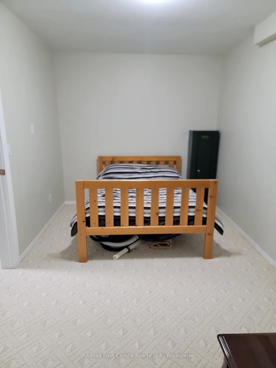
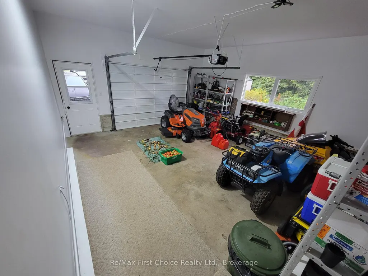
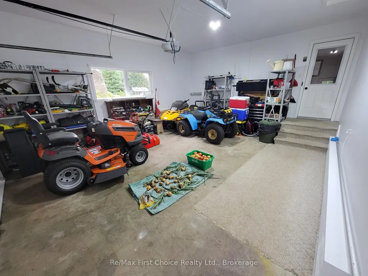
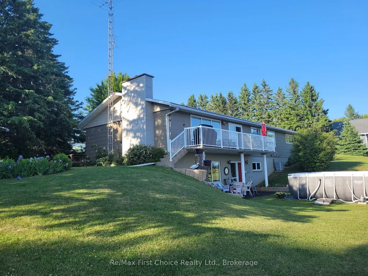
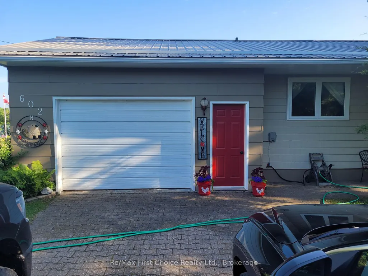
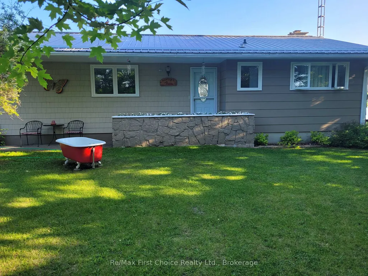
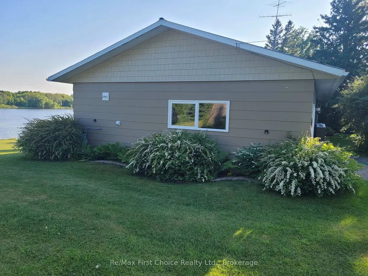
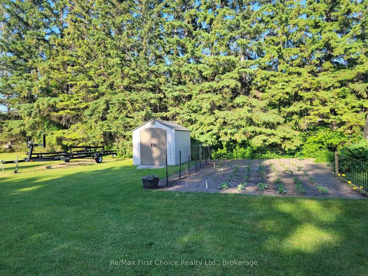
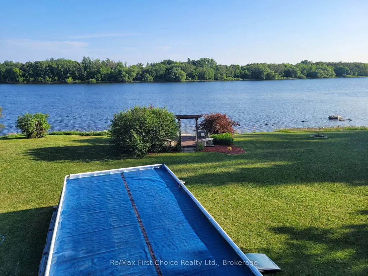
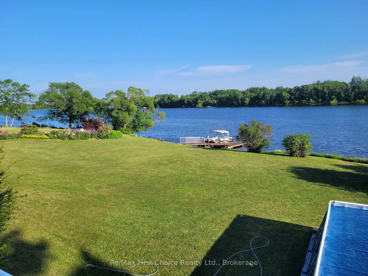
Beautifully maintained and lovingly cared-for back split 3 home situated along the scenic Rainy River, offering an exceptional combination of comfortable family living, spacious rooms and stunning waterfront views. The main level features a generous kitchen with breakfast nook, separate dining area and patio doors leading to a balcony overlooking the river. Upstairs, you'll find three spacious bedrooms and a well-appointed 4-piece bathroom. Plus an Ensuite The lower level offers even more living space with a large recreation room featuring a walkout to the riverfront patio, plus an additional spacious bedroom, bonus room and 3-piece bathroom-ideal for guests, a growing family or extended living space. The welcoming entrance provides plenty of laundry and storage space and leads to an attached, insulated single-car garage. Step outside to a beautifully landscaped yard with established perennial gardens, a riverfront pool and dock, creating the perfect setting for relaxing, entertaining and enjoying life on the water. The Rainy River is well known for excellent fishing and provides access to Lake of the Woods, renowned for its world-class fishing opportunities. Whether you enjoy boating, fishing or simply relaxing by the water, this property offers an incredible waterfront lifestyle. Located in the welcoming community of Rainy River, situated along the Canada-U.S. border, this home offers the convenience of small-town living with excellent local amenities, including a newly built school, park, grocery store and hospital. A wonderful opportunity to own
| Price History | |
|---|---|
| 9/10/2026 | Listed $548,500 |
General Features
| Sewer | Sewer |
|---|---|
| Cooling | Central Air |
| Roof | Metal |
| Architectural Style | Backsplit 3 |
| Pool Features | Above Ground |
| Construction Materials | Hardboard,Stucco (Plaster) |
| Waterview | Direct |
| Heater Type | Forced Air |
| Parking Spaces | 2 |
| Property Subtype | Detached |
| Tax Year | 2026 |
| Lot Depth | 272.52 |
| PropertyFeatures | Lake Access,School,School Bus Route,Waterfront,River/Stream,Park |
| Waterfront Features | River Front,River Access,Dock |
| County | Rainy River |
| New Construction | No |
| Property Type | Residential Freehold |
| Attached Garage | No |
| Facing Direction | South |
| Garage Y/N | Yes |
| Other Structures | Out Buildings |
| Status | New |
| City | Rainy River |
| Body of Water | Rainy River |
| Disclosures | Unknown |
| Senior Community Y/N | No |
| Lot Size Units | Feet |
| Property Attached Y/N | No |
| Tax Annual Amount | 3861.57 |
| Standard Status | Active |
| Occupancy Type | Owner |
| Legal Description | PCL 20578 SEC RAINY RIVER; FIRSTLY PT LT 14 RIVER RANGE ATWOOD BEING THE W 80 FT OF PT 2,RR549; SECONDLY PT LT 14 RIVER RANGE,ATWOOD; PT LT 15 RIVER RANGE ATWOOD PT 3,RR549; RAINY RIVER |
Interior Features
| Interior Amenities | Auto Garage Door Remote,Primary Bedroom - Main Floor,Storage,Sump Pump,Built-In Oven |
|---|---|
| Basement | Finished,Finished with Walk-Out |
| Fireplace Features | Wood |
| Heat Source | Gas |
| Basement (Y/N) | No |
| Air Conditioning Y/N | Yes |
| Heating Y/N | Yes |
| Fireplace Y/N | Yes |
| Total Bedrooms | 4 |
| Elevator? | No |
| Total Baths | 4 |
| Bedrooms | 3+1 |
| Living Area Range | 1100-1500 |
Exterior Features
| Waterfront | Direct |
|---|---|
| Parking Features | Private |
| Total Parking | 3.0 |
| Garage Type | Attached |
| Foundation Details | Concrete |
| Spa | No |
| Waterfront Y/N | Yes |
| Covered Spaces | 1.0 |
Amenities
- Views
- New Construction
- Adult 55+
- Lease To Own
- No Strata Fees
- Furnished
- Primary On Main
- Air Conditioning
- Seller Finance
- Green
- Fixer Upper
- Horse
- Golf
- Fireplace
- Deck
- Garage
- Basement
- Pool
Property vs Single Family Average in P0W 1L0
Price
Visits
 Toronto Real Estate Board (TRREB); All information deemed reliable but not guaranteed. All properties are subject to prior sale, change or withdrawal. Neither listing broker(s) or information provider(s) shall be responsible for any typographical errors, misinformation, misprints and shall be held totally harmless. Listing(s) information is provided for consumer's personal, non-commercial use and may not be used for any purpose other than to identify prospective properties consumers may be interested
 Data provided by the Ontario Regional Technology & Information Systems. The information is deemed reliable, but is not guaranteed. Not intended to solicit buyers or sellers, landlords or tenants currently under contract.
The trademarks REALTOR®, REALTORS® and the REALTOR® logo are controlled by The Canadian Real Estate Association (CREA) and identify real estate professionals who are members of CREA. The trademarks MLS®, Multiple Listing Service® and the associated logos are owned
Data provided by the Ontario Regional Technology & Information Systems. The information is deemed reliable, but is not guaranteed. Not intended to solicit buyers or sellers, landlords or tenants currently under contract.
The trademarks REALTOR®, REALTORS® and the REALTOR® logo are controlled by The Canadian Real Estate Association (CREA) and identify real estate professionals who are members of CREA. The trademarks MLS®, Multiple Listing Service® and the associated logos are owned