
Address
1304 11 Highway N, Gravenhurst, ON
Price
$ 889,000
Property Attributes
- MLS#X13759504
- TypeSingle Family
- Listing Status New
- CityGravenhurst
- AreaMorrison
- NeighbourhoodMorrison
- Postal CodeP0E 1N0
- Style2-Storey
- Taxes$ 4222
- Price$ 889,000
- Bedrooms7
- Full Bathrooms3
- Half Bathrooms0
- Sqr Footage1500-2000
- Lot Size99.03 Acres
Data Source:
Toronto Real Estate Board (TRREB)
Property Description
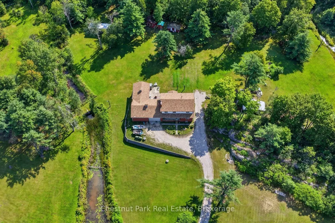
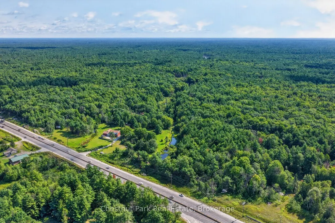
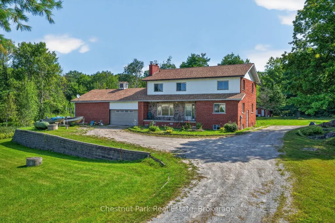
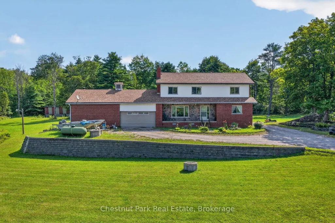
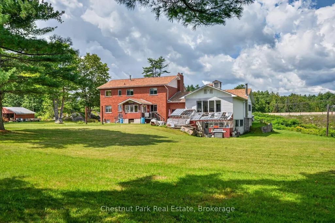
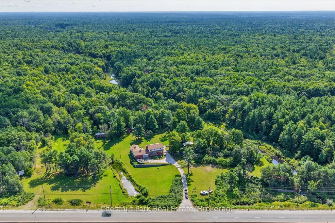
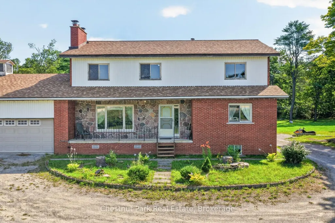
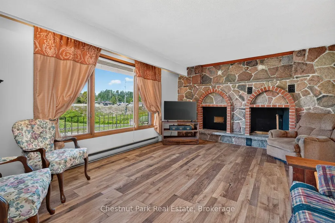
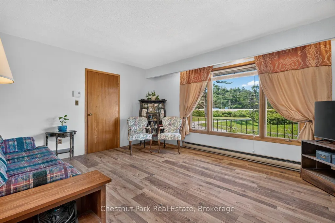
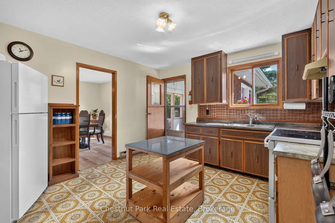
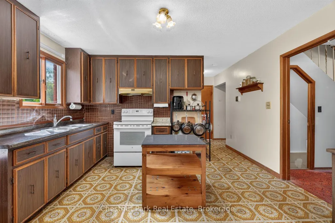
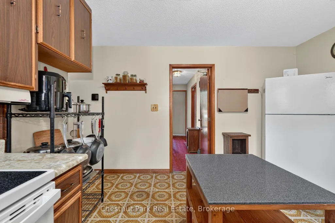
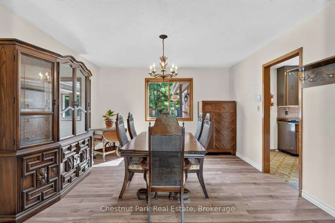
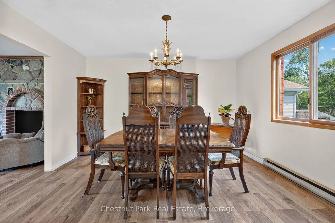
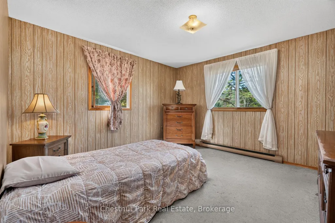
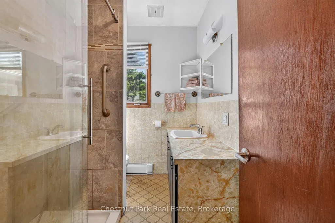
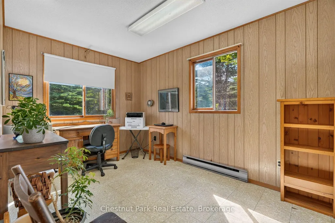
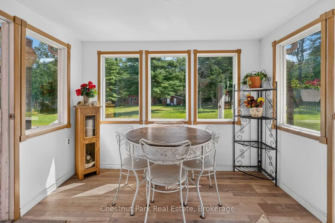
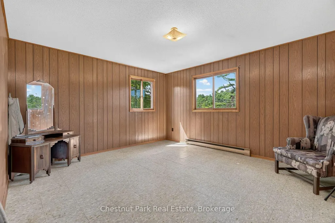
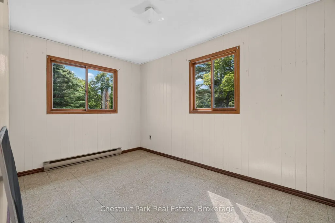
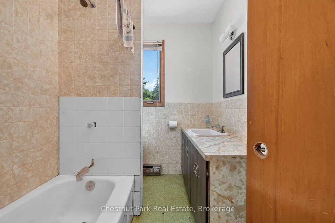
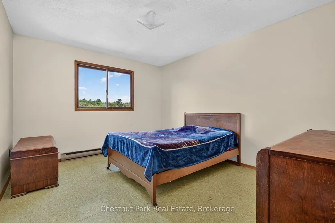
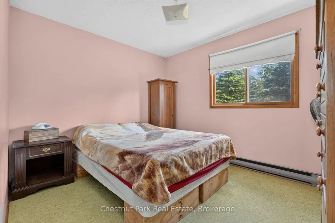
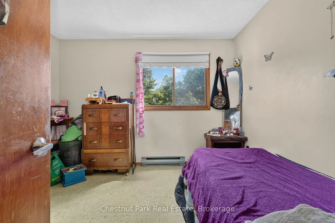
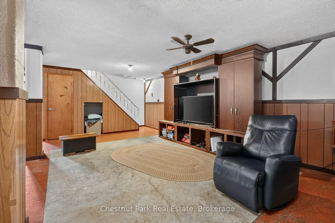
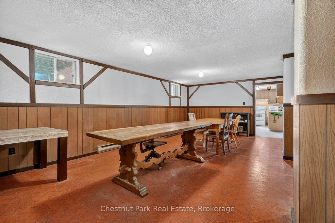
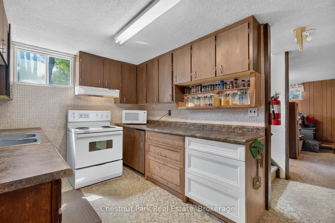
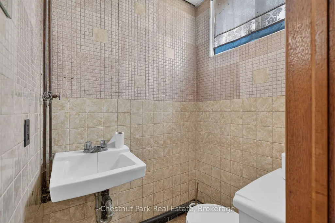
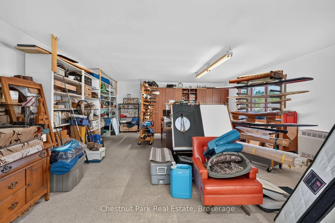
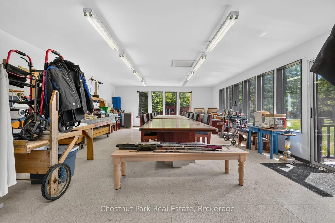
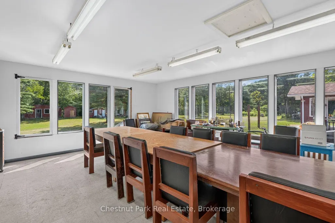
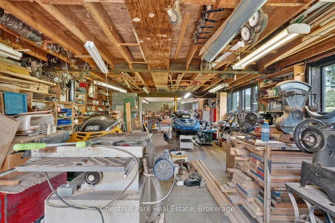
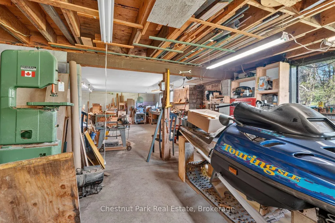
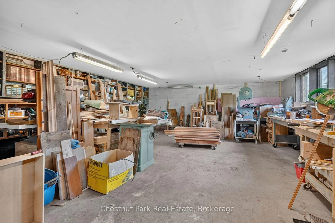
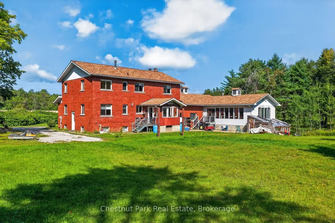
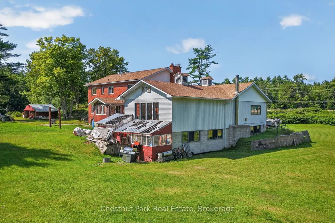
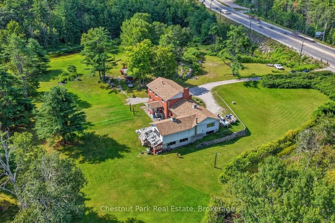
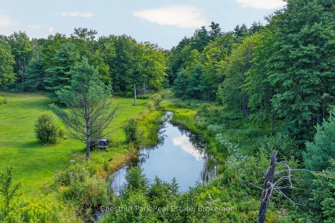
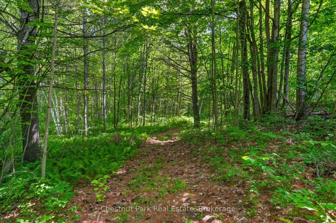
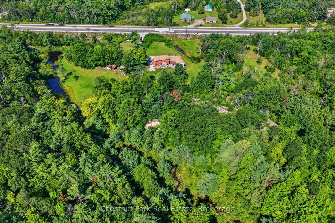
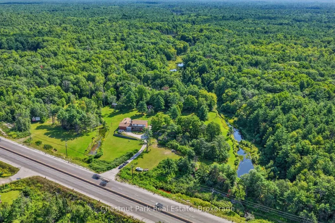
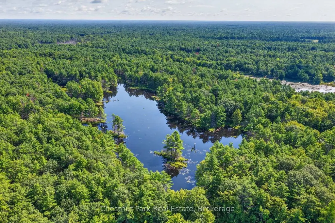
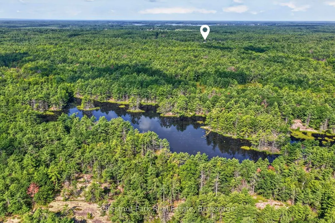
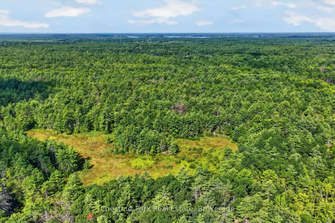
Set on just under a 100 Acres this unique property offers lots of room for family, guests, hobbies and outdoor adventure. This substantial seven bedroom home offers an abundance of living space across three levels, complemented with a remarkable two storey shop, attached 2 car garage, trails throughout the property and a large private pond. The main level offers a comfortable flow between the kitchen, dining room and spacious living room along with a bedroom, full bathroom and versatile bonus room. Upstairs there are 6 decent sized bedrooms and a 4 piece washroom. In the lower level you will find a secondary kitchen, generous living space and a powder room accessible via a separate entrance.For those who love to work, create or store their toys the impressive 54'x18, insulated two storey shop with propane heat is a standout feature. Large windows flood the upper level with natural light, while the lower level provides additional workspace and storage. The attached garage adds even more convenience. The property itself is where this offering shines with nearly 100 acres providing privacy with trails winding throughout the land and leading to a large pond. There's plenty of room to explore, enjoy nature and create your own outdoor retreat. A rare combination of acreage, generous living space and lots of room to create or play conveniently located in Severn Bridge. Whether you are looking for private family property, multi-generational home, hobbyists dream or simply a place to explore the outdoors this property checks many boxes.
| Price History | |
|---|---|
| 9/9/2026 | Listed $889,000 |
General Features
| Sewer | Septic |
|---|---|
| Cooling | None |
| Roof | Asphalt Shingle |
| Architectural Style | 2-Storey |
| Pool Features | None |
| Construction Materials | Brick,Vinyl Siding |
| View | Trees/Woods |
| Heater Type | Baseboard |
| Parking Spaces | 10 |
| Topography | Flat |
| Property Subtype | Detached |
| Tax Year | 2026 |
| Lot Depth | 3215.56 |
| County | Muskoka |
| New Construction | No |
| Property Type | Residential Freehold |
| Attached Garage | No |
| Facing Direction | East |
| Garage Y/N | Yes |
| Other Structures | Workshop,Out Buildings |
| Status | New |
| City | Gravenhurst |
| Senior Community Y/N | No |
| Lot Size Units | Feet |
| Property Attached Y/N | No |
| Tax Annual Amount | 4222.13 |
| Standard Status | Active |
| Occupancy Type | Owner |
| Legal Description | PART LOT 8 CONCESSION EMR MORRISON AS IN DM84446 SAVE & EXCEPT PART 1,PLAN 35R27826 SUBJECT TO AN EASEMENT AS IN MR2052 TOWN OF GRAVENHURST |
Interior Features
| Interior Amenities | Propane Tank |
|---|---|
| Basement | Partially Finished |
| Fireplace Features | Propane |
| Heat Source | Electric |
| Basement (Y/N) | No |
| Air Conditioning Y/N | No |
| Heating Y/N | Yes |
| Fireplace Y/N | Yes |
| Total Bedrooms | 7 |
| Elevator? | No |
| Total Baths | 3 |
| Bedrooms | 7 |
| Living Area Range | 1500-2000 |
Exterior Features
| Exterior Amenities | Private Pond,Year Round Living,Privacy |
|---|---|
| Water Source | Dug Well |
| Total Parking | 10.0 |
| Garage Type | Attached |
| Foundation Details | Concrete Block |
| Spa | No |
| Lot Size Source | GeoWarehouse |
| Waterfront Y/N | No |
| Covered Spaces | 2.0 |
Amenities
- Views
- New Construction
- Adult 55+
- Lease To Own
- No Strata Fees
- Furnished
- Primary On Main
- Air Conditioning
- Seller Finance
- Green
- Fixer Upper
- Horse
- Golf
- Fireplace
- Deck
- Garage
- Basement
- Pool
Property vs Single Family Average in P0E 1N0
Price
Taxes
Visits
 Toronto Real Estate Board (TRREB); All information deemed reliable but not guaranteed. All properties are subject to prior sale, change or withdrawal. Neither listing broker(s) or information provider(s) shall be responsible for any typographical errors, misinformation, misprints and shall be held totally harmless. Listing(s) information is provided for consumer's personal, non-commercial use and may not be used for any purpose other than to identify prospective properties consumers may be interested
 Data provided by the Ontario Regional Technology & Information Systems. The information is deemed reliable, but is not guaranteed. Not intended to solicit buyers or sellers, landlords or tenants currently under contract.
The trademarks REALTOR®, REALTORS® and the REALTOR® logo are controlled by The Canadian Real Estate Association (CREA) and identify real estate professionals who are members of CREA. The trademarks MLS®, Multiple Listing Service® and the associated logos are owned
Data provided by the Ontario Regional Technology & Information Systems. The information is deemed reliable, but is not guaranteed. Not intended to solicit buyers or sellers, landlords or tenants currently under contract.
The trademarks REALTOR®, REALTORS® and the REALTOR® logo are controlled by The Canadian Real Estate Association (CREA) and identify real estate professionals who are members of CREA. The trademarks MLS®, Multiple Listing Service® and the associated logos are owned