
Address
52 Concession 2 Sdr N/a, Brockton, ON
Price
$ 4,500,000
Property Attributes
- MLS#X13686766
- TypeSingle Family
- Listing Status Extension
- CityBrockton
- AreaBrockton
- NeighbourhoodBrockton
- Postal CodeN0G 2V0
- Style
- Taxes$ 8178
- Price$ 4,500,000
- Bedrooms2
- Full Bathrooms7
- Half Bathrooms0
- Sqr Footage1100-1500
- Lot Size125 Acres
Data Source:
Toronto Real Estate Board (TRREB)
Property Description
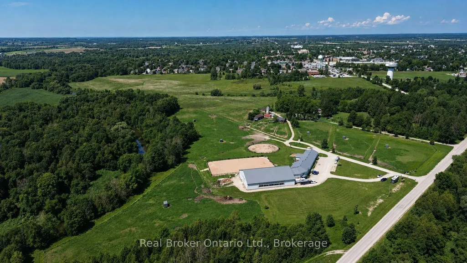
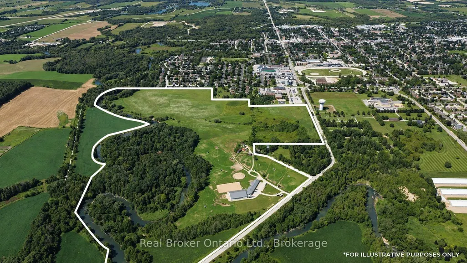
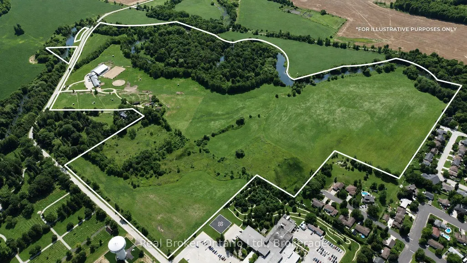
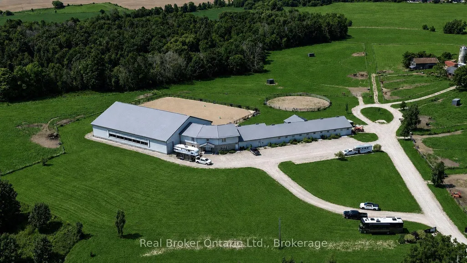
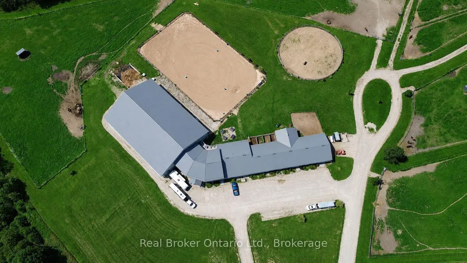
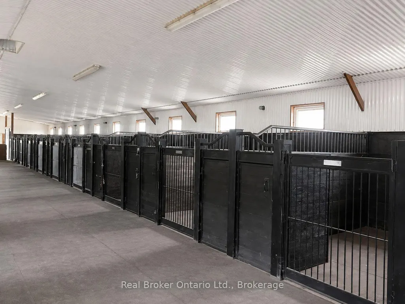
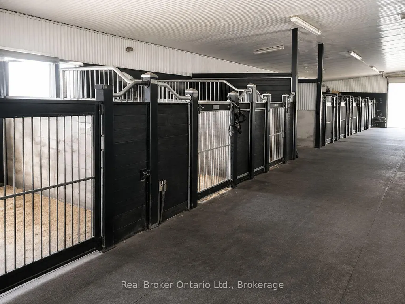
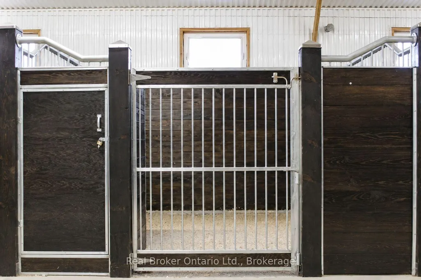
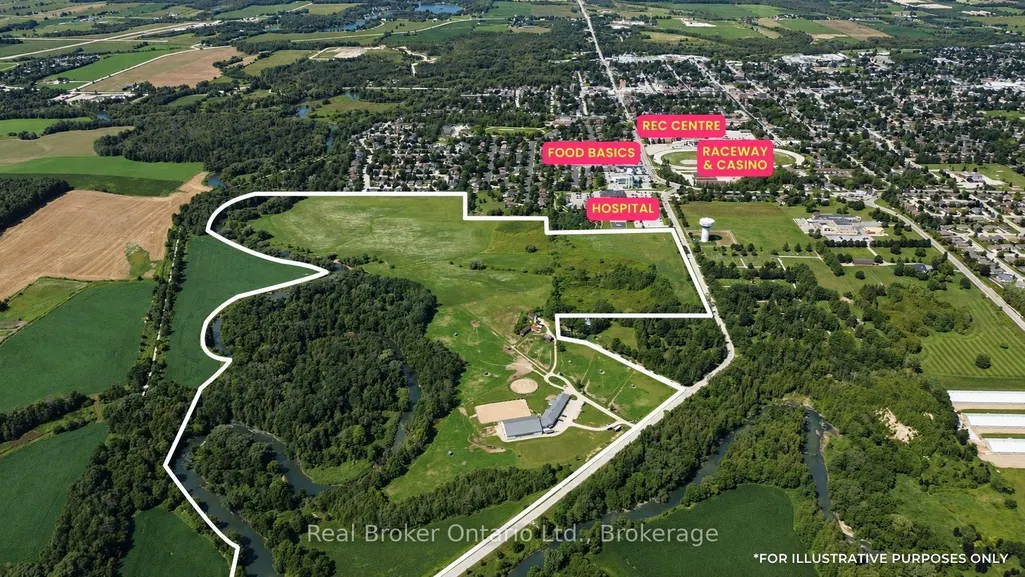
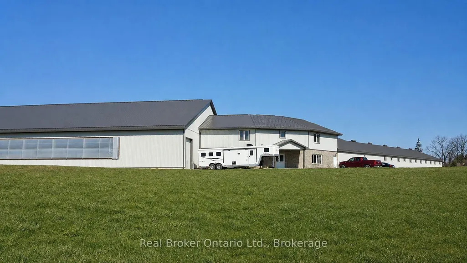
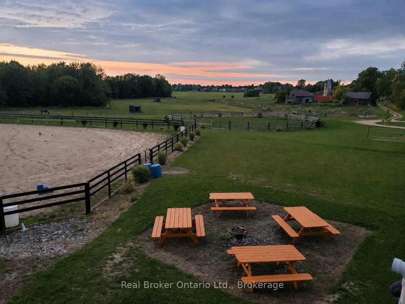
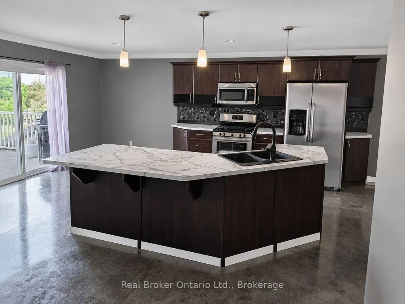
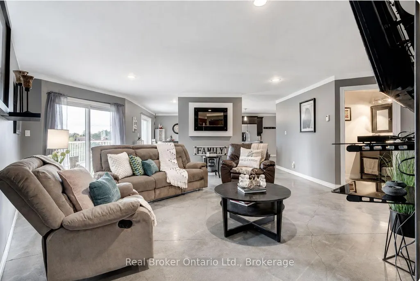
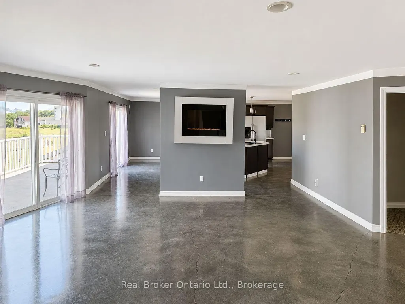
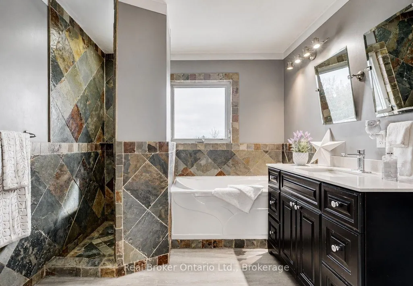
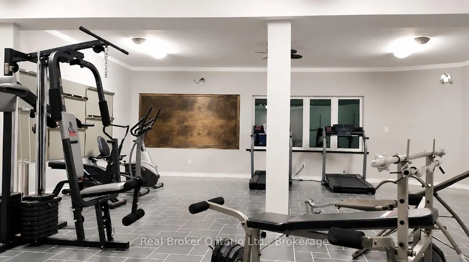
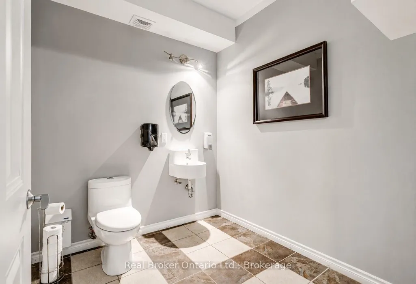
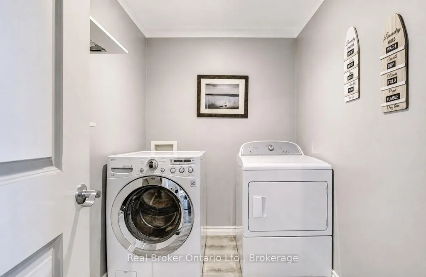
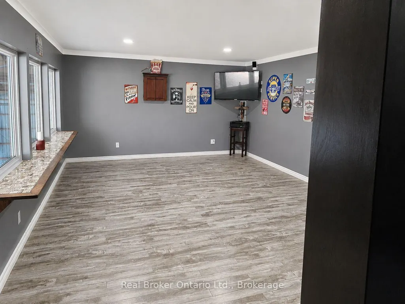
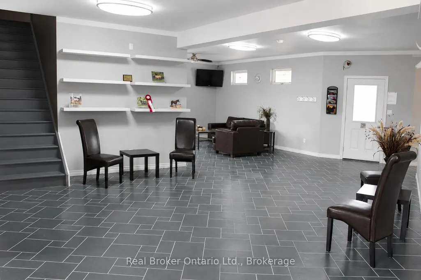
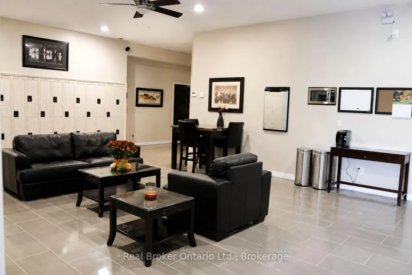
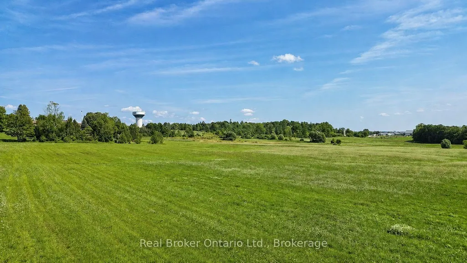
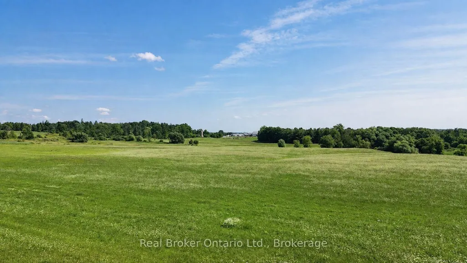
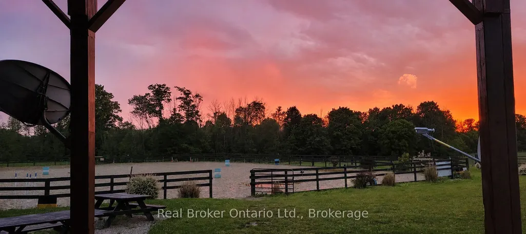
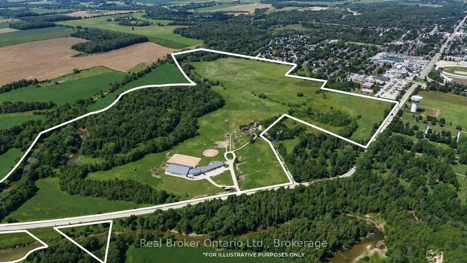
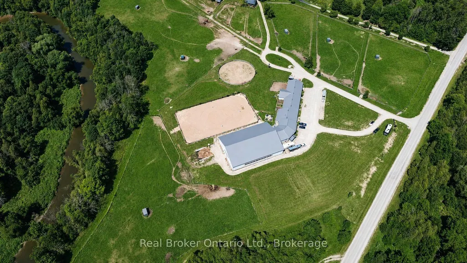
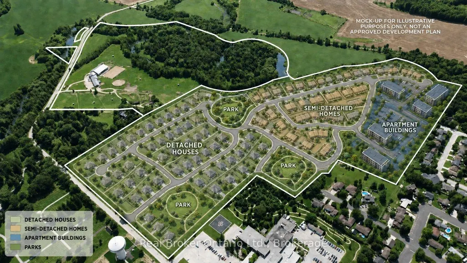
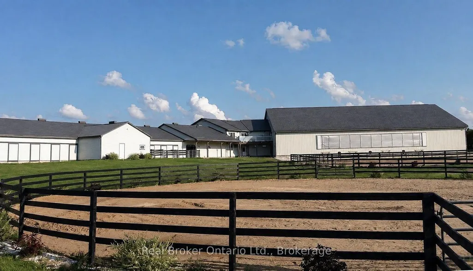
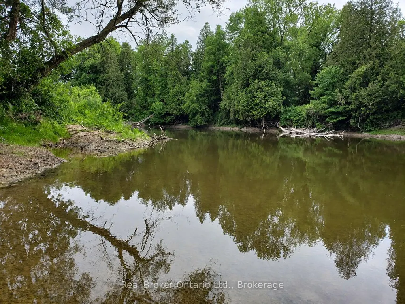
125.5 ACRES ON HANOVER'S DOORSTEP - INCOME TODAY, DEVELOPMENT POTENTIAL FOR THE FUTURE. A rare opportunity immediately adjacent to the Town of Hanover and directly south of the Hanover & District Hospital. Currently operating as an equestrian facility, the property offers an established use with multiple potential income streams including horse boarding/stall rentals and residential tenancy. The facility, constructed in 2012, features approximately 20 stalls, an indoor riding arena, paddocks, pasture and hay fields; with an approximately 1,600 sq. ft. two-bedroom living space plus gym, lounge and additional functional areas. The Saugeen River winds along the property, adding an exceptional natural backdrop to an already unique landholding. What makes this property especially interesting is its long-term potential. The lands have been studied in connection with Hanover's future growth, and planning investigations have identified residential development potential subject to the required municipal approvals, servicing, environmental studies and settlement boundary/planning processes. Continue operating it. Hold it as a long-term land investment. Explore its future development potential. With approximately 125 acres beside one of the area's primary urban centres, an existing income-producing operation and years of planning work already completed, this is a property worth taking a much closer look at.
| Price History | |
|---|---|
| 8/18/2026 | Listed $4,500,000 |
General Features
| Sewer | Septic |
|---|---|
| Cooling | None |
| Roof | Metal |
| Architectural Style | Other |
| Pool Features | None |
| Construction Materials | Metal/Steel Siding |
| Waterview | Obstructive |
| View | Trees/Woods,River,Pasture |
| Heater Type | Water |
| Parking Spaces | 20 |
| Topography | Flat,Sloping,Partially Cleared,Wooded/Treed,Hilly |
| Property Subtype | Farm |
| Tax Year | 2026 |
| Lot Depth | 4120.0 |
| PropertyFeatures | Hospital,River/Stream,Rolling,School,School Bus Route,Waterfront |
| Waterfront Features | River Front |
| County | Bruce |
| New Construction | No |
| Property Type | Residential Freehold |
| Attached Garage | No |
| Facing Direction | East |
| FarmType | Horse,Cash Crop |
| Garage Y/N | No |
| Other Structures | Paddocks,Arena,Barn,Fence - Partial,Indoor Arena,Other,Box Stall,Tack House |
| Status | Extension |
| City | Brockton |
| Body of Water | Saugeen River |
| Disclosures | Environmentally Protected |
| Senior Community Y/N | No |
| Lot Size Units | Feet |
| Property Attached Y/N | No |
| Tax Annual Amount | 8178.58 |
| Standard Status | Active |
| Occupancy Type | Owner+Tenant |
| Tax Assessed Value | 1201000 |
| Legal Description | SDR BRANT CON 2 PT LOTS 70;TO 74 CON 3 PT LOTS 72 AND;73 PT RD ALLOW RP 3R1433;PARTS 1 2 4 6 8 9 |
Interior Features
| Interior Amenities | Accessory Apartment,Workbench,Propane Tank,Storage Area Lockers |
|---|---|
| Basement | None |
| Heat Source | Propane |
| Basement (Y/N) | No |
| Air Conditioning Y/N | No |
| Heating Y/N | Yes |
| Fireplace Y/N | No |
| Total Bedrooms | 2 |
| Elevator? | No |
| Total Baths | 7 |
| Bedrooms | 2 |
| Living Area Range | 1100-1500 |
Exterior Features
| Exterior Amenities | Year Round Living |
|---|---|
| Waterfront | Direct |
| Parking Features | Front Yard Parking |
| Total Parking | 20.0 |
| Spa | No |
| Lot Size Source | MPAC |
| Waterfront Y/N | Yes |
| Covered Spaces | 0.0 |
Amenities
- Views
- New Construction
- Adult 55+
- Lease To Own
- No Strata Fees
- Furnished
- Primary On Main
- Air Conditioning
- Seller Finance
- Green
- Fixer Upper
- Horse
- Golf
- Fireplace
- Deck
- Garage
- Basement
- Pool
Property vs Single Family Average in N0G 2V0
Price
Taxes
Visits
 Toronto Real Estate Board (TRREB); All information deemed reliable but not guaranteed. All properties are subject to prior sale, change or withdrawal. Neither listing broker(s) or information provider(s) shall be responsible for any typographical errors, misinformation, misprints and shall be held totally harmless. Listing(s) information is provided for consumer's personal, non-commercial use and may not be used for any purpose other than to identify prospective properties consumers may be interested
 Data provided by the Ontario Regional Technology & Information Systems. The information is deemed reliable, but is not guaranteed. Not intended to solicit buyers or sellers, landlords or tenants currently under contract.
The trademarks REALTOR®, REALTORS® and the REALTOR® logo are controlled by The Canadian Real Estate Association (CREA) and identify real estate professionals who are members of CREA. The trademarks MLS®, Multiple Listing Service® and the associated logos are owned
Data provided by the Ontario Regional Technology & Information Systems. The information is deemed reliable, but is not guaranteed. Not intended to solicit buyers or sellers, landlords or tenants currently under contract.
The trademarks REALTOR®, REALTORS® and the REALTOR® logo are controlled by The Canadian Real Estate Association (CREA) and identify real estate professionals who are members of CREA. The trademarks MLS®, Multiple Listing Service® and the associated logos are owned