
Address
240 Stringer Drive, Faraday, ON
Price
$ 1,149,000
Property Attributes
- MLS#X13523046
- TypeSingle Family
- Listing Status Price Change
- CityFaraday
- AreaFaraday
- NeighbourhoodFaraday
- Postal CodeK0L 1C0
- StyleBungalow
- Taxes$ 7941
- Price$ 1,149,000
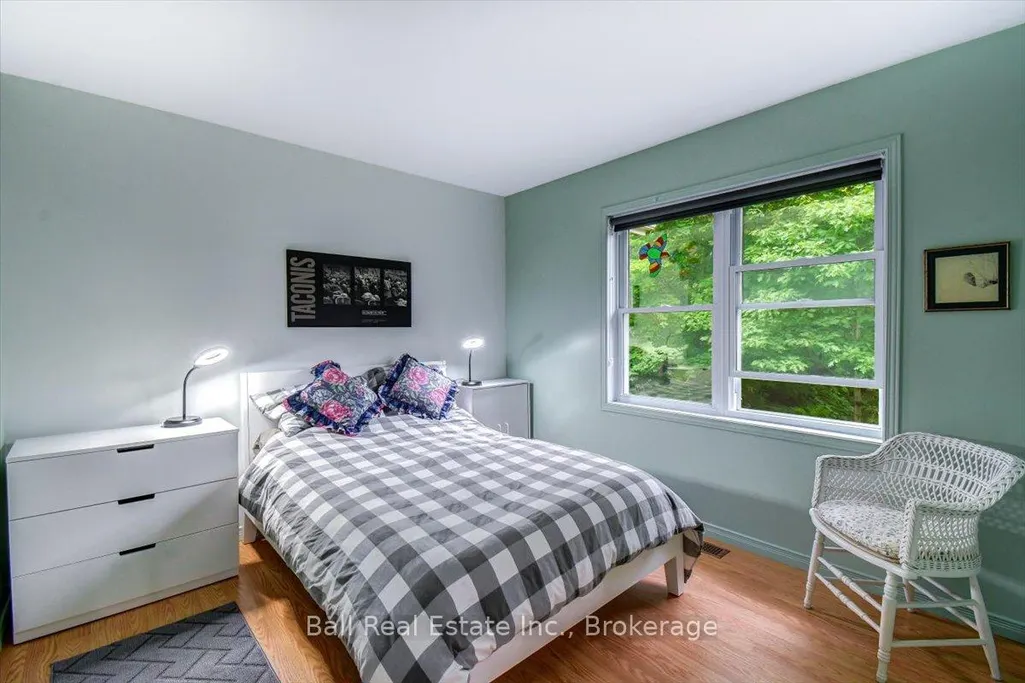
- Bedrooms3
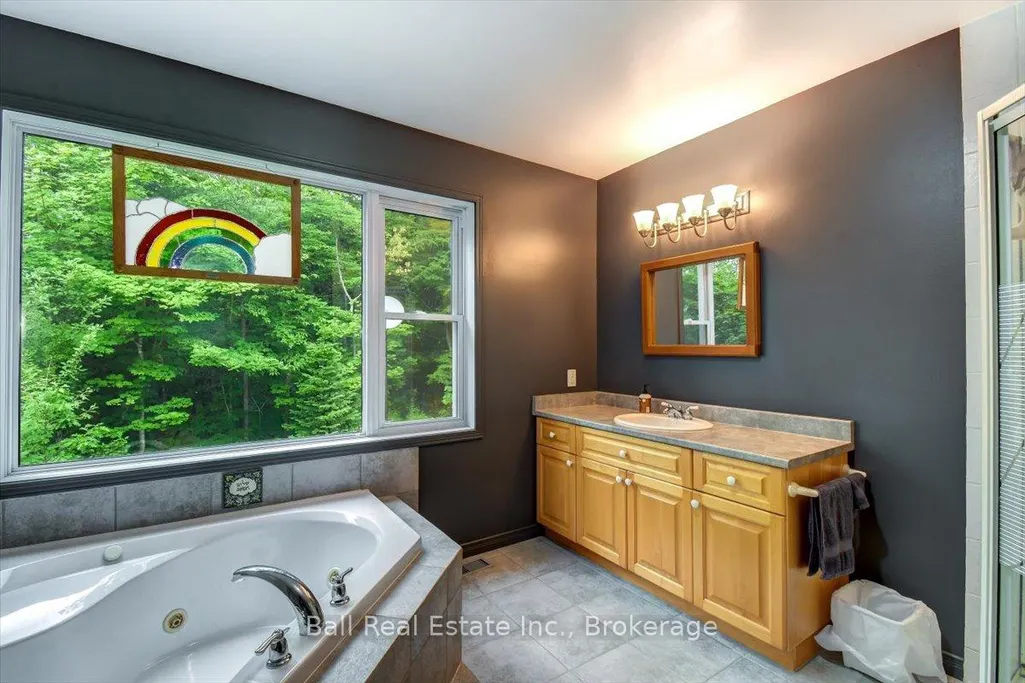
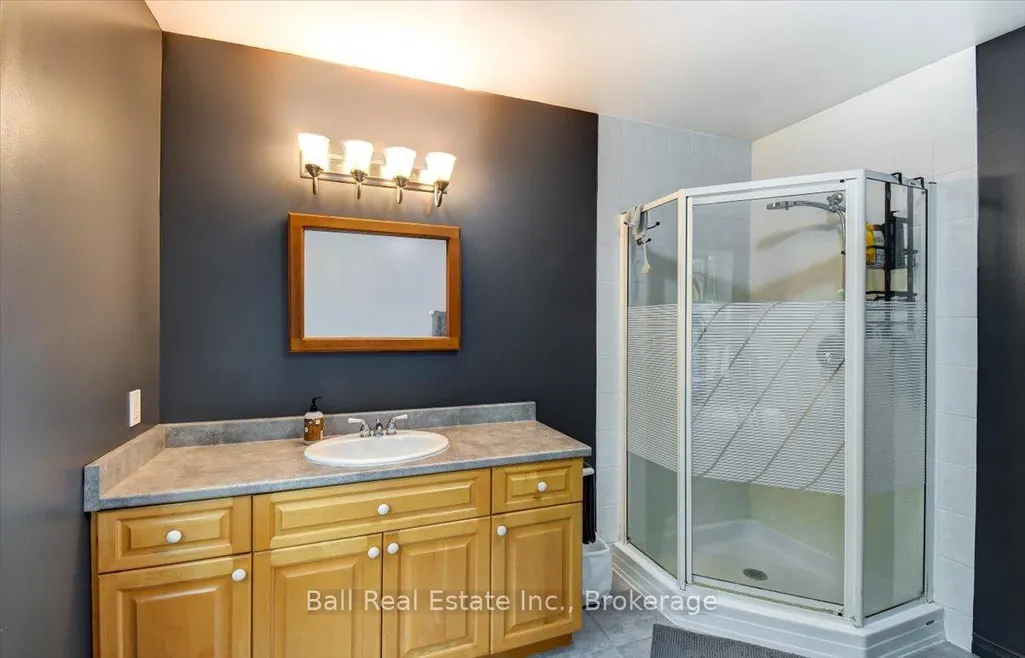
- Full Bathrooms3
- Half Bathrooms0
- Sqr Footage1500-2000
- Lot Size11.58 Acres
Data Source:
Toronto Real Estate Board (TRREB)
Property Description
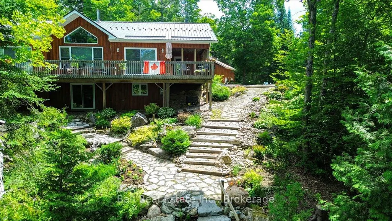
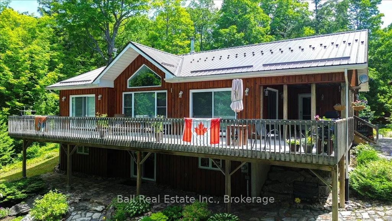
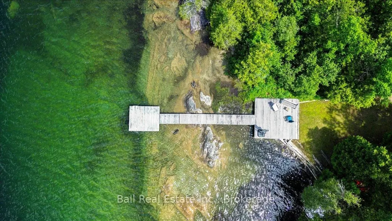
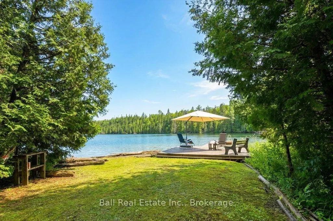
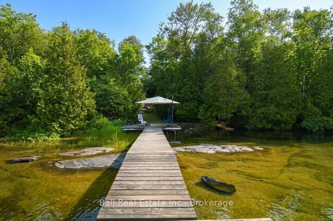
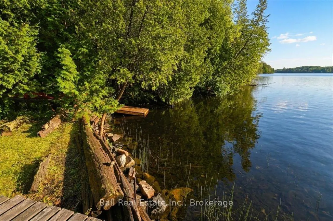
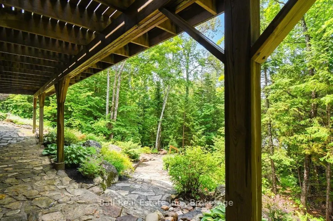
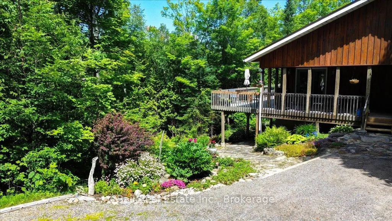
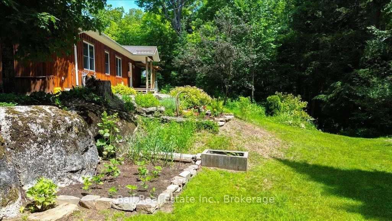
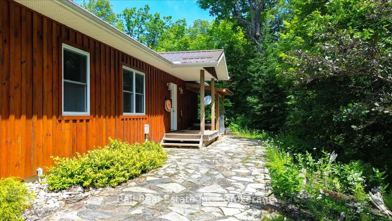
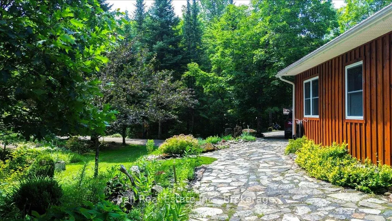
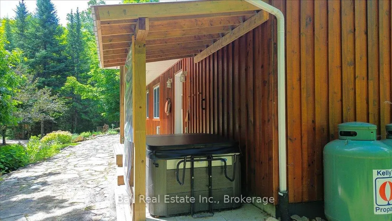
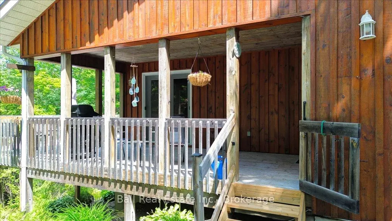
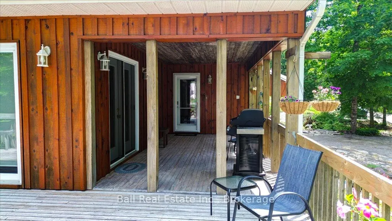
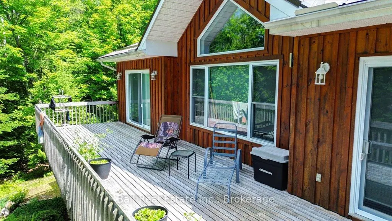
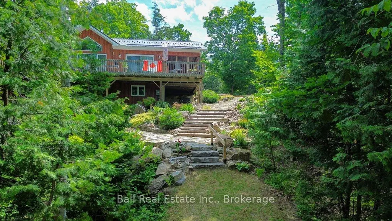
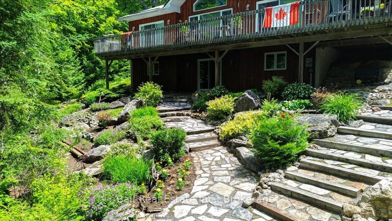
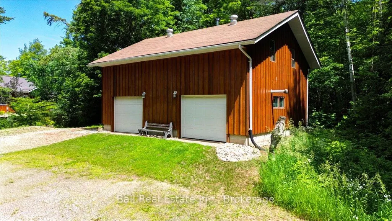
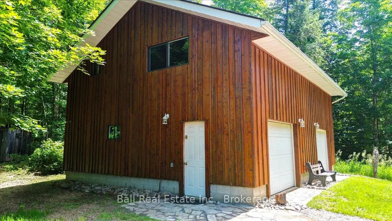
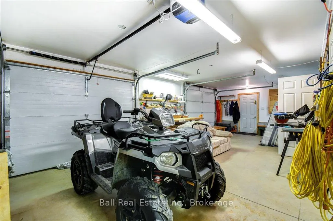
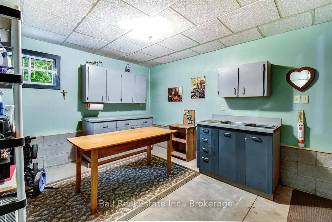
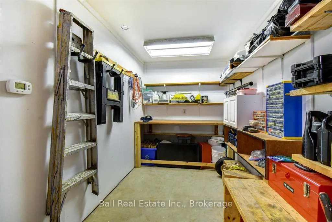
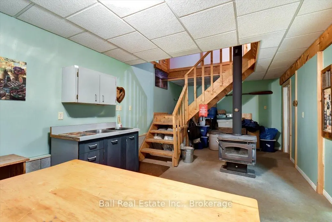
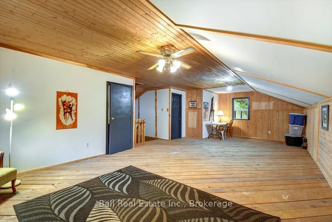
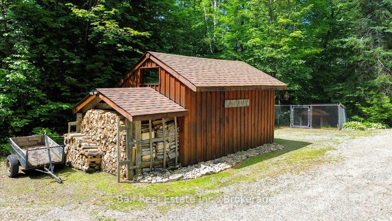
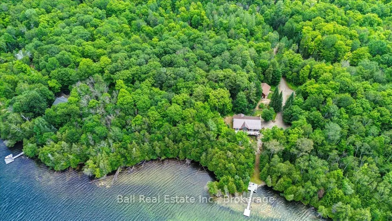
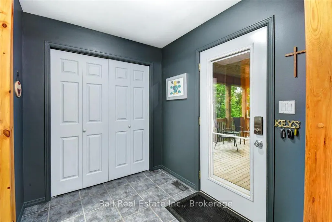
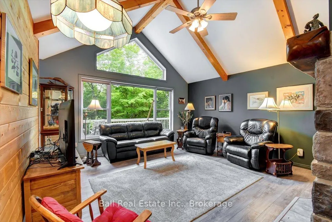
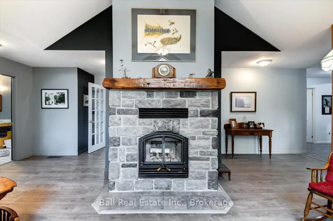
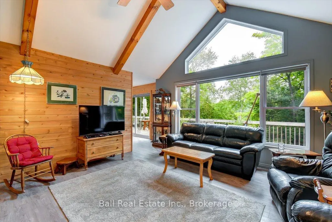
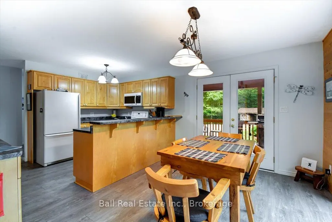
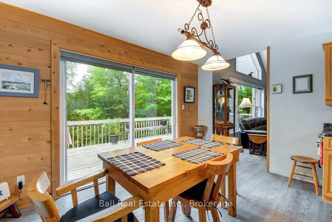
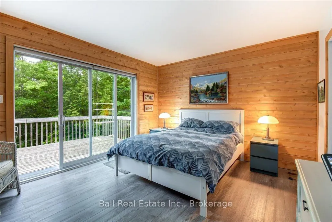
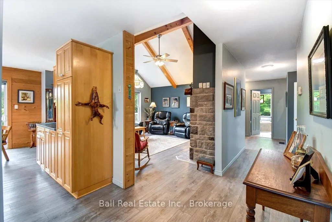
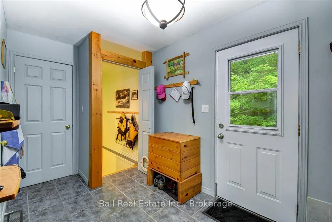
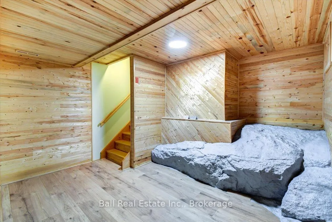
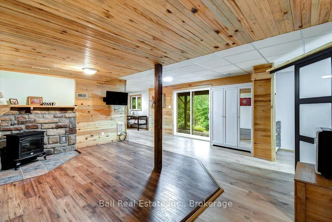
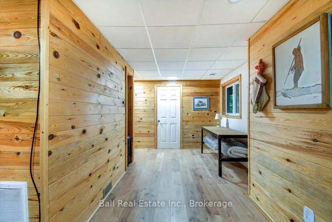
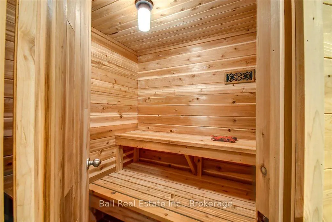
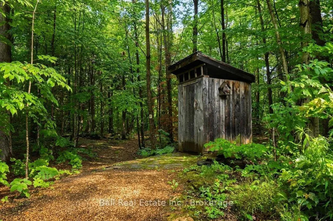
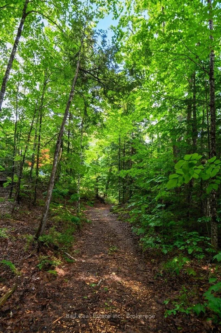
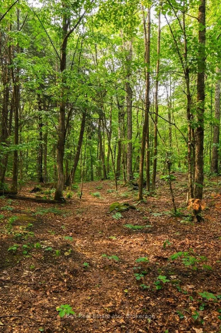
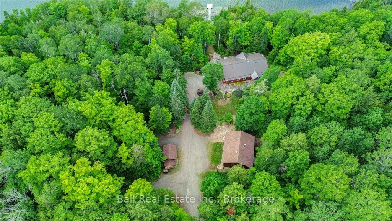
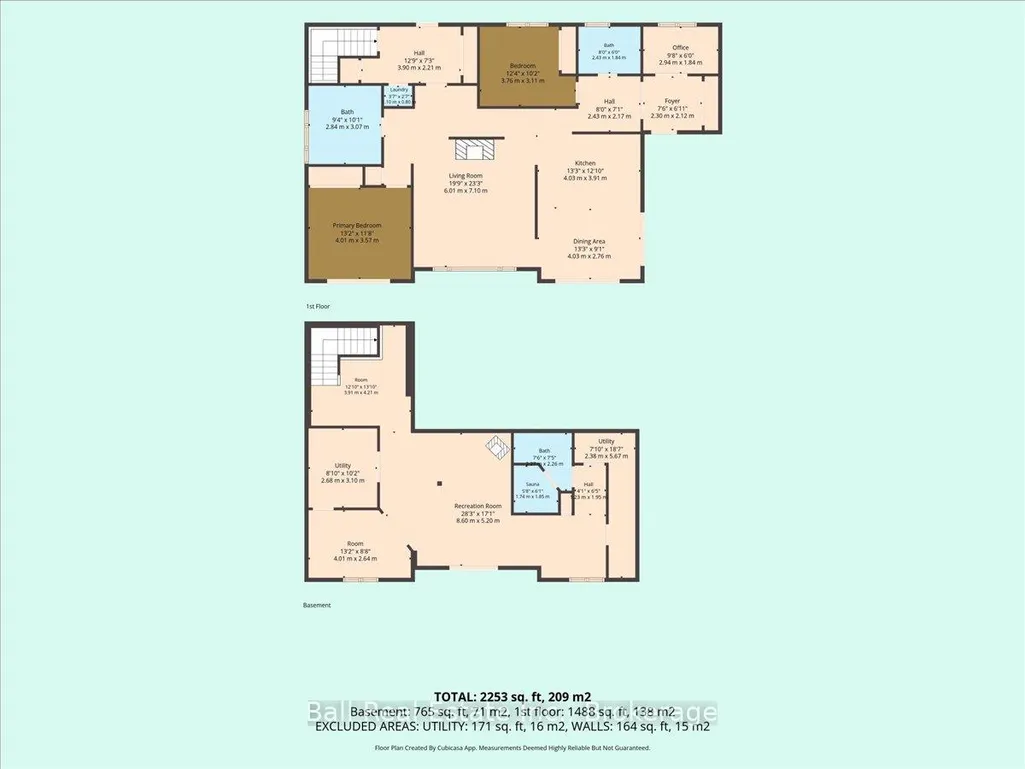
We are pleased to present this exceptional four season home, situated on over 11 acres with 454 feet of prime west facing waterfront, on Coe Island Lake. Whether you are looking for a year round residence or a private cottage retreat, you will appreciate the pride of ownership displayed throughout this property. From the winding laneway through a mature hardwood forest, to the perfectly situated custom built home, every detail has been considered. The main level features an open floor plan with large windows and patio doors facing the lake, while a covered porch and large deck offer versatile outdoor living space. The full walk-out basement is ideal for guests and includes a cedar sauna, and outside is hot tub to enhance the full relaxation experience. The professionally landscaped gardens and rock pathways lead gracefully to the spectacular waterfront, which features limestone shelves and crystal-clear waters, perfect for bass and splake fishing. The property also boasts a manicured trail system for hiking or ATVs and a heated shop with a finished second level for entertaining. Located just 20 minutes from Bancroft and 2.5 hours from the GTA, this is a truly unique offering.
| Price History | |
|---|---|
| 7/4/2026 | Listed $1,199,000 |
| 8/20/2026 | 5$1,149,000 |
General Features
| Sewer | Septic |
|---|---|
| Cooling | None |
| Roof | Metal |
| Architectural Style | Bungalow |
| Pool Features | None |
| Security Features | Carbon Monoxide Detectors,Smoke Detector |
| Construction Materials | Wood |
| Waterview | Direct,Partially Obstructive |
| View | Forest,Lake,Trees/Woods |
| Heater Type | Forced Air |
| Parking Spaces | 6 |
| Topography | Flat,Rolling,Wooded/Treed |
| Property Subtype | Detached |
| Tax Year | 2026 |
| Lot Depth | 991.0 |
| PropertyFeatures | Hospital,Library,Place Of Worship,Rec./Commun.Centre,School,Wooded/Treed |
| Waterfront Features | Dock |
| County | Hastings |
| New Construction | No |
| Property Type | Residential Freehold |
| Attached Garage | No |
| Facing Direction | East |
| Garage Y/N | Yes |
| Other Structures | Other,Out Buildings,Shed |
| Status | Price Change |
| City | Faraday |
| Body of Water | Coe (Island) Lake |
| Disclosures | Unknown |
| Senior Community Y/N | No |
| Lot Size Units | Feet |
| Property Attached Y/N | No |
| Tax Annual Amount | 7941.0 |
| Virtual Tour | https://iframe.videodelivery.net/fc775acebbb5aec2412309377b24ae8b |
| Standard Status | Active |
| Occupancy Type | Owner |
| Tax Assessed Value | 577000 |
| Legal Description | PT LT 17 CON 8 FARADAY PT 19 TO 23 21R12038 S/T & T/W QR573173 EXCEPT THE EASEMENT THEREIN RE: PT 4 21R11981 S/T QR664728 FARADAY COUNTY OF HASTINGS. PIN# 400590146. |
Interior Features
| Interior Amenities | Auto Garage Door Remote,Carpet Free,ERV/HRV,Generator - Partial,Primary Bedroom - Main Floor,Sauna,Water Heater Owned,Water Softener,Water Treatment |
|---|---|
| Basement | Finished with Walk-Out,Full,Walk-Out,Finished |
| Fireplace Features | Fireplace Insert |
| Heat Source | Propane |
| Basement (Y/N) | No |
| Air Conditioning Y/N | No |
| Heating Y/N | Yes |
| Fireplace Y/N | Yes |
| Total Bedrooms | 3 |
| Elevator? | No |
| Total Baths | 3 |
| Bedrooms | 3 |
| Living Area Range | 1500-2000 |
Exterior Features
| Exterior Amenities | Landscaped,Deck,Privacy,Porch Enclosed,Recreational Area,Year Round Living |
|---|---|
| Waterfront | Direct |
| Parking Features | Private |
| Water Source | Drilled Well |
| Total Parking | 6.0 |
| Garage Type | Detached |
| Foundation Details | Poured Concrete |
| Spa | No |
| Lot Size Source | GeoWarehouse |
| Waterfront Y/N | Yes |
| Covered Spaces | 2.0 |
Amenities
- Views
- New Construction
- Adult 55+
- Lease To Own
- No Strata Fees
- Furnished
- Primary On Main
- Air Conditioning
- Seller Finance
- Green
- Fixer Upper
- Horse
- Golf
- Fireplace
- Deck
- Garage
- Basement
- Pool
Property vs Single Family Average in K0L 1C0
Price
Taxes
Visits
 Toronto Real Estate Board (TRREB); All information deemed reliable but not guaranteed. All properties are subject to prior sale, change or withdrawal. Neither listing broker(s) or information provider(s) shall be responsible for any typographical errors, misinformation, misprints and shall be held totally harmless. Listing(s) information is provided for consumer's personal, non-commercial use and may not be used for any purpose other than to identify prospective properties consumers may be interested
 Data provided by the Ontario Regional Technology & Information Systems. The information is deemed reliable, but is not guaranteed. Not intended to solicit buyers or sellers, landlords or tenants currently under contract.
The trademarks REALTOR®, REALTORS® and the REALTOR® logo are controlled by The Canadian Real Estate Association (CREA) and identify real estate professionals who are members of CREA. The trademarks MLS®, Multiple Listing Service® and the associated logos are owned
Data provided by the Ontario Regional Technology & Information Systems. The information is deemed reliable, but is not guaranteed. Not intended to solicit buyers or sellers, landlords or tenants currently under contract.
The trademarks REALTOR®, REALTORS® and the REALTOR® logo are controlled by The Canadian Real Estate Association (CREA) and identify real estate professionals who are members of CREA. The trademarks MLS®, Multiple Listing Service® and the associated logos are owned