
Address
450 Brigadoon Drive, Hamilton, ON
Price
$ 685,900
Property Attributes
- MLS#X13218768
- TypeSingle Family
- Listing Status New
- CityHamilton
- AreaGourley
- NeighbourhoodGourley
- Postal CodeL9C 6E4
- StyleBungalow-Raised
- Taxes$ 4581
- Price$ 685,900
- Bedrooms3
- Full Bathrooms2
- Half Bathrooms0
- Sqr Footage700-1100
Data Source:
Toronto Real Estate Board (TRREB)
Property Description
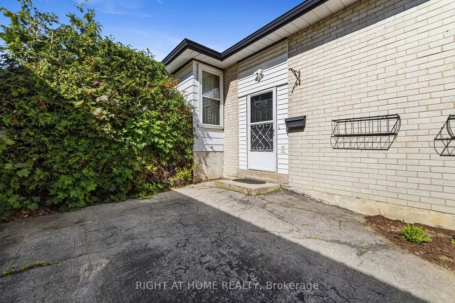
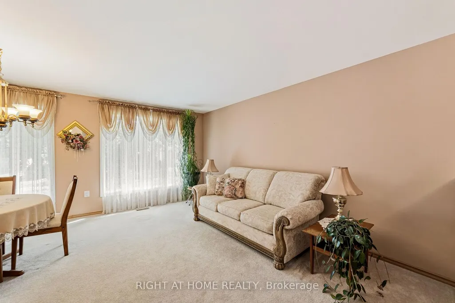
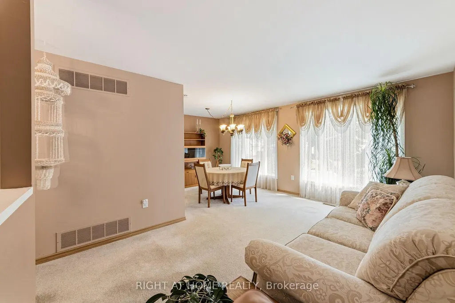
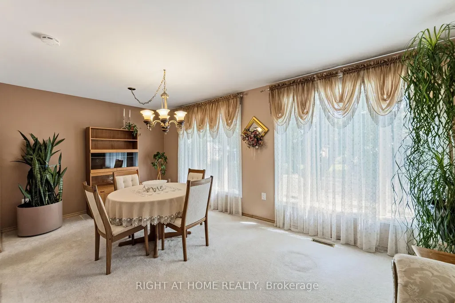
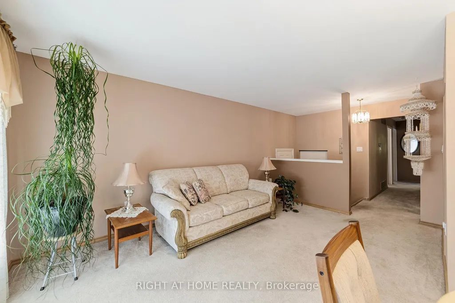
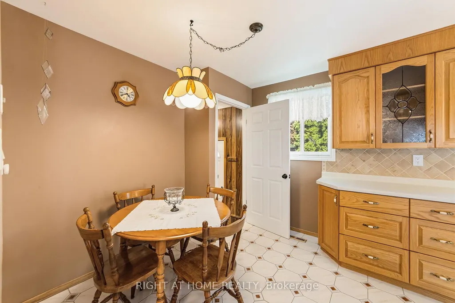
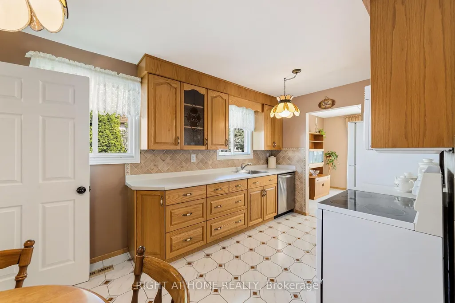
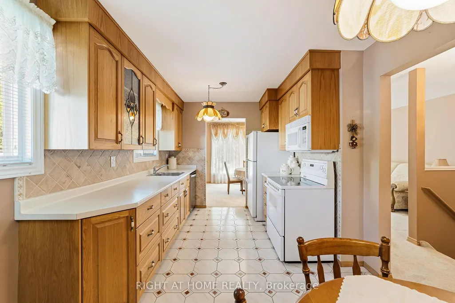
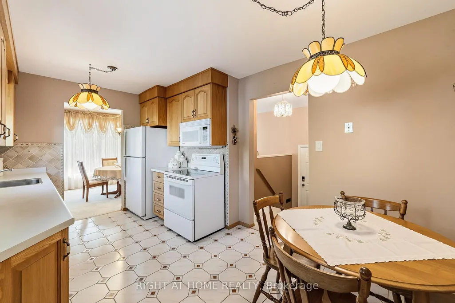
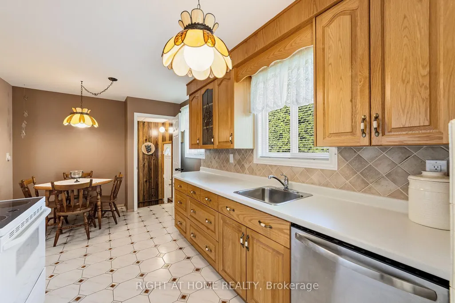
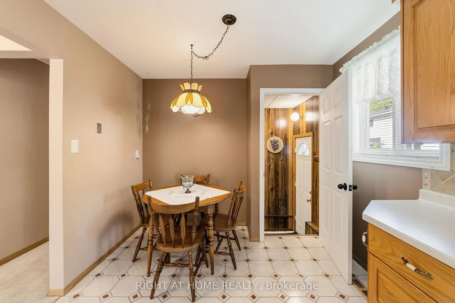
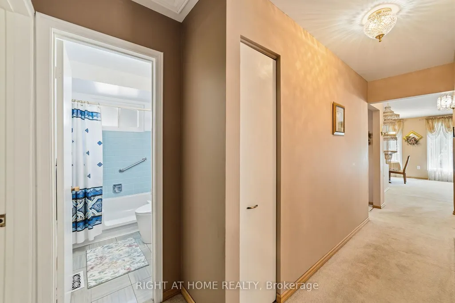
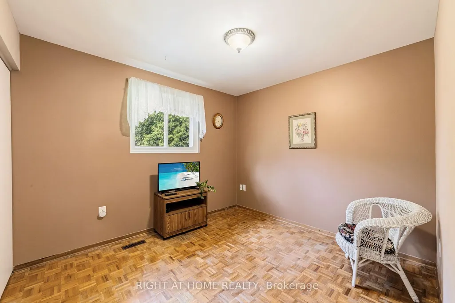
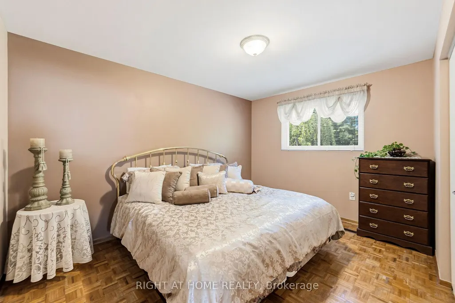
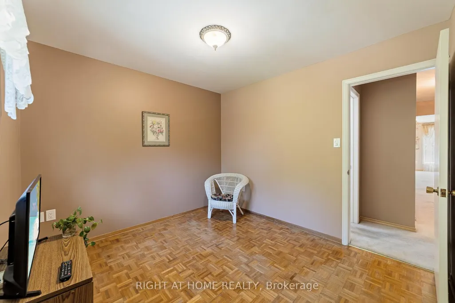
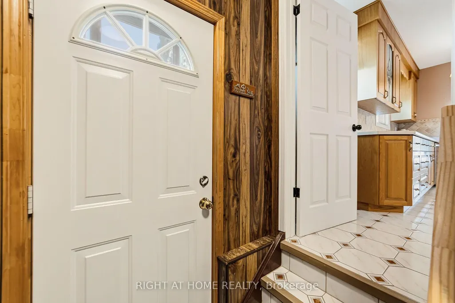
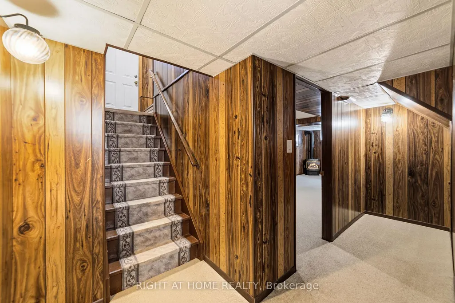
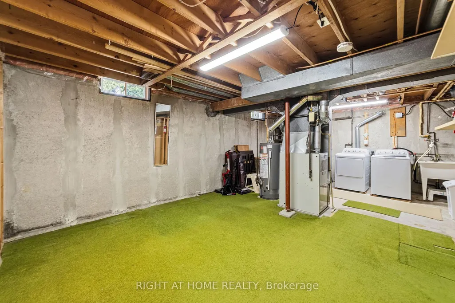
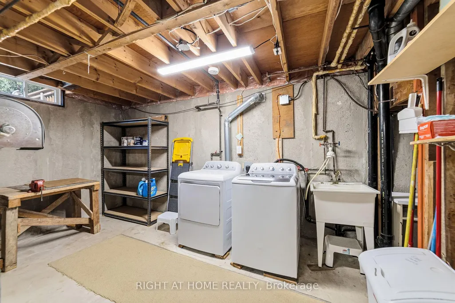
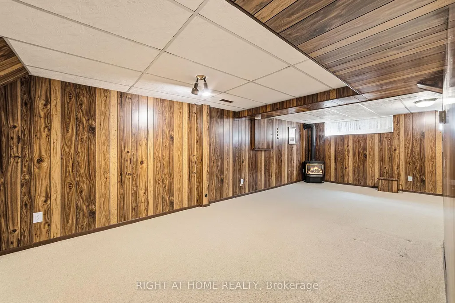
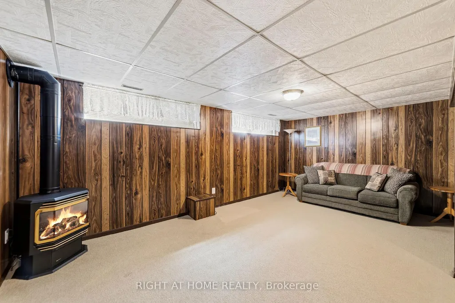
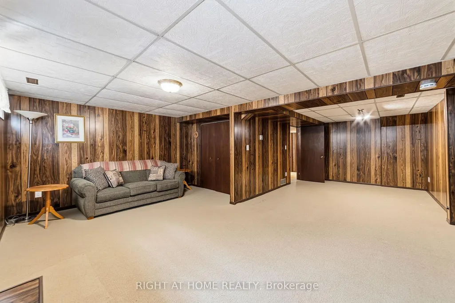
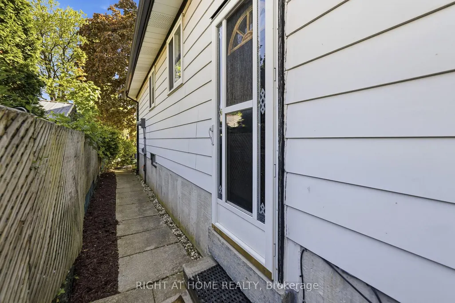
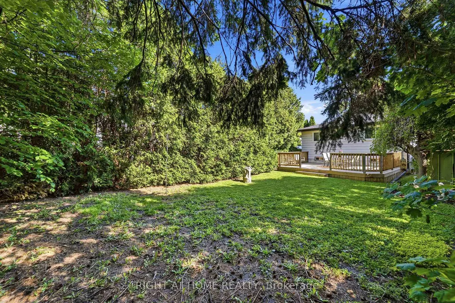
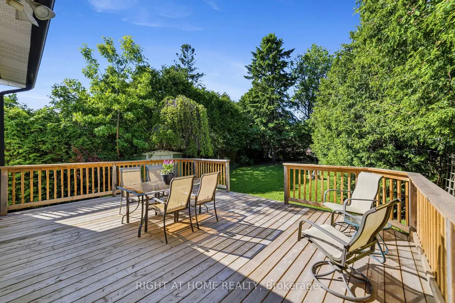
Located in a sought-after, family-friendly West Hamilton Mountain neighbourhood, this lovingly maintained raised bungalow at 450 Brigadoon Drive has been proudly cared for by its original owners since 1975. Filled with warmth, character, and pride of ownership, this home offers the perfect opportunity for first-time buyers, downsizers or investors. The main floor features 3 spacious bedrooms, a bathroom, newer kitchen with seating space for a table and chairs as well as a bright and inviting living room/dining room open concept layout. The lower level offers endless possibilities with a finished recreation room featuring cozy carpeting, a gas fireplace, and a pre-existing closet that could easily allow for a 4th bedroom. A second bathroom completes the finished area. With ample unfinished space remaining that is currently being utilized as a utility room, this lower level provides incredible opportunity to expand living space or create a potential in-law suite or legal duplex conversion. Step outside to enjoy the fully fenced backyard complete with a newer deck and storage shed - ideal for entertaining, gardening, children, or pets. Nestled in a mature community known for its parks, schools, shopping, transit access, and convenient highway connections, this location offers the perfect balance of comfort and convenience for growing families and commuters alike. A home filled with decades of love, laughter, and cherished memories, 450 Brigadoon Drive is now ready for its next chapter - where new owners can proudly carry the torch and create memories of their own. Estate sale, selling as is, where is. (70662645)
| Price History | |
|---|---|
| 5/31/2026 | Listed $685,900 |
General Features
| Sewer | Sewer |
|---|---|
| Cooling | Central Air |
| Roof | Shingles |
| Architectural Style | Bungalow-Raised |
| Pool Features | None |
| Security Features | Smoke Detector,Carbon Monoxide Detectors |
| Construction Materials | Aluminum Siding,Brick Veneer |
| Heater Type | Baseboard |
| Parking Spaces | 2 |
| Topography | Flat |
| Property Subtype | Detached |
| Tax Year | 2025 |
| Lot Depth | 124.52 |
| PropertyFeatures | Public Transit,School,Fenced Yard,Hospital,Place Of Worship |
| Accessibility | Bath Grab Bars |
| County | Hamilton |
| New Construction | No |
| Property Type | Residential Freehold |
| Attached Garage | No |
| Facing Direction | West |
| Garage Y/N | No |
| Other Structures | Shed |
| Status | New |
| City | Hamilton |
| Senior Community Y/N | No |
| Lot Size Units | Feet |
| Property Attached Y/N | No |
| Tax Annual Amount | 4581.22 |
| Standard Status | Active |
| Occupancy Type | Owner |
| Legal Description | PCL 392-1,SEC M130,FREEHOLD ; LT 392,PL M130 ; RESERVING TO THE LESSORS,ITS SUCCESSORS AND ASSIGNS A ROW OVER THE REAR 5 FEET OF SAID LT 392,PL M130 AND THAT PORTION OF THE ELY 2 FEET 6 INCHES OF SAI |
Interior Features
| Interior Amenities | Primary Bedroom - Main Floor |
|---|---|
| Basement | Finished,Separate Entrance |
| Fireplace Features | Rec Room,Natural Gas |
| Heat Source | Gas |
| Basement (Y/N) | No |
| Air Conditioning Y/N | Yes |
| Heating Y/N | Yes |
| Fireplace Y/N | Yes |
| Total Bedrooms | 3 |
| Elevator? | No |
| Total Baths | 2 |
| Bedrooms | 3 |
| Living Area Range | 700-1100 |
Exterior Features
| Exterior Amenities | Deck,Privacy,Landscaped |
|---|---|
| Total Parking | 2.0 |
| Garage Type | None |
| Foundation Details | Concrete |
| Spa | No |
| Lot Size Source | MPAC |
| Waterfront Y/N | No |
| Covered Spaces | 0.0 |
Amenities
- Views
- New Construction
- Adult 55+
- Lease To Own
- No Strata Fees
- Furnished
- Primary On Main
- Air Conditioning
- Seller Finance
- Green
- Fixer Upper
- Horse
- Golf
- Fireplace
- Deck
- Garage
- Basement
- Pool
Property vs Single Family Average in L9C 6E4
Price
Taxes
Visits
 Toronto Real Estate Board (TRREB); All information deemed reliable but not guaranteed. All properties are subject to prior sale, change or withdrawal. Neither listing broker(s) or information provider(s) shall be responsible for any typographical errors, misinformation, misprints and shall be held totally harmless. Listing(s) information is provided for consumer's personal, non-commercial use and may not be used for any purpose other than to identify prospective properties consumers may be interested
 Data provided by the Ontario Regional Technology & Information Systems. The information is deemed reliable, but is not guaranteed. Not intended to solicit buyers or sellers, landlords or tenants currently under contract.
The trademarks REALTOR®, REALTORS® and the REALTOR® logo are controlled by The Canadian Real Estate Association (CREA) and identify real estate professionals who are members of CREA. The trademarks MLS®, Multiple Listing Service® and the associated logos are owned
Data provided by the Ontario Regional Technology & Information Systems. The information is deemed reliable, but is not guaranteed. Not intended to solicit buyers or sellers, landlords or tenants currently under contract.
The trademarks REALTOR®, REALTORS® and the REALTOR® logo are controlled by The Canadian Real Estate Association (CREA) and identify real estate professionals who are members of CREA. The trademarks MLS®, Multiple Listing Service® and the associated logos are owned