
Address
16 Ochs Drive, Puslinch, ON
Price
$ 2,499,500
Property Attributes
- MLS#X13024862
- TypeSingle Family
- Listing Status New
- CityPuslinch
- AreaMorriston
- NeighbourhoodMorriston
- Postal CodeN0B 2C0
- StyleBungalow
- Taxes$ 8634
- Price$ 2,499,500
- Bedrooms4
- Full Bathrooms6
- Half Bathrooms0
- Sqr Footage5000 +
- Lot Size1.25 Acres
Data Source:
Toronto Real Estate Board (TRREB)
Property Description
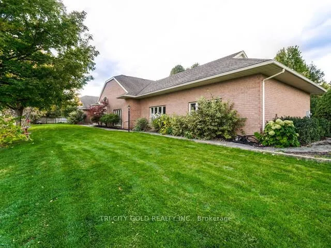
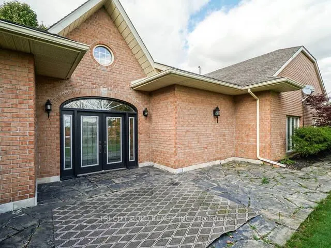
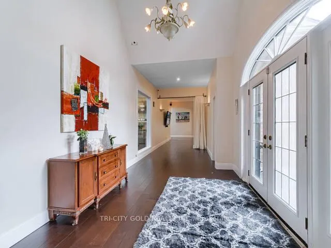
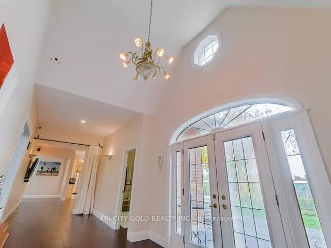
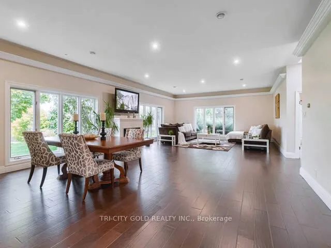
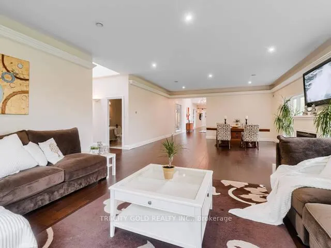
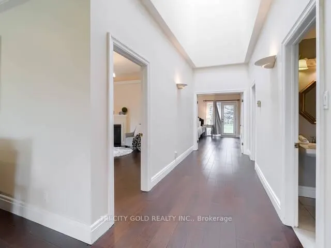
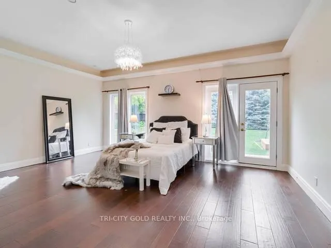
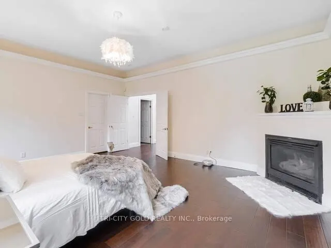
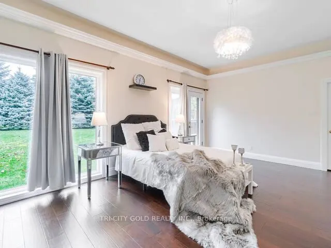
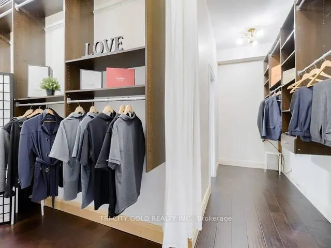
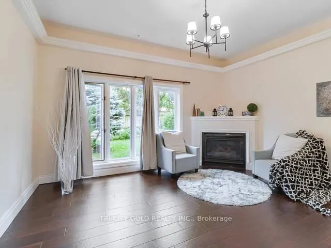
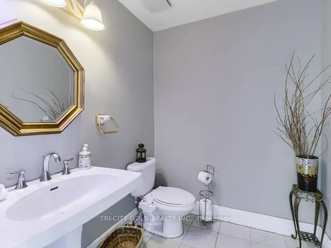
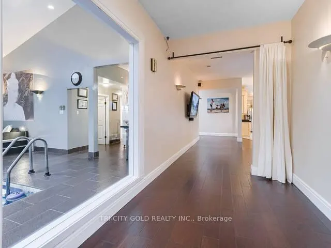
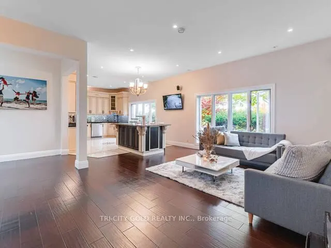
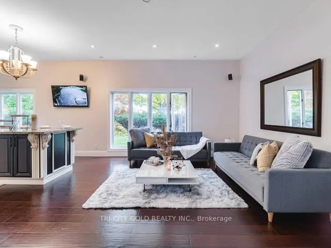
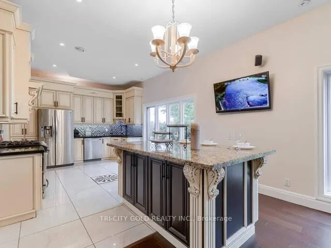
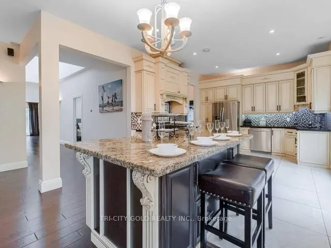
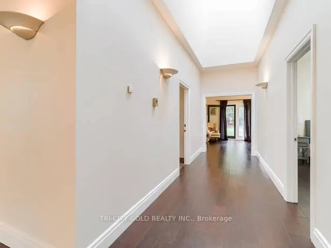
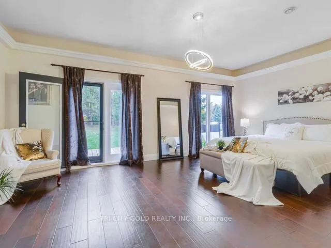
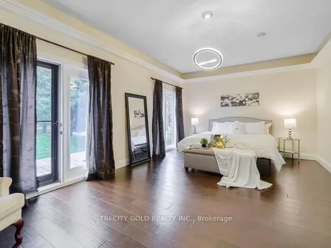
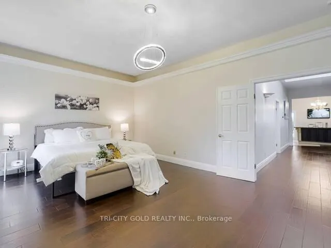
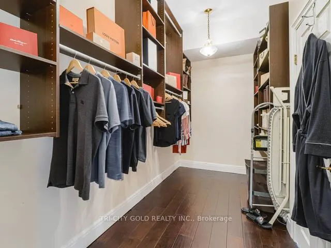
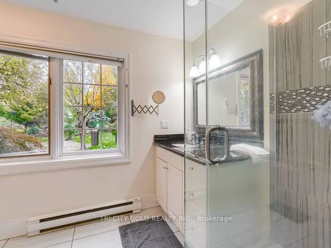
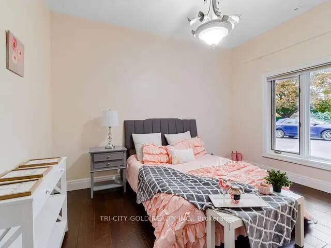
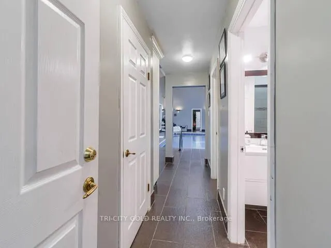
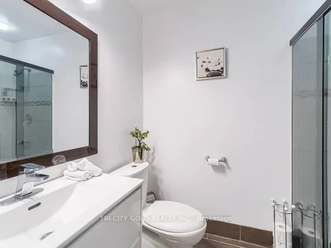
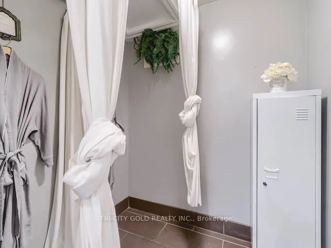
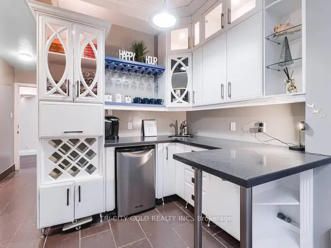
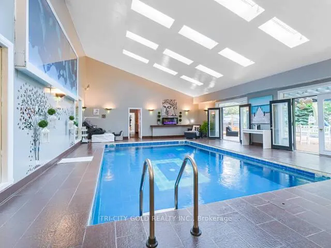
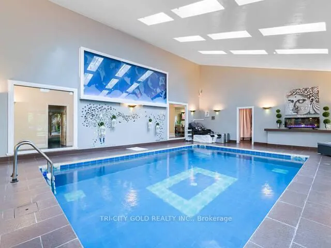
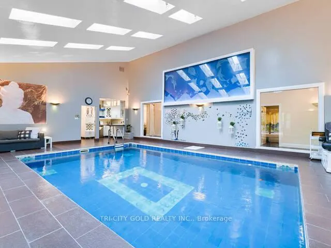
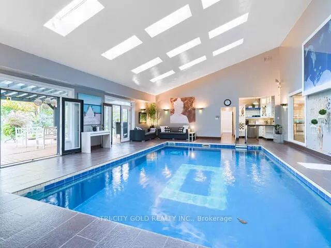
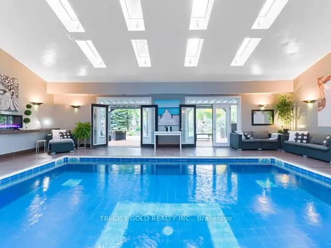
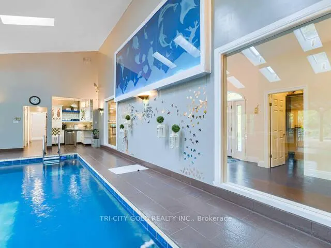
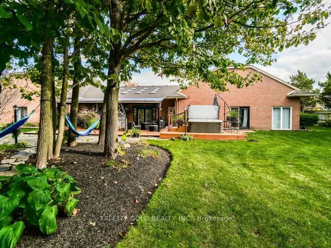
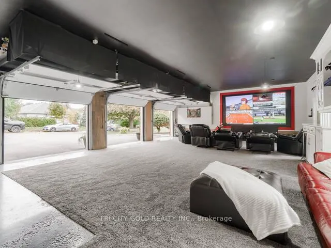
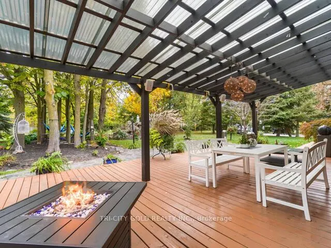
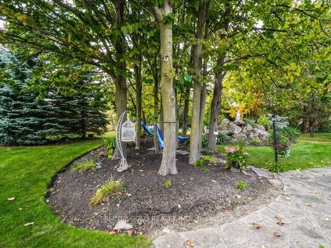
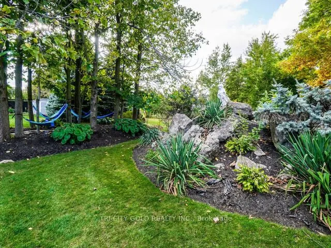
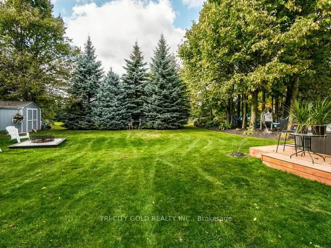
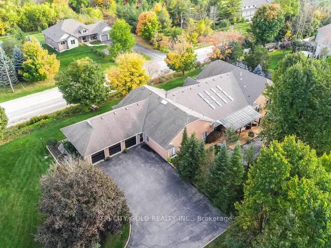
Welcome to a one-of-a-kind luxury retreat where every detail has been thoughtfully curated for upscale living, endless entertaining, and total comfort and home of two feature films. This show-stopping custom-built homeoffers over-the-top features you wont find anywhere else. Perfect for families, entertainers, or anyone seeking a lifestyle upgrade! Enjoy year-round swimming in your private indoor pool oasis, complete with custom-built bar, full change rooms, personal lockers, and 2 full bathrooms right in the pool area. Step outside to a covered deck featuring a top-of-the-line 8-seat, 40-jet hot tub the ultimate in relaxation! Host epic gatherings in your mancave-style game room, featuring a custom-built bar and stunning entertainment wall unit. The open-concept layout is flooded with natural light from 14 skylights, soaring 10-foot ceilings, and wide, inviting hallways. This home boasts 4 bedrooms including 2 primary suites, each withwalk-in closets, jacuzzi tubs, and private garden walkouts. Plus: 6 luxurious washrooms, a dedicated walk-in shoe closet, and rich hardwood floors throughout. Equipped with S/S appliances including a fridge, stove, 2 built-in dishwasher, 2 bar fridges, Commercial washer/dryer, For comfort and Convenience: Enjoy the -In-floor heating throughout the entire home including the garage, 3 fireplaces for cozy ambiance, Wheelchair accessible layout, Lawn sprinkler system for low-maintenance landscaping .This property isnt just a home its an experience. Live where luxury meets lifestyle, and where every day feels like a getaway.
| Price History | |
|---|---|
| 4/21/2026 | Listed $2,147,483,647 |
| 4/21/2026 | 100$2,499,500 |
General Features
| Sewer | Septic |
|---|---|
| Cooling | Central Air |
| Roof | Asphalt Shingle |
| Architectural Style | Bungalow |
| Pool Features | Indoor |
| Security Features | Alarm System |
| Construction Materials | Concrete,Brick |
| View | Panoramic,Garden |
| Heater Type | Forced Air |
| Parking Spaces | 10 |
| Property Subtype | Detached |
| Tax Year | 2025 |
| Lot Depth | 302.45 |
| Accessibility | Wheelchair Access,Open Floor Plan |
| County | Wellington |
| New Construction | No |
| Property Type | Residential Freehold |
| Attached Garage | No |
| Facing Direction | West |
| Garage Y/N | Yes |
| Total Rooms | 9 |
| Status | New |
| City | Puslinch |
| Senior Community Y/N | No |
| Lot Size Units | Feet |
| Property Attached Y/N | Yes |
| Tax Annual Amount | 8634.0 |
| Virtual Tour | https://www.youtube.com/watch?v=iQyXiOaGA3M |
| Standard Status | Active |
| Occupancy Type | Owner |
| Legal Description | LOT 49,PLAN 784 ; S/T ROS596937,ROS614312 ; TOWNSHIP OF PUSLINCH |
Interior Features
| Interior Amenities | Other,Bar Fridge,Air Exchanger,Water Softener,Water Treatment,Water Purifier,Primary Bedroom - Main Floor |
|---|---|
| Basement | None |
| Fireplace Features | Natural Gas |
| Heat Source | Gas |
| Basement (Y/N) | No |
| Air Conditioning Y/N | Yes |
| Heating Y/N | Yes |
| Fireplace Y/N | Yes |
| Total Bedrooms | 4 |
| Elevator? | No |
| Total Baths | 6 |
| Bedrooms | 4+0 |
| Living Area Range | 5000 + |
Exterior Features
| Exterior Amenities | Hot Tub,Lawn Sprinkler System,Porch |
|---|---|
| Waterfront | None |
| Parking Features | Other |
| Water Source | Drilled Well |
| Total Parking | 13.0 |
| Garage Type | Attached |
| Foundation Details | Concrete |
| Spa | No |
| Lot Size Source | GeoWarehouse |
| Waterfront Y/N | No |
| Covered Spaces | 3.0 |
Amenities
- Views
- New Construction
- Adult 55+
- Lease To Own
- No Strata Fees
- Furnished
- Primary On Main
- Air Conditioning
- Seller Finance
- Green
- Fixer Upper
- Horse
- Golf
- Fireplace
- Deck
- Garage
- Basement
- Pool
Property vs Single Family Average in N0B 2C0
Price
Visits
 Toronto Real Estate Board (TRREB); All information deemed reliable but not guaranteed. All properties are subject to prior sale, change or withdrawal. Neither listing broker(s) or information provider(s) shall be responsible for any typographical errors, misinformation, misprints and shall be held totally harmless. Listing(s) information is provided for consumer's personal, non-commercial use and may not be used for any purpose other than to identify prospective properties consumers may be interested
 Data provided by the Ontario Regional Technology & Information Systems. The information is deemed reliable, but is not guaranteed. Not intended to solicit buyers or sellers, landlords or tenants currently under contract.
The trademarks REALTOR®, REALTORS® and the REALTOR® logo are controlled by The Canadian Real Estate Association (CREA) and identify real estate professionals who are members of CREA. The trademarks MLS®, Multiple Listing Service® and the associated logos are owned
Data provided by the Ontario Regional Technology & Information Systems. The information is deemed reliable, but is not guaranteed. Not intended to solicit buyers or sellers, landlords or tenants currently under contract.
The trademarks REALTOR®, REALTORS® and the REALTOR® logo are controlled by The Canadian Real Estate Association (CREA) and identify real estate professionals who are members of CREA. The trademarks MLS®, Multiple Listing Service® and the associated logos are owned