
Address
1173 Highway 60 N/a, South Algonquin, ON
Price
$ 549,000
Property Attributes
- MLS#X12950918
- TypeSingle Family
- Listing Status Extension
- CitySouth Algonquin
- AreaSouth Algonquin
- NeighbourhoodSouth Algonquin
- Postal CodeP1H 2G9
- StyleBungalow
- Taxes$ 400
- Price$ 549,000
- Bedrooms2
- Full Bathrooms1
- Half Bathrooms0
- Sqr Footage700-1100
- Lot Size1.3 Acres
Data Source:
Toronto Real Estate Board (TRREB)
Property Description
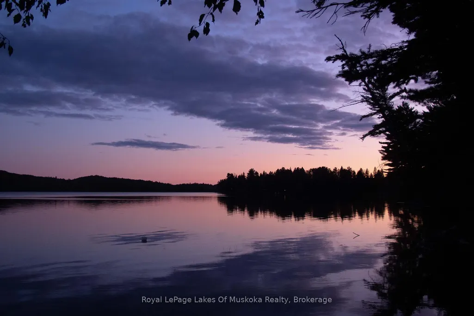
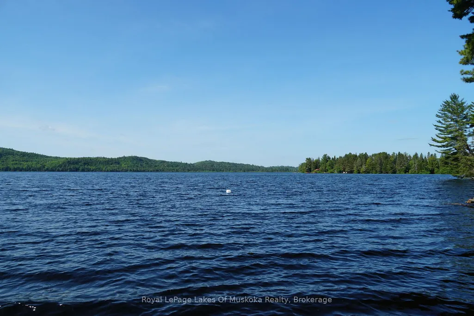
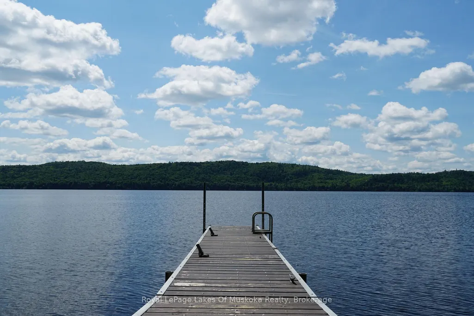
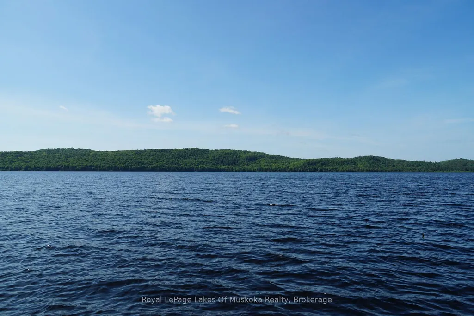
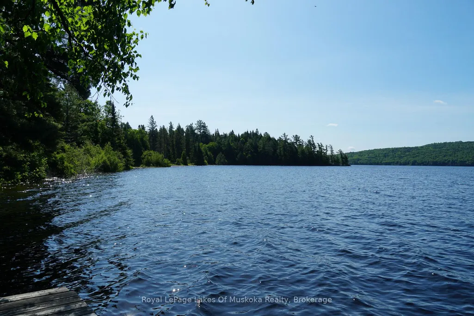
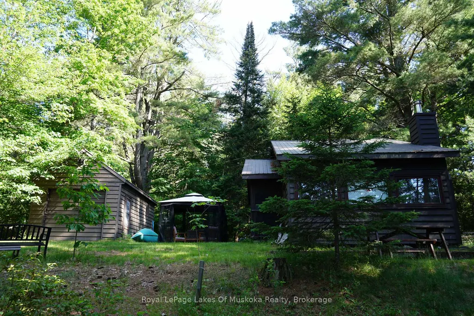
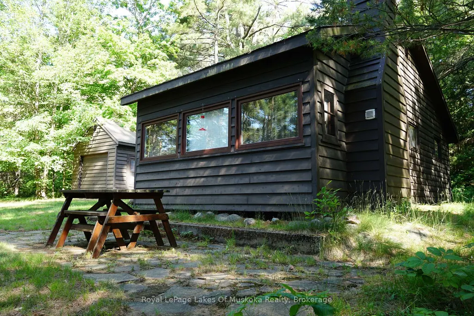
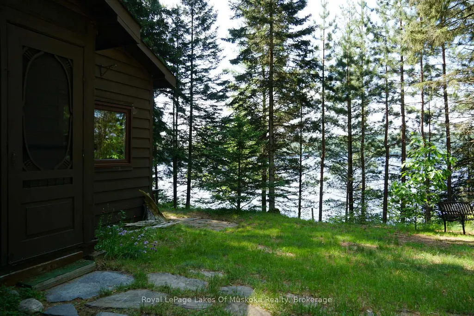
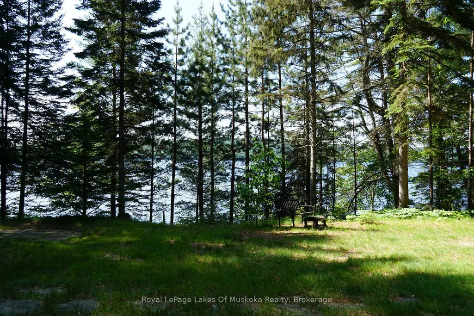
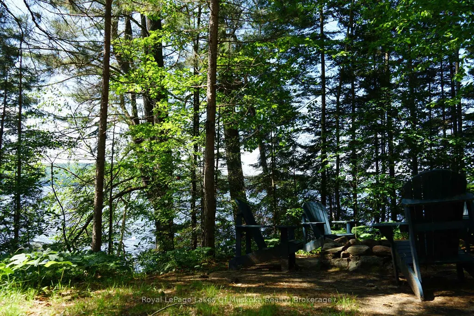
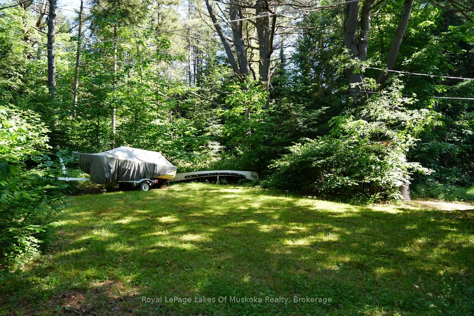
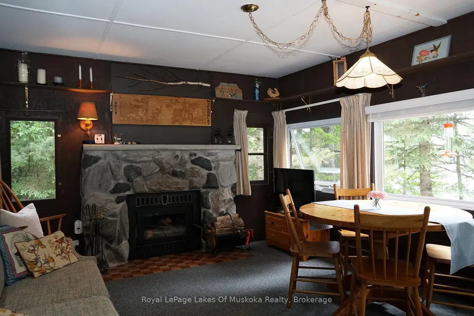
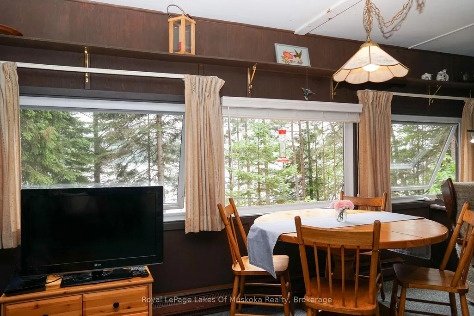
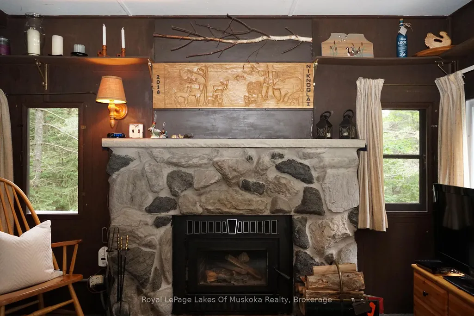
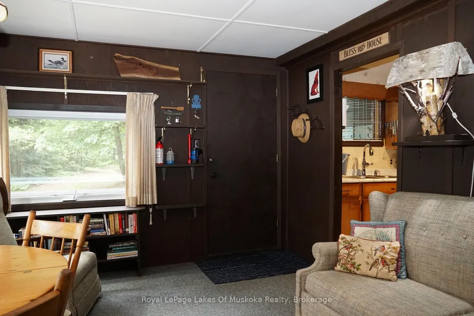
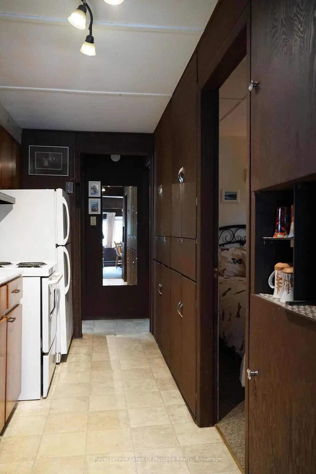
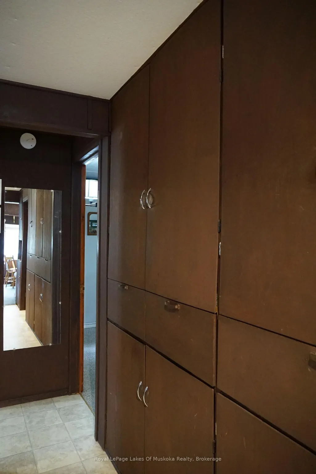
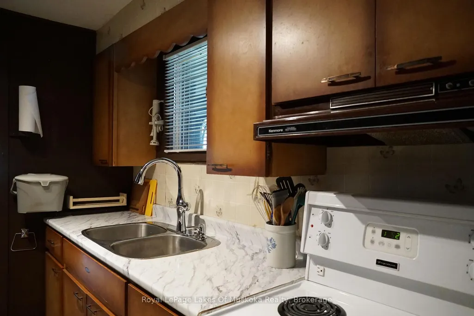
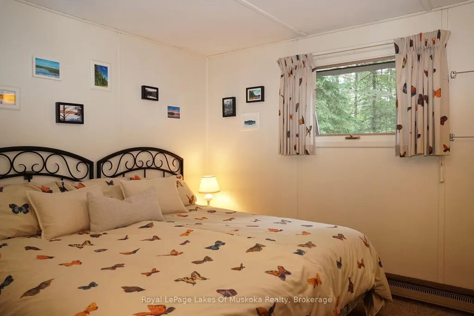
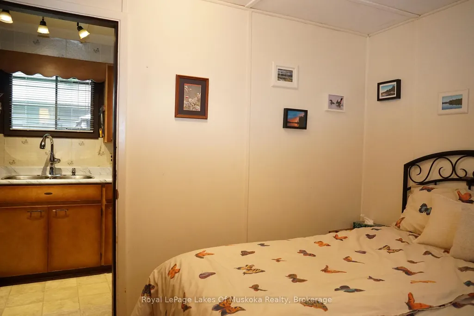
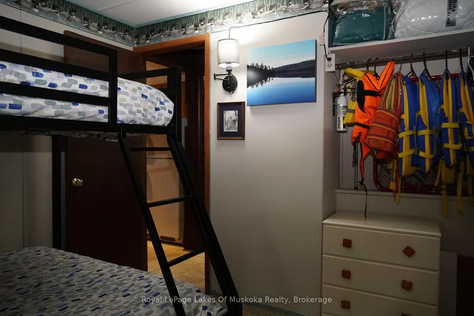
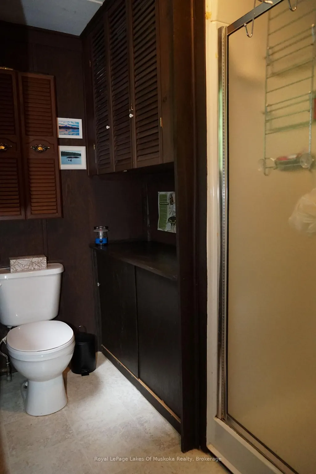
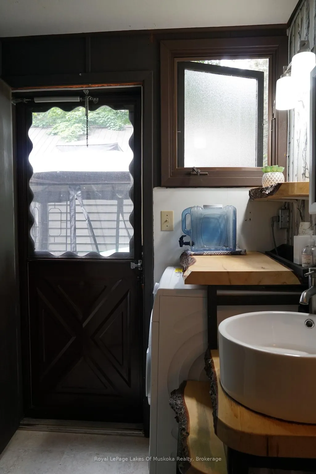
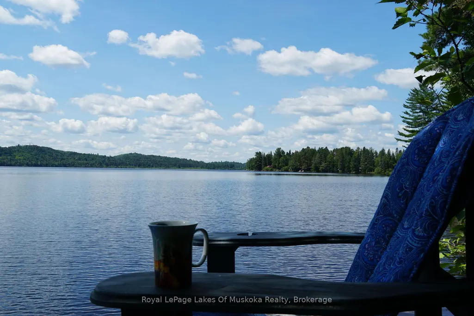
Attention Lovers of Algonquin Park: Experience the peace and tranquility of Algonquin Park with all the comforts of home in this impeccably maintained and fully furnished cottage on Lake of Two Rivers. Nestled among giant 100-year-old white pines framing the vista and affording privacy to the property. This 1.3 acre level lot is located close to the water's edge and gently slopes towards the 208 feet of pristine sandy hard bottom shoreline with deep water at the end of the dock. This lake has excellent fishing, swimming and boating (restricted to 20hp). This cottage is accessible from Highway 60 and has potential to be accessed during the winter months. Featuring 767 sqft of living space, 2 bedrooms, 1 bathroom w/shower, laundry and walk-out to side yard. Equipped with a high-efficiency Valcourt wood-burning stone fireplace, baseboard heat, hydro a UV and sediment water filtration system and a 266 ft detached garage. Close to communities of Dwight, Dorset, Huntsville and Whitney. This is an Algonquin Park Leasehold. 2026 Lease Fees were approx. $13,000. 2027 fees are estimated to be $7,335. Please visit https://www.ontarioparks.ca/cottagerstoolkit/algonquin for more information on Algonquin Cottage Leases. Don't miss this opportunity.
| Price History | |
|---|---|
| 4/2/2026 | Listed $549,000 |
General Features
| Sewer | Septic |
|---|---|
| Cooling | None |
| Roof | Metal |
| Architectural Style | Bungalow |
| Pool Features | None |
| Construction Materials | Wood |
| Waterview | Direct |
| View | Lake,Trees/Woods,Water |
| Heater Type | Baseboard |
| Parking Spaces | 7 |
| Topography | Wooded/Treed,Level |
| Property Subtype | Detached |
| Tax Year | 2025 |
| Lot Depth | 245.0 |
| PropertyFeatures | Wooded/Treed,Waterfront |
| Waterfront Features | Dock,Motors Restricted |
| County | Nipissing |
| New Construction | No |
| Property Type | Residential Freehold |
| Attached Garage | No |
| Facing Direction | South |
| Garage Y/N | Yes |
| Status | Extension |
| City | South Algonquin |
| Body of Water | Lake of Two Rivers |
| Disclosures | Environmentally Protected,Other |
| Senior Community Y/N | No |
| Lot Size Units | Feet |
| Property Attached Y/N | No |
| Tax Annual Amount | 400.0 |
| Virtual Tour | https://youtu.be/QgMabSxVl68 |
| Standard Status | Active |
| Occupancy Type | Owner |
| Legal Description | PCL 33-2 SEC 36M224; PT SUMMER RESORT LT 33 PL M224 CANISBY AS IN LT148245; DISTRICT OF NIPPISSING (Algonquin Park Lease # 1173) |
Interior Features
| Interior Amenities | Water Heater Owned,Water Treatment |
|---|---|
| Basement | None |
| Fireplace Features | Wood,Living Room |
| Heat Source | Electric |
| Basement (Y/N) | No |
| Air Conditioning Y/N | No |
| Heating Y/N | Yes |
| Fireplace Y/N | Yes |
| Total Bedrooms | 2 |
| Elevator? | No |
| Total Baths | 1 |
| Bedrooms | 2 |
| Living Area Range | 700-1100 |
Exterior Features
| Exterior Amenities | Patio,Privacy |
|---|---|
| Waterfront | Direct |
| Water Source | Lake/River,Sediment Filter |
| Total Parking | 8.0 |
| Garage Type | Detached |
| Foundation Details | Block,Brick |
| Spa | No |
| Lot Size Source | Survey |
| Waterfront Y/N | Yes |
| Covered Spaces | 1.0 |
Amenities
- Views
- New Construction
- Adult 55+
- Lease To Own
- No Strata Fees
- Furnished
- Primary On Main
- Air Conditioning
- Seller Finance
- Green
- Fixer Upper
- Horse
- Golf
- Fireplace
- Deck
- Garage
- Basement
- Pool
Property vs Single Family Average in P1H 2G9
Price
 Toronto Real Estate Board (TRREB); All information deemed reliable but not guaranteed. All properties are subject to prior sale, change or withdrawal. Neither listing broker(s) or information provider(s) shall be responsible for any typographical errors, misinformation, misprints and shall be held totally harmless. Listing(s) information is provided for consumer's personal, non-commercial use and may not be used for any purpose other than to identify prospective properties consumers may be interested
 Data provided by the Ontario Regional Technology & Information Systems. The information is deemed reliable, but is not guaranteed. Not intended to solicit buyers or sellers, landlords or tenants currently under contract.
The trademarks REALTOR®, REALTORS® and the REALTOR® logo are controlled by The Canadian Real Estate Association (CREA) and identify real estate professionals who are members of CREA. The trademarks MLS®, Multiple Listing Service® and the associated logos are owned
Data provided by the Ontario Regional Technology & Information Systems. The information is deemed reliable, but is not guaranteed. Not intended to solicit buyers or sellers, landlords or tenants currently under contract.
The trademarks REALTOR®, REALTORS® and the REALTOR® logo are controlled by The Canadian Real Estate Association (CREA) and identify real estate professionals who are members of CREA. The trademarks MLS®, Multiple Listing Service® and the associated logos are owned