
Address
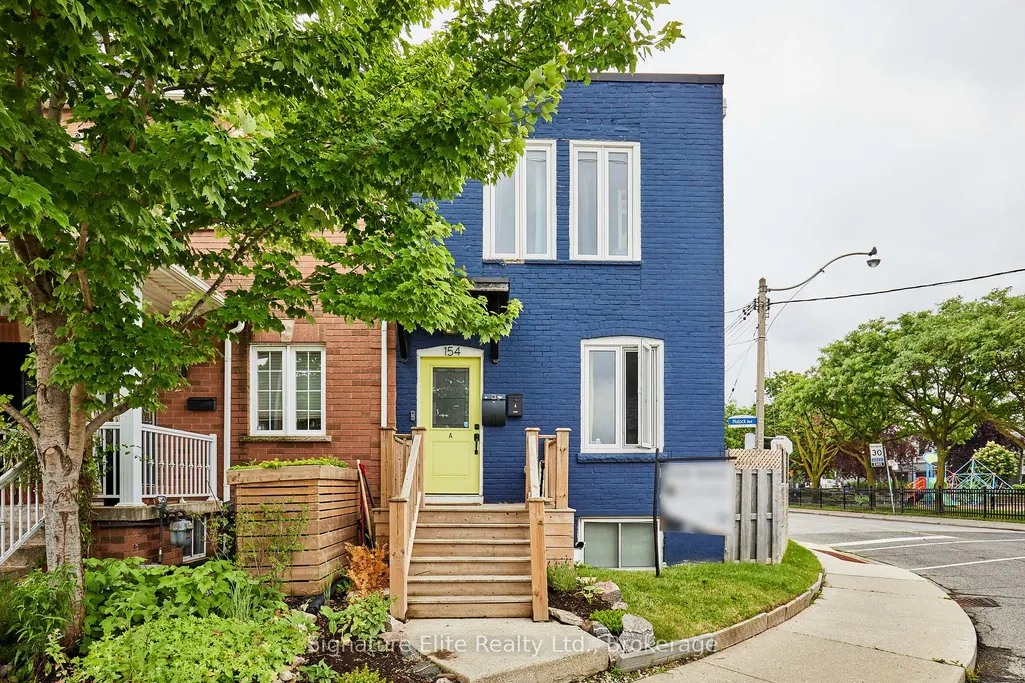
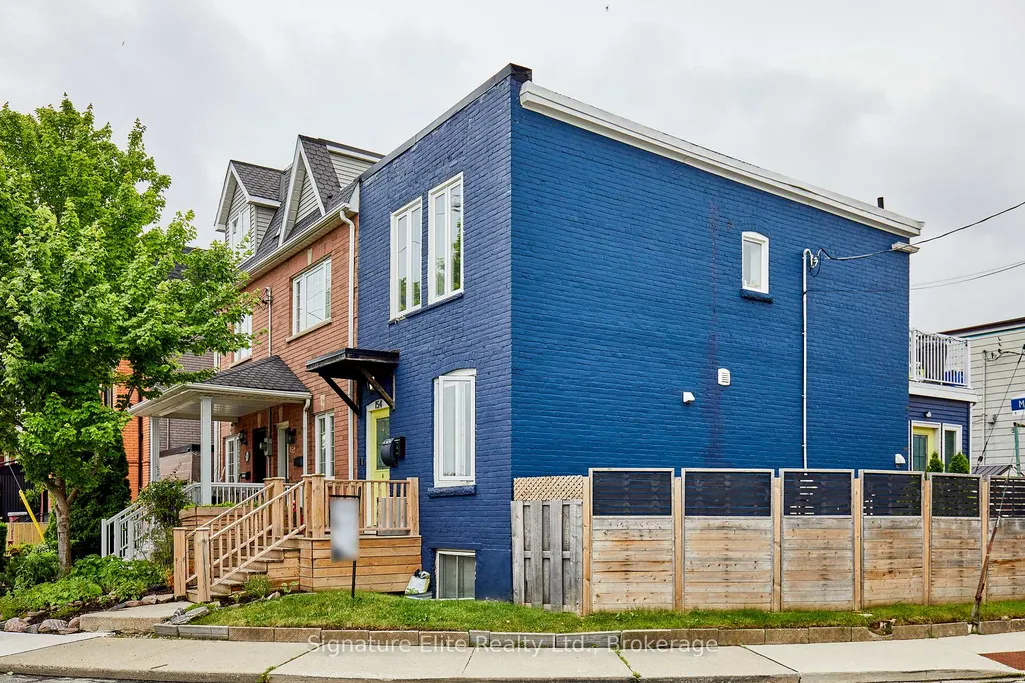
154 Mulock Avenue, Toronto, ON
Price
$ 1,049,000
Property Attributes
- MLS#W14120136
- TypeSingle Family
- Listing Status New
- CityToronto
- AreaJunction Area
- NeighbourhoodJunction Area
- Postal CodeM6N 3C6
- Style2-Storey
- Taxes$ 5127
- Price$ 1,049,000
- Bedrooms5
- Full Bathrooms2
- Half Bathrooms0
- Sqr Footage700-1100
Data Source:
Toronto Real Estate Board (TRREB)
Property Description
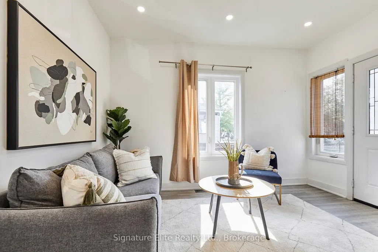
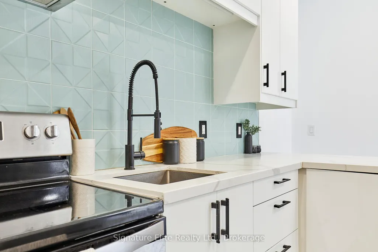
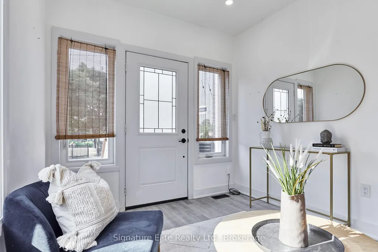
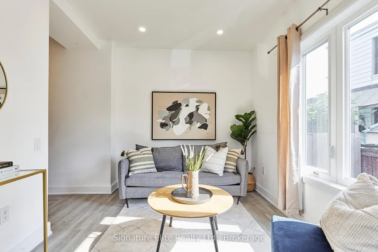
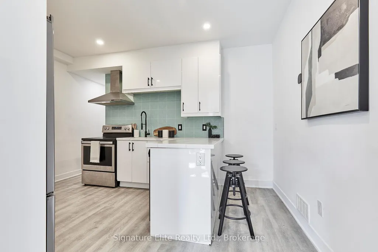
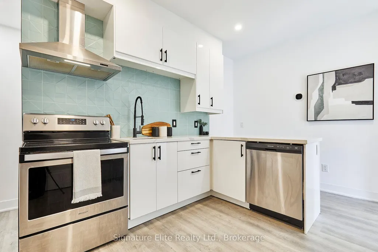
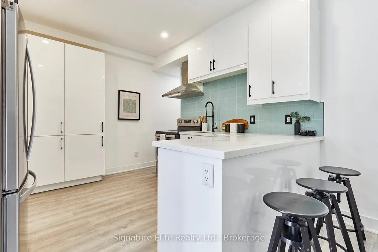
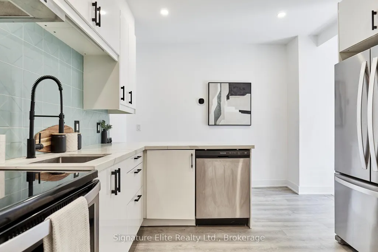
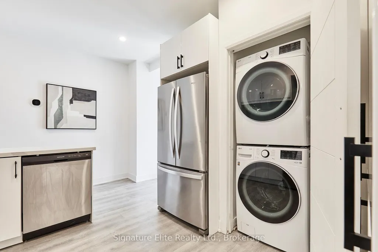
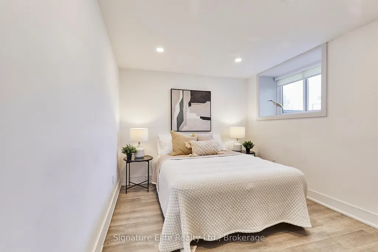
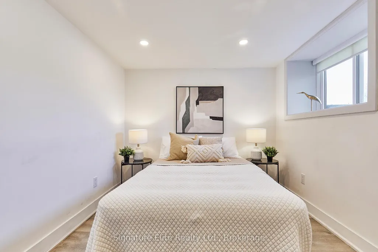
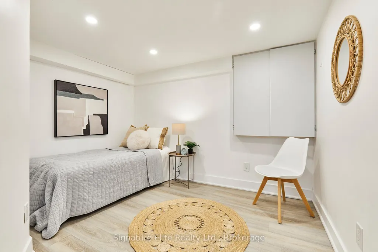
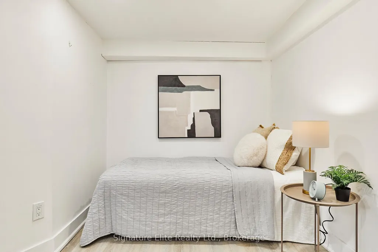
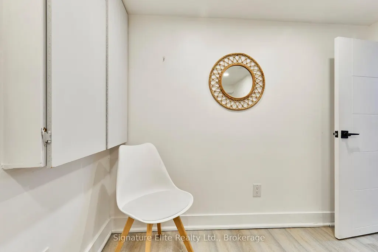
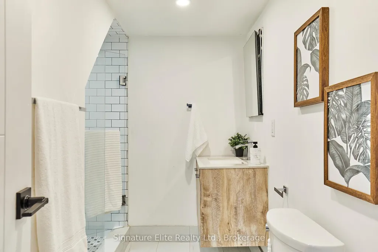
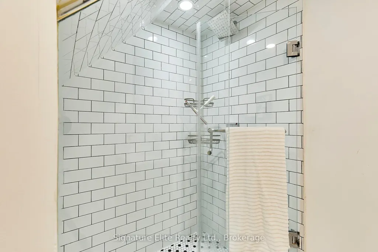
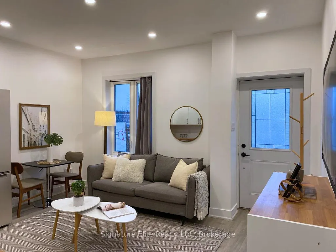
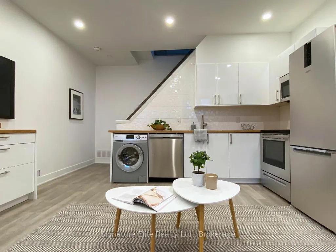
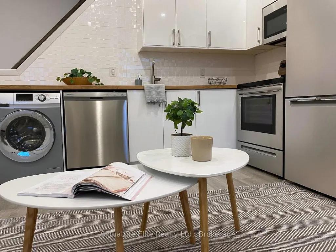
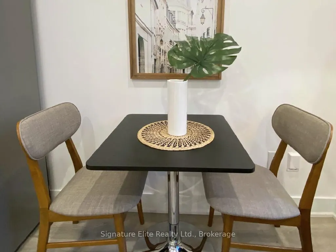
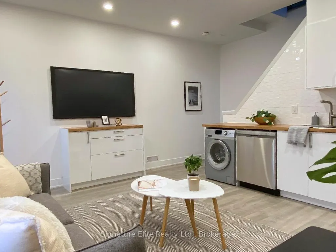
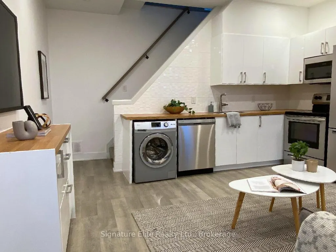
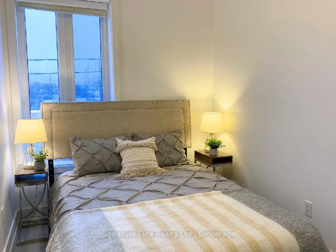
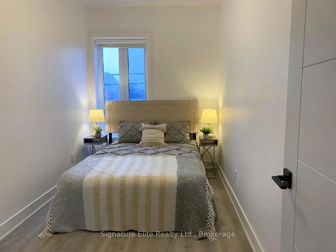
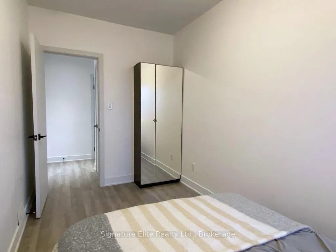
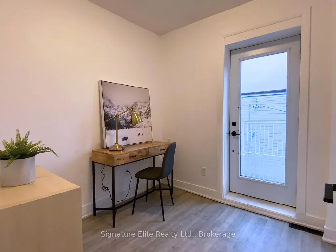
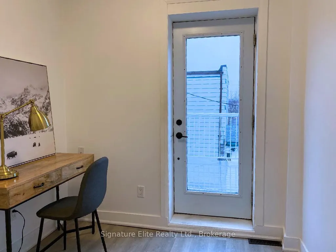
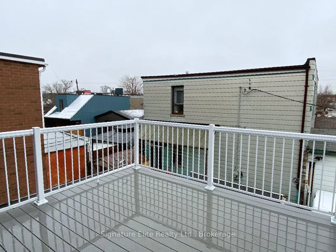
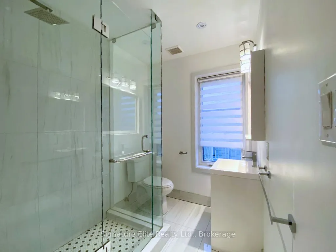
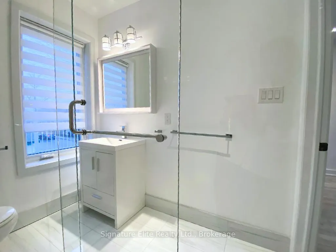
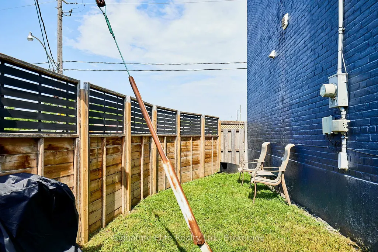
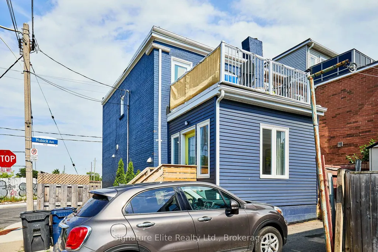
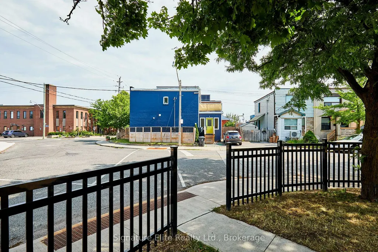
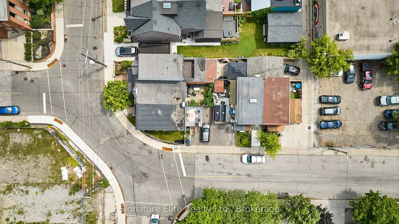
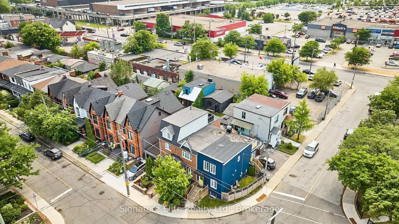
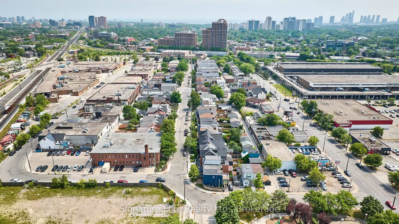
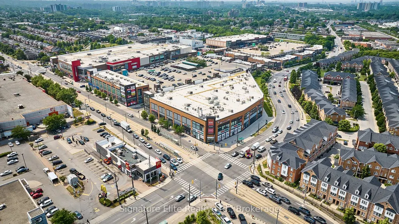
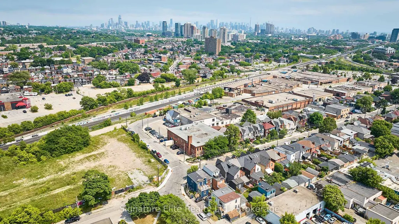
Live in one and rent the other, bring family together under one roof, or add a versatile west-end property to your portfolio. 154 Mulock Avenue offers two self-contained living spaces in the heart of the Junction, giving buyers options that are increasingly valuable in Toronto. Renovated and thoughtfully configured across multiple levels, each space offers comfortable, move-in-ready living with its own kitchen and living areas, updated finishes and plenty of natural light. For an end user, it means the potential for rental income to help offset the cost of home ownership while still having a place of your own. For multi-generational families, it creates valuable separation and privacy while keeping everyone close. And for investors, the existing configuration provides an opportunity to generate income in one of the city's most consistently sought-after west-end communities. A private terrace extends the living space outdoors, while private parking is another major advantage in this neighbourhood. Step outside and you're surrounded by everything that makes the Junction such a great place to live, from independent cafés, restaurants, breweries and shops to parks, schools and everyday conveniences. TTC, the UP Express and bike routes keep you well connected to the rest of the city, with convenient access to major routes when you're heading farther afield. Renovated, adaptable and positioned in a neighbourhood people genuinely want to call home, 154 Mulock offers something increasingly difficult to find: a property that can work for you today while giving you options for whatever comes next.
| Price History | |
|---|---|
| 10/27/2026 | Listed $1,049,000 |
General Features
| Sewer | Sewer |
|---|---|
| Cooling | Central Air |
| Roof | Flat,Asphalt Shingle |
| Architectural Style | 2-Storey |
| Pool Features | None |
| Construction Materials | Brick |
| Heater Type | Forced Air |
| Parking Spaces | 1 |
| Property Subtype | Semi-Detached |
| Tax Year | 2025 |
| Lot Depth | 60.0 |
| PropertyFeatures | Park,Place Of Worship,Public Transit,School |
| County | Toronto |
| New Construction | No |
| Property Type | Residential Freehold |
| Attached Garage | No |
| Facing Direction | East |
| Garage Y/N | No |
| Total Rooms | 10 |
| Status | New |
| City | Toronto W02 |
| Senior Community Y/N | No |
| Lot Size Units | Feet |
| Property Attached Y/N | Yes |
| Tax Annual Amount | 5127.79 |
| Virtual Tour | https://unbranded.youriguide.com/154_mulock_ave_toronto_on/ |
| Standard Status | Active |
| Occupancy Type | Tenant |
| Legal Description | PT LT 62A PL 840 WEST TORONTO JUNCTION AS IN CA561136; CITY OF TORONTO |
Interior Features
| Interior Amenities | Carpet Free |
|---|---|
| Basement | Apartment,Separate Entrance |
| Heat Source | Gas |
| Basement (Y/N) | No |
| Air Conditioning Y/N | Yes |
| Heating Y/N | Yes |
| Fireplace Y/N | No |
| Total Bedrooms | 5 |
| Elevator? | No |
| Total Baths | 2 |
| Bedrooms | 3+2 |
| Living Area Range | 700-1100 |
Exterior Features
| Parking Features | Private |
|---|---|
| Total Parking | 1.0 |
| Garage Type | None |
| Foundation Details | Concrete Block |
| Spa | No |
| Waterfront Y/N | No |
| Covered Spaces | 0.0 |
| LotDimensionsSource | Other |
Amenities
- Views
- New Construction
- Adult 55+
- Lease To Own
- No Strata Fees
- Furnished
- Primary On Main
- Air Conditioning
- Seller Finance
- Green
- Fixer Upper
- Horse
- Golf
- Fireplace
- Deck
- Garage
- Basement
- Pool
Property vs Single Family Average in M6N 3C6
Price
Taxes
Visits
 Toronto Real Estate Board (TRREB); All information deemed reliable but not guaranteed. All properties are subject to prior sale, change or withdrawal. Neither listing broker(s) or information provider(s) shall be responsible for any typographical errors, misinformation, misprints and shall be held totally harmless. Listing(s) information is provided for consumer's personal, non-commercial use and may not be used for any purpose other than to identify prospective properties consumers may be interested
 Data provided by the Ontario Regional Technology & Information Systems. The information is deemed reliable, but is not guaranteed. Not intended to solicit buyers or sellers, landlords or tenants currently under contract.
The trademarks REALTOR®, REALTORS® and the REALTOR® logo are controlled by The Canadian Real Estate Association (CREA) and identify real estate professionals who are members of CREA. The trademarks MLS®, Multiple Listing Service® and the associated logos are owned