
Address
51 Davies Crescent, Barrie, ON
Price
$ 699,900
Property Attributes
- MLS#S13767862
- TypeSingle Family
- Listing Status New
- CityBarrie
- AreaGrove East
- NeighbourhoodGrove East
- Postal CodeL4M 2M4
- Style2-Storey
- Taxes$ 4814
- Price$ 699,900
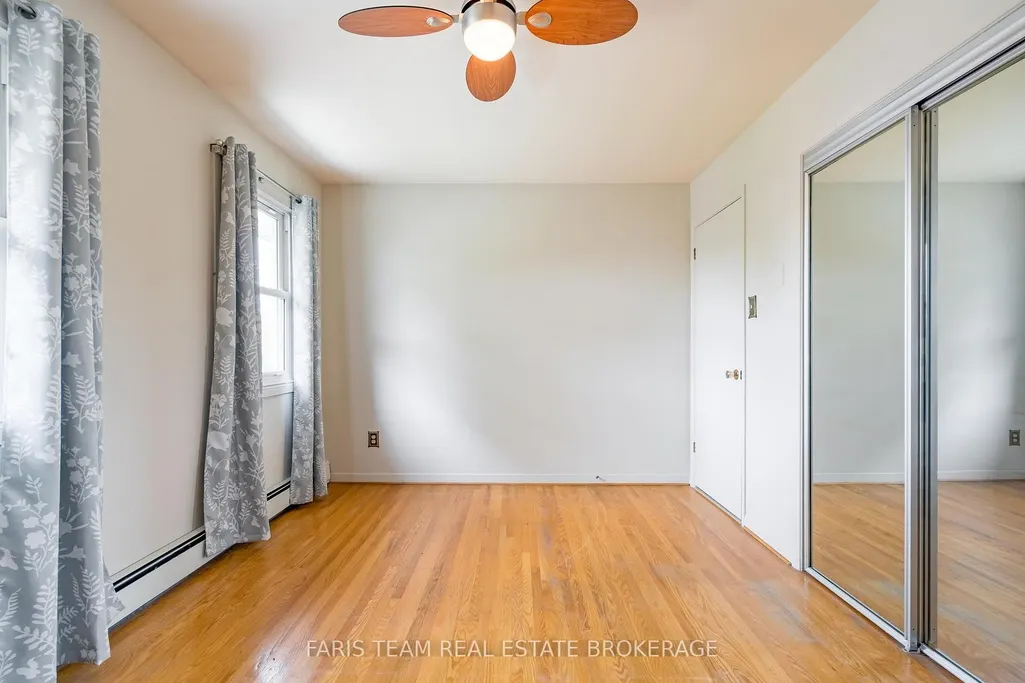
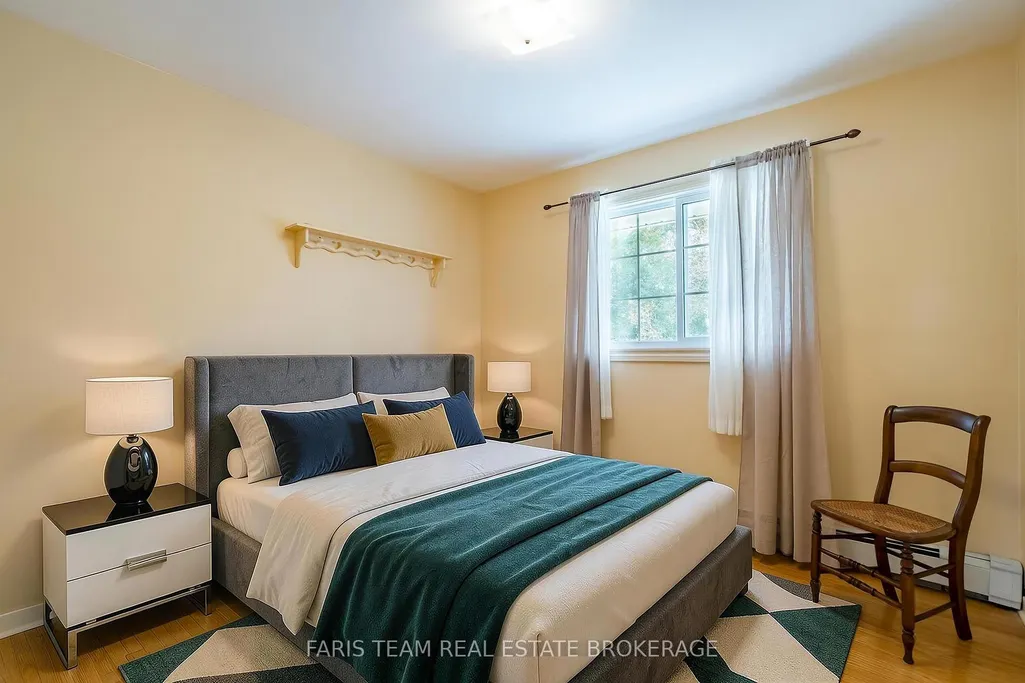
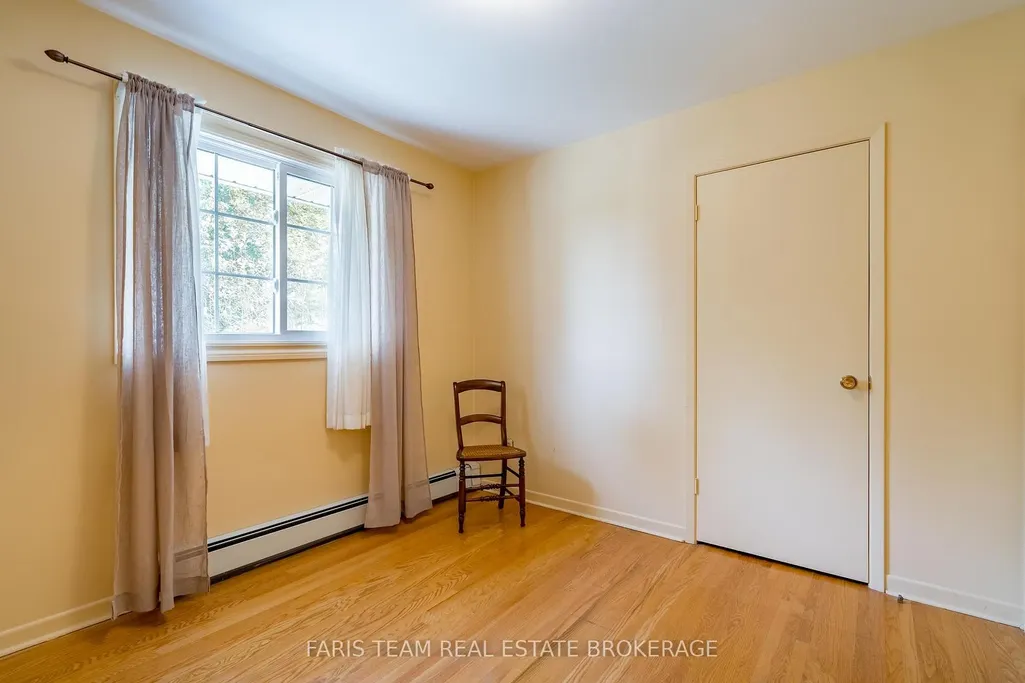
- Bedrooms4
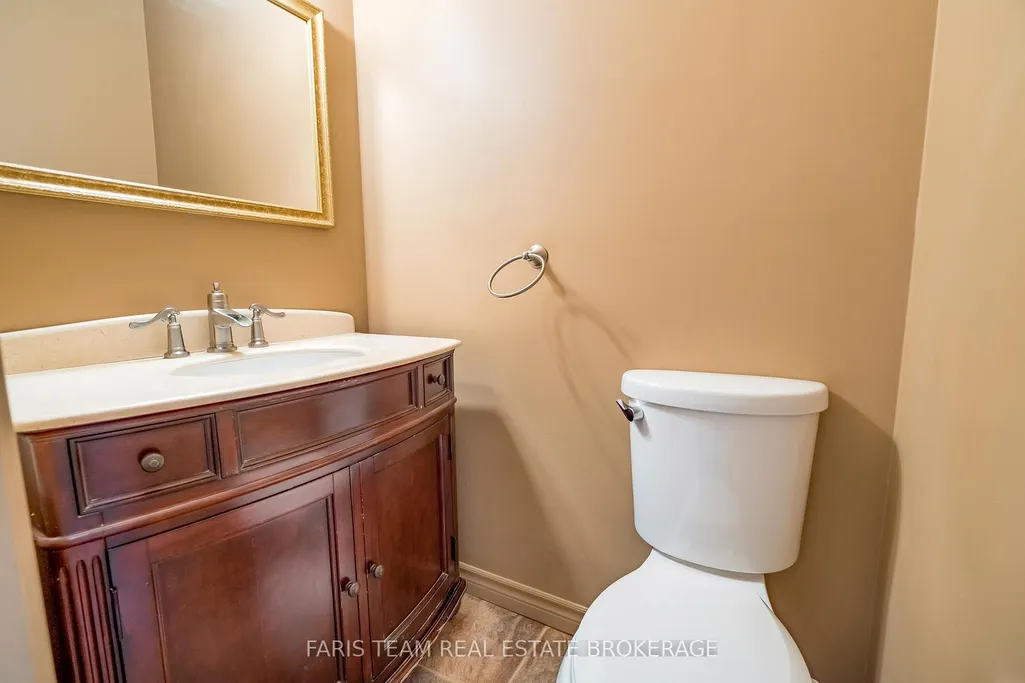
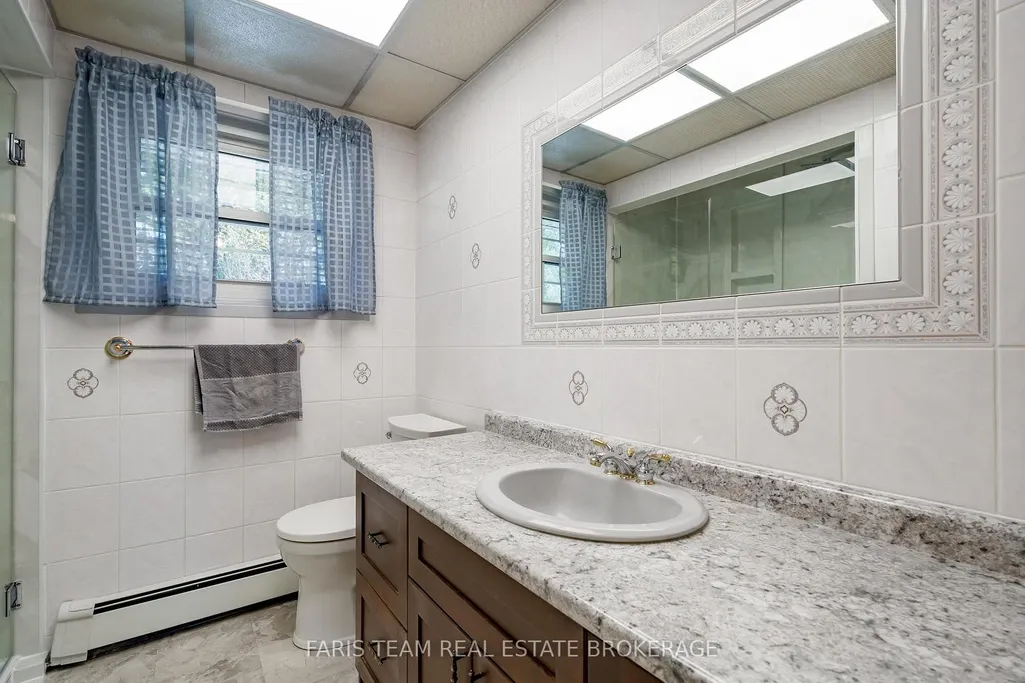
- Full Bathrooms2
- Half Bathrooms0
- Sqr Footage1500-2000
- Lot Size0.25 Acres
Data Source:
Toronto Real Estate Board (TRREB)
Property Description
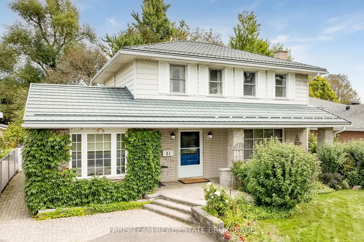
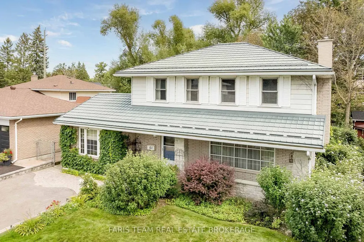
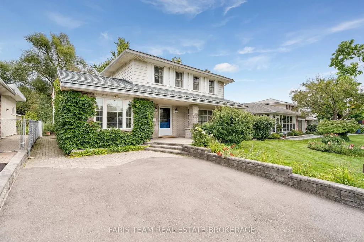
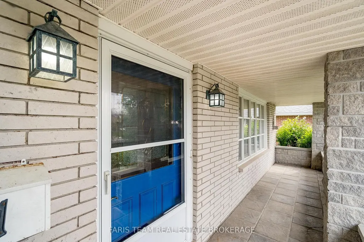
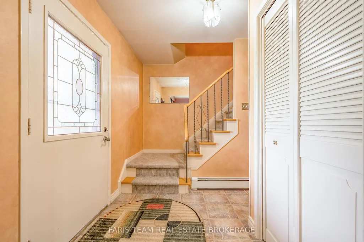
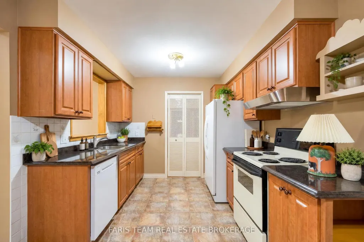
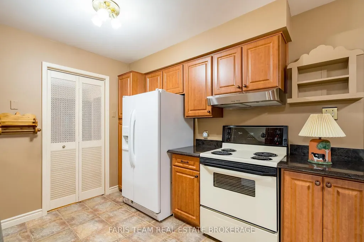
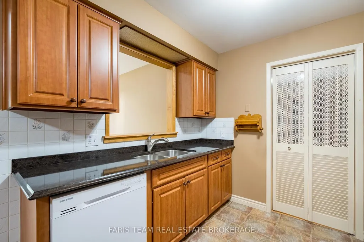
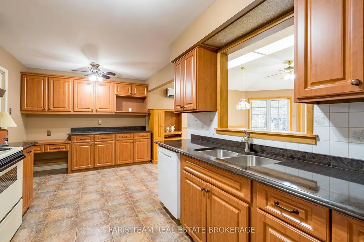
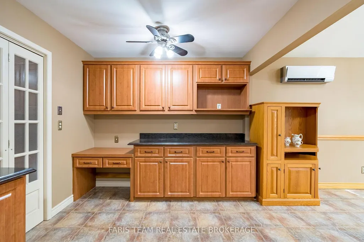
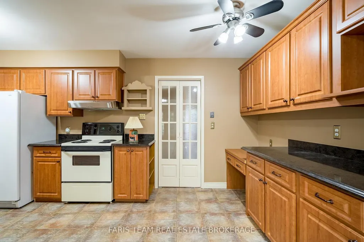
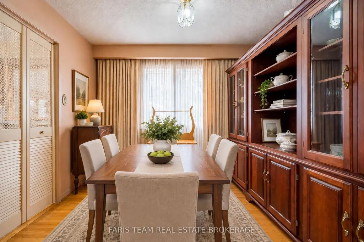
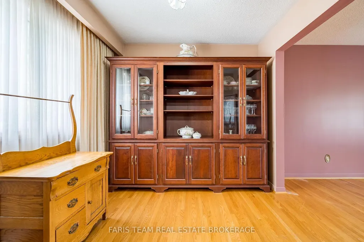
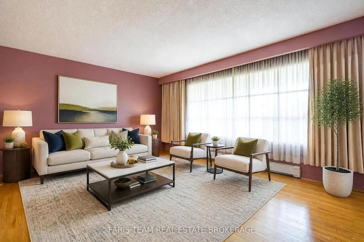
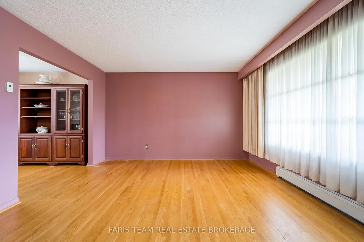
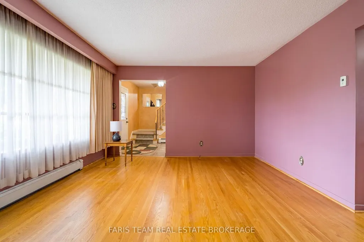
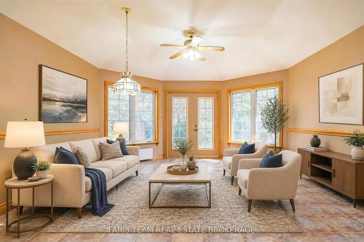
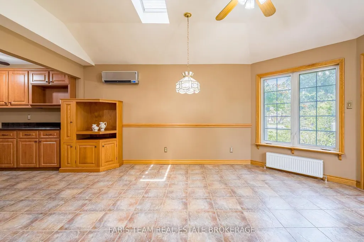
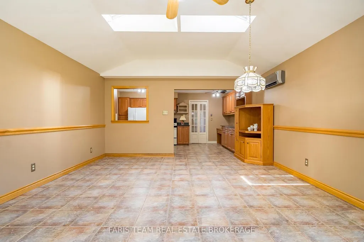
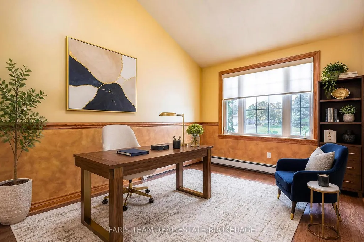
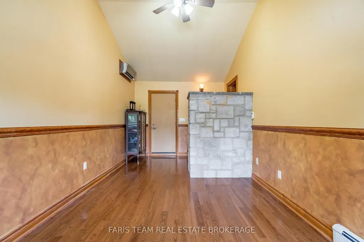
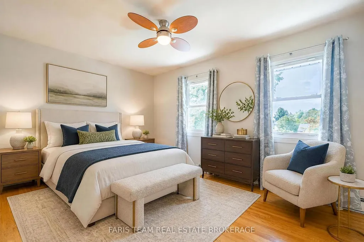
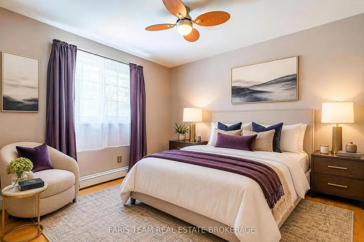
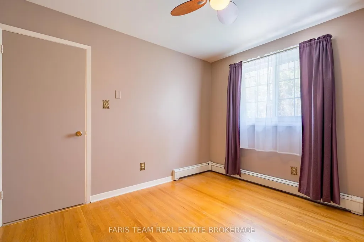
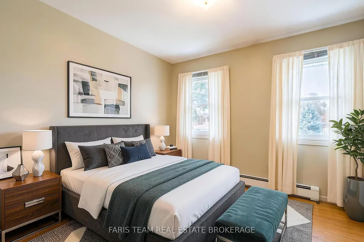
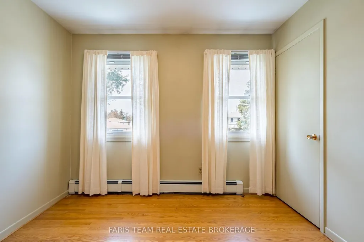
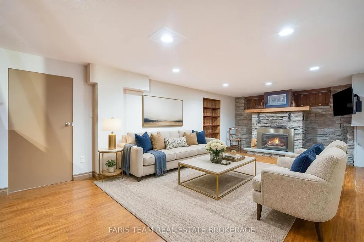
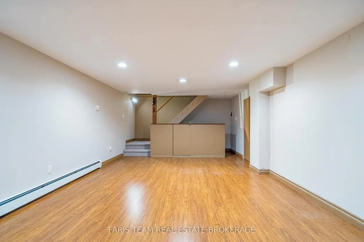
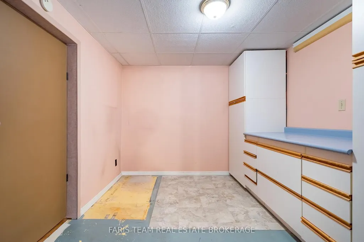
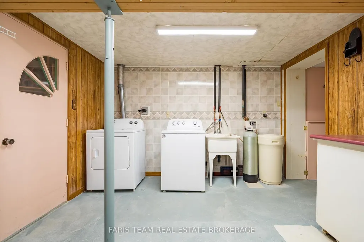
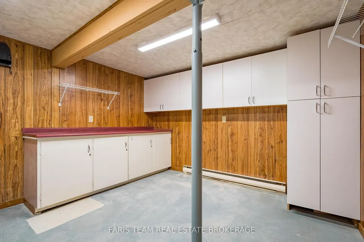
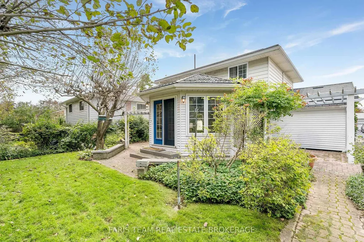
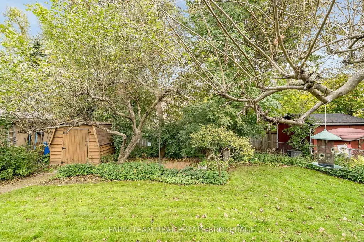
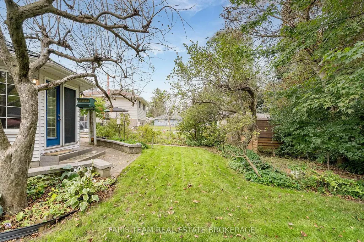
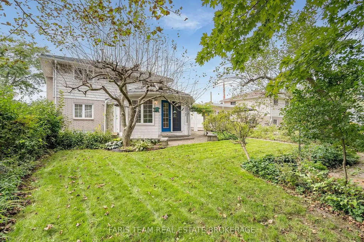
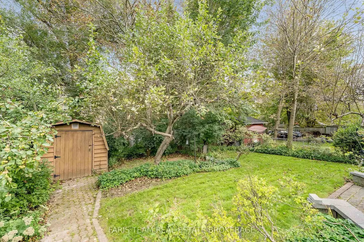
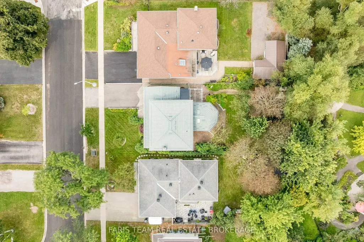
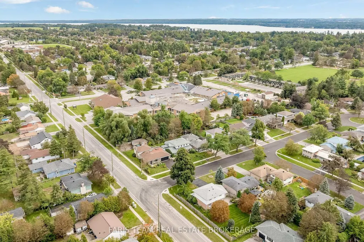
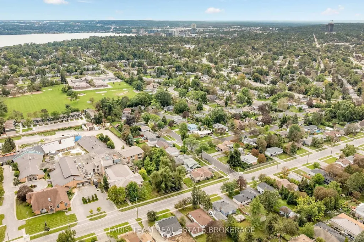
Top 5 Reasons You Will Love This Home: 1) Set within a sought-after, established neighbourhood, this thoughtfully constructed family home is filled with opportunity for its next owners to update, customize, and create a space that reflects their own style, while mature gardens, a long-lasting steel roof, and an inviting covered front porch add character and lasting appeal 2) Designed as a natural gathering place, the sun-filled great room offers a warm and comfortable setting for everyday living, with generous windows bringing in plenty of natural light and garden doors opening directly to the backyard for effortless indoor-outdoor connection 3) Surrounded by mature greenery, the backyard feels like a peaceful retreat with a wonderful combination of privacy, sunshine, and shade, creating an ideal setting for summer meals, gardening, entertaining, children at play, or quiet afternoons outdoors, complete with two sheds for practical storage 4) Become part of a welcoming community where everyday conveniences are close at hand, with shopping, restaurants, healthcare, public transit, parks, schools, and commuter routes all within easy reach, providing a location that works beautifully for both busy families and daily routines 5) Adaptable spaces throughout the home allow it to evolve alongside your needs, highlighted by a converted garage that can easily serve as an additional bedroom, private office, creative studio, fitness area, playroom, study, or home-based workspace, plus a partially finished lower level featuring a comfortable family room anchored by a cozy fireplace. 1,977 above grade sq.ft. plus a partially finished basement. *Please note some images have been virtually staged to show the potential of the home.
| Price History | |
|---|---|
| 9/10/2026 | Listed $699,900 |
General Features
| Sewer | Sewer |
|---|---|
| Cooling | Other |
| Roof | Metal |
| Architectural Style | 2-Storey |
| Pool Features | None |
| Construction Materials | Aluminum Siding,Brick |
| Heater Type | Radiant |
| Parking Spaces | 2 |
| Property Subtype | Detached |
| Tax Year | 2025 |
| Lot Depth | 128.89 |
| PropertyFeatures | Hospital,School,Wooded/Treed |
| County | Simcoe |
| New Construction | No |
| Property Type | Residential Freehold |
| Attached Garage | No |
| Facing Direction | East |
| Garage Y/N | No |
| Other Structures | Fence - Full,Garden Shed |
| Status | New |
| City | Barrie |
| Senior Community Y/N | No |
| Lot Size Units | Feet |
| Property Attached Y/N | No |
| Tax Annual Amount | 4814.0 |
| Virtual Tour | https://youtu.be/JDECHccvEO0 |
| Standard Status | Active |
| Occupancy Type | Vacant |
| Legal Description | PT PKLT 25 S/S BACK ST PL 112 BARRIE PT 9 51R5260; BARRIE |
Interior Features
| Interior Amenities | On Demand Water Heater,Storage |
|---|---|
| Basement | Partially Finished,Full |
| Fireplace Features | Natural Gas |
| Heat Source | Gas |
| Basement (Y/N) | No |
| Air Conditioning Y/N | Yes |
| Heating Y/N | Yes |
| Fireplace Y/N | Yes |
| Total Bedrooms | 4 |
| Elevator? | No |
| Total Baths | 2 |
| Bedrooms | 4 |
| Living Area Range | 1500-2000 |
Exterior Features
| Exterior Amenities | Patio,Porch |
|---|---|
| Parking Features | Private Double |
| Total Parking | 2.0 |
| Garage Type | None |
| Foundation Details | Concrete |
| Spa | No |
| Waterfront Y/N | No |
| Covered Spaces | 0.0 |
Amenities
- Views
- New Construction
- Adult 55+
- Lease To Own
- No Strata Fees
- Furnished
- Primary On Main
- Air Conditioning
- Seller Finance
- Green
- Fixer Upper
- Horse
- Golf
- Fireplace
- Deck
- Garage
- Basement
- Pool
Property vs Single Family Average in L4M 2M4
Price
Visits
 Toronto Real Estate Board (TRREB); All information deemed reliable but not guaranteed. All properties are subject to prior sale, change or withdrawal. Neither listing broker(s) or information provider(s) shall be responsible for any typographical errors, misinformation, misprints and shall be held totally harmless. Listing(s) information is provided for consumer's personal, non-commercial use and may not be used for any purpose other than to identify prospective properties consumers may be interested
 Data provided by the Ontario Regional Technology & Information Systems. The information is deemed reliable, but is not guaranteed. Not intended to solicit buyers or sellers, landlords or tenants currently under contract.
The trademarks REALTOR®, REALTORS® and the REALTOR® logo are controlled by The Canadian Real Estate Association (CREA) and identify real estate professionals who are members of CREA. The trademarks MLS®, Multiple Listing Service® and the associated logos are owned
Data provided by the Ontario Regional Technology & Information Systems. The information is deemed reliable, but is not guaranteed. Not intended to solicit buyers or sellers, landlords or tenants currently under contract.
The trademarks REALTOR®, REALTORS® and the REALTOR® logo are controlled by The Canadian Real Estate Association (CREA) and identify real estate professionals who are members of CREA. The trademarks MLS®, Multiple Listing Service® and the associated logos are owned