
Address
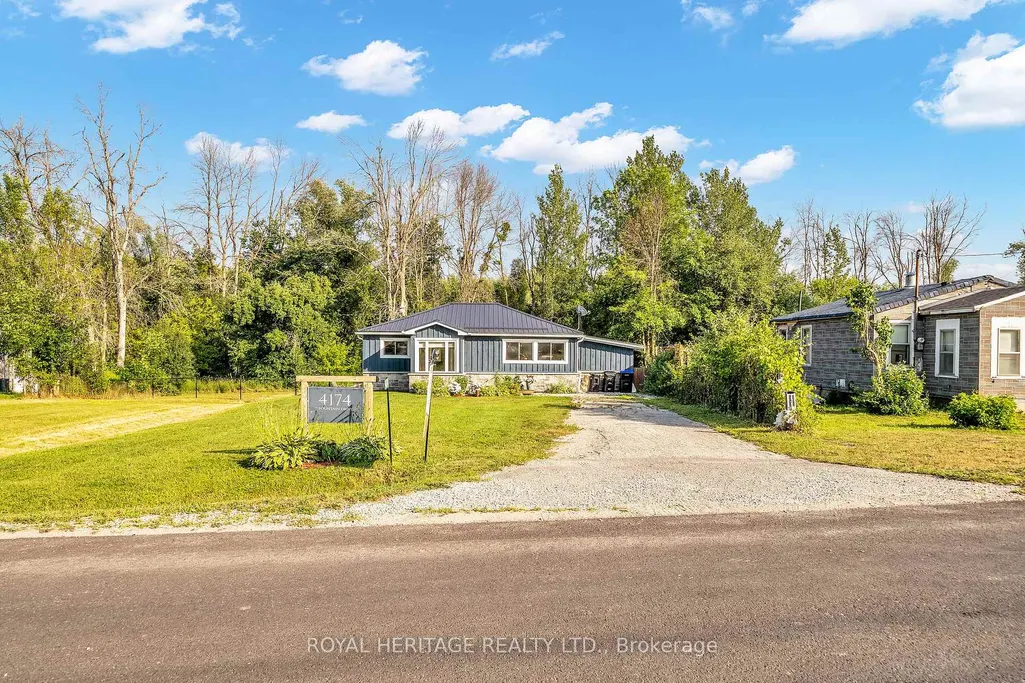
4174 Fountain Drive, Ramara, ON
Price
$ 498,900
Property Attributes
- MLS#S13566116
- TypeSingle Family
- Listing Status Price Change
- CityRamara
- AreaAtherley
- NeighbourhoodAtherley
- Postal CodeL3V 0N5
- StyleBungalow
- Taxes$ 1951
- Price$ 498,900
- Bedrooms2
- Full Bathrooms1
- Half Bathrooms0
- Sqr Footage700-1100
- Lot Size0.25 Acres
Data Source:
Toronto Real Estate Board (TRREB)
Property Description
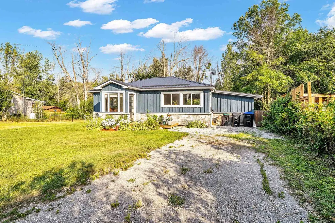
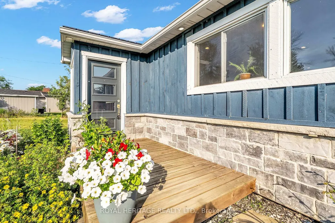
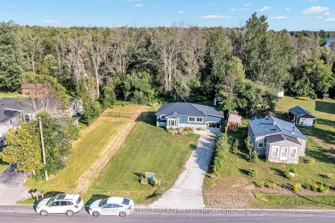
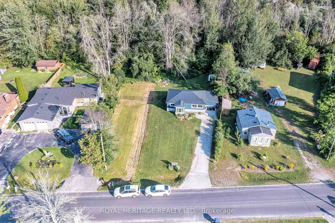
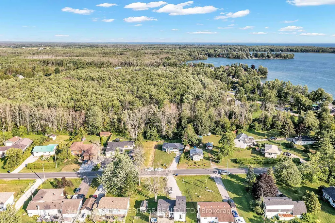
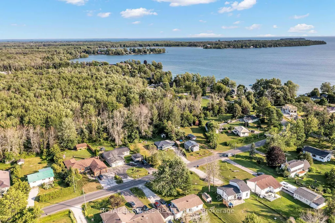
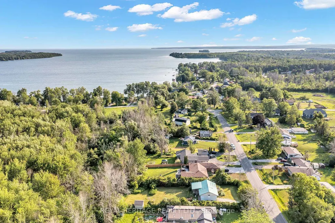
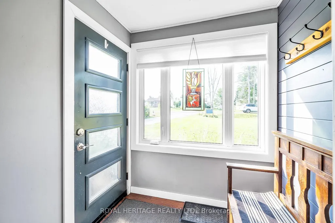
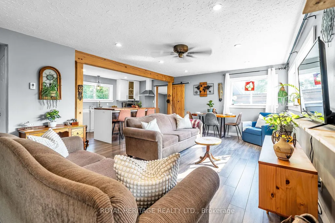
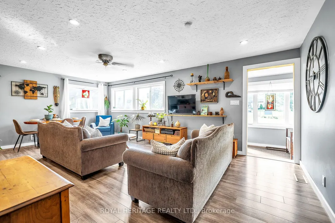
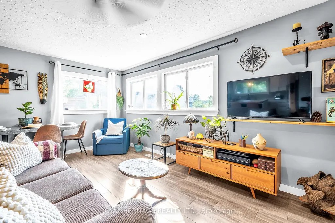
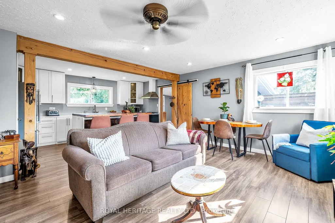
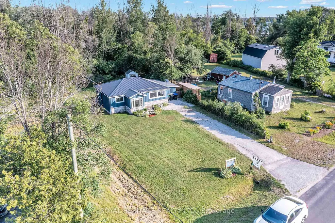
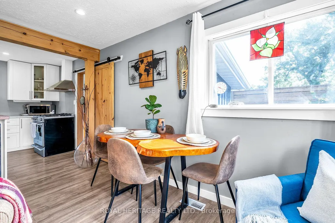
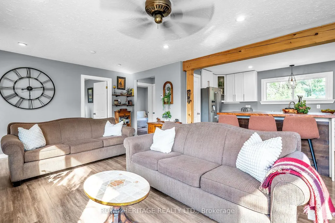
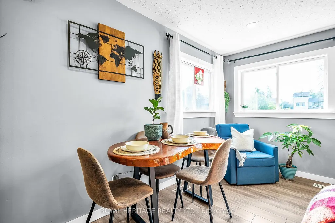
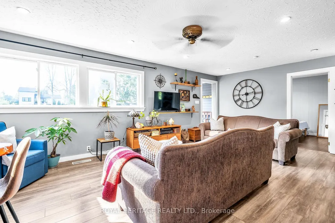
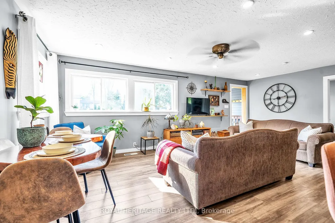
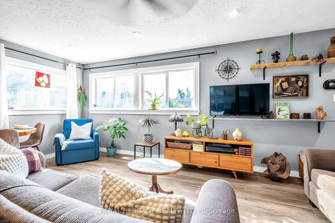
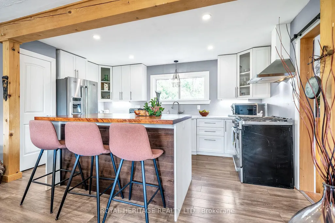
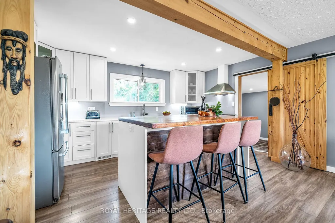
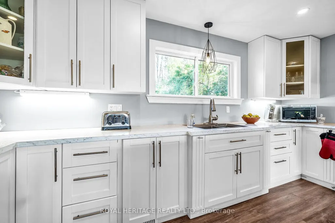
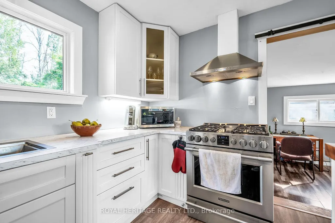
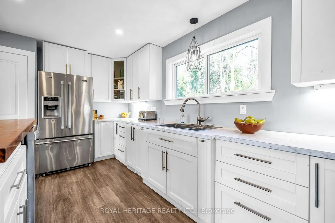
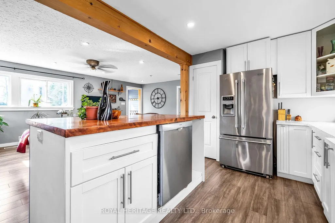
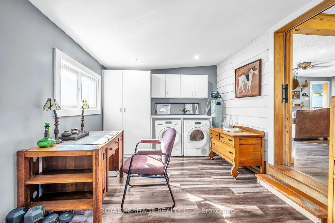
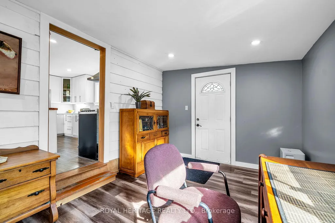
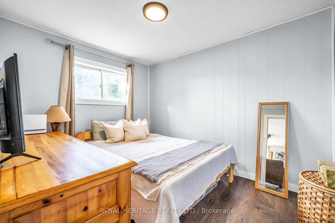
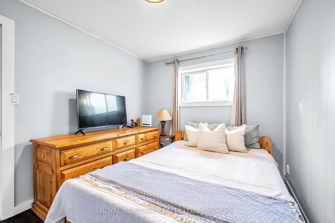
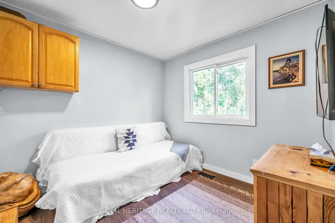
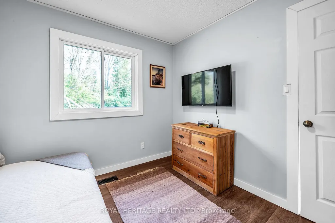
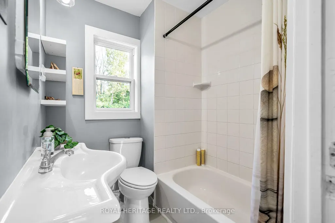
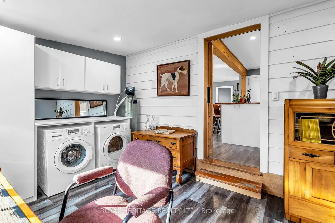
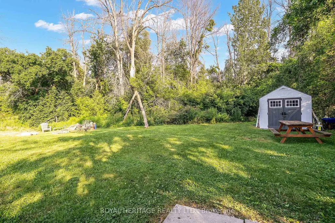

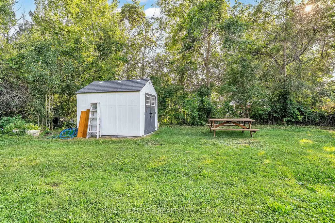
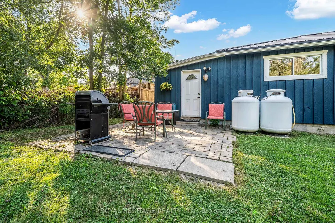
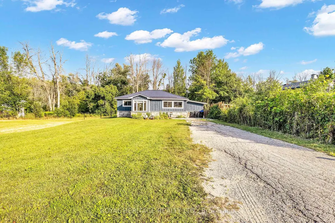
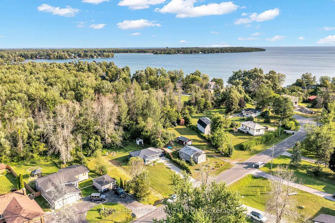
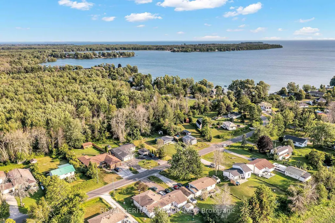
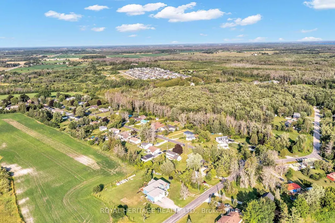
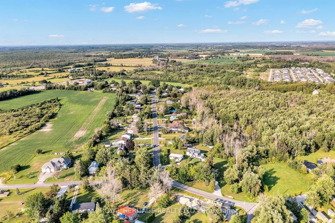
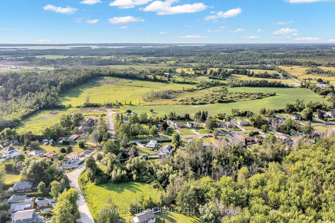
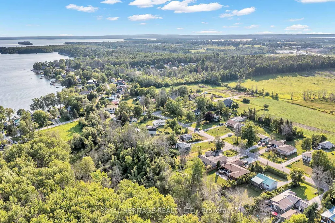
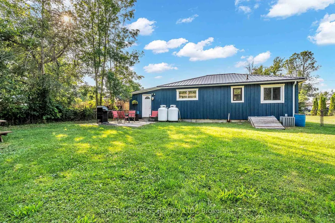
Ramara Beauty - this turn-key bungalow in sought after SIMCOE county, modern designer finishes throughout. Situated on a mature lot in a beautiful rural community just steps from the shore of Lake Simcoe, yet just a short drive to the amenities offered by Barrie and Orillia. Renovated and Upgraded, the work has been done in this home making it a truly move-in ready gem. Charming board and batten and backing onto greenspace. Covered front entrance leads to open concept floor plan. Ideal space for entertaining. Laminate flooring throughout. Kitchen entry is framed by wooden beams and open concept with stunning wood island doubling as a breakfast nook and open to Living room and large picture windows. Updated kitchen features stainless steel appliances, gas stove, pot lights, wooden countertop island, pantry and more. Beautiful views and plenty of natural light from large windows. Custom Sliding door to large laundry room or office space or mud room with convenient outdoor access. Potential for storage or workshop area. Two spacious and airy bedrooms and 4 piece bathroom. This home is also equipped with Reverse Osmosis water system. Deep backyard is fully fenced in and has interlocking patio and convenient and handy portable garage. Newer furnace and A/C/. Walking distance to Lake Simcoe and Public Boat Launch, Shopping, Schools, Beaches and easy access to Hwy 11.
| Price History | |
|---|---|
| 7/15/2026 | Listed $549,000 |
| 8/3/2026 | 5$524,000 |
| 8/21/2026 | 5$498,900 |
General Features
| Sewer | Septic |
|---|---|
| Cooling | Central Air |
| Roof | Metal |
| Architectural Style | Bungalow |
| Pool Features | None |
| Security Features | Smoke Detector |
| Construction Materials | Board & Batten |
| Waterview | Obstructive |
| View | Trees/Woods,Garden |
| Heater Type | Forced Air |
| Parking Spaces | 4 |
| Topography | Dry,Flat |
| Property Subtype | Detached |
| Tax Year | 2026 |
| Lot Depth | 200.46 |
| PropertyFeatures | Beach,Lake/Pond,Wooded/Treed,School,Hospital,Park |
| County | Simcoe |
| New Construction | No |
| Property Type | Residential Freehold |
| Attached Garage | No |
| Facing Direction | South |
| Garage Y/N | No |
| Other Structures | None |
| Status | Price Change |
| City | Ramara |
| Body of Water | Lake Simcoe |
| Senior Community Y/N | No |
| Lot Size Units | Feet |
| Property Attached Y/N | No |
| Tax Annual Amount | 1951.0 |
| Standard Status | Active |
| Occupancy Type | Owner |
| Tax Assessed Value | 179000 |
| Legal Description | LT 13 PL 740 MARA TOWNSHIP OF RAMARA |
Interior Features
| Interior Amenities | Carpet Free,Primary Bedroom - Main Floor,Water Heater,Water Treatment,Water Purifier,Propane Tank |
|---|---|
| Basement | Unfinished,Crawl Space |
| Heat Source | Propane |
| Basement (Y/N) | No |
| Air Conditioning Y/N | Yes |
| Heating Y/N | Yes |
| Fireplace Y/N | No |
| Total Bedrooms | 2 |
| Elevator? | No |
| Total Baths | 1 |
| Bedrooms | 2 |
| Living Area Range | 700-1100 |
Exterior Features
| Exterior Amenities | Deck,Privacy,Landscaped,Year Round Living,Backs On Green Belt |
|---|---|
| Waterfront | WaterfrontCommunity |
| Parking Features | Private |
| Water Source | Drilled Well |
| Total Parking | 4.0 |
| Garage Type | None |
| Foundation Details | Concrete |
| Spa | No |
| Lot Size Source | MPAC |
| Waterfront Y/N | No |
| Covered Spaces | 0.0 |
Amenities
- Views
- New Construction
- Adult 55+
- Lease To Own
- No Strata Fees
- Furnished
- Primary On Main
- Air Conditioning
- Seller Finance
- Green
- Fixer Upper
- Horse
- Golf
- Fireplace
- Deck
- Garage
- Basement
- Pool
Property vs Single Family Average in L3V 0N5
Price
Taxes
Visits
 Toronto Real Estate Board (TRREB); All information deemed reliable but not guaranteed. All properties are subject to prior sale, change or withdrawal. Neither listing broker(s) or information provider(s) shall be responsible for any typographical errors, misinformation, misprints and shall be held totally harmless. Listing(s) information is provided for consumer's personal, non-commercial use and may not be used for any purpose other than to identify prospective properties consumers may be interested
 Data provided by the Ontario Regional Technology & Information Systems. The information is deemed reliable, but is not guaranteed. Not intended to solicit buyers or sellers, landlords or tenants currently under contract.
The trademarks REALTOR®, REALTORS® and the REALTOR® logo are controlled by The Canadian Real Estate Association (CREA) and identify real estate professionals who are members of CREA. The trademarks MLS®, Multiple Listing Service® and the associated logos are owned
Data provided by the Ontario Regional Technology & Information Systems. The information is deemed reliable, but is not guaranteed. Not intended to solicit buyers or sellers, landlords or tenants currently under contract.
The trademarks REALTOR®, REALTORS® and the REALTOR® logo are controlled by The Canadian Real Estate Association (CREA) and identify real estate professionals who are members of CREA. The trademarks MLS®, Multiple Listing Service® and the associated logos are owned