

Address
7 Houston Road, Vaughan, ON
Price
$ 2,550,000
Property Attributes
- MLS#N13425114
- TypeSingle Family
- Listing Status Price Change
- CityVaughan
- AreaWest Woodbridge
- NeighbourhoodWest Woodbridge
- Postal CodeL4L 1V2
- Style2-Storey
- Taxes$ 13129
- Price$ 2,550,000
- Bedrooms5
- Full Bathrooms5
- Half Bathrooms0
- Sqr Footage5000 +
Data Source:
Toronto Real Estate Board (TRREB)
Property Description
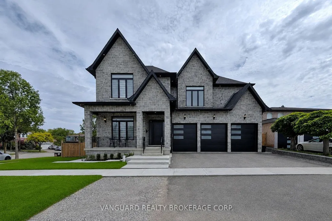
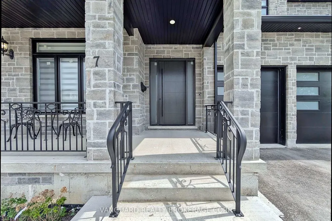
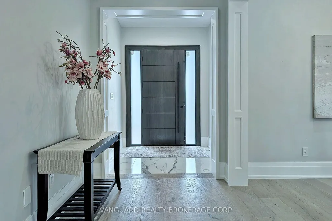
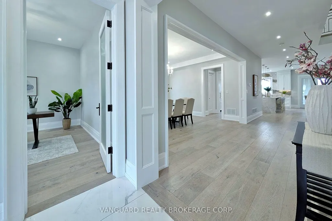
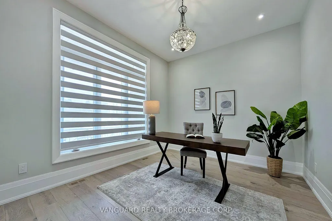
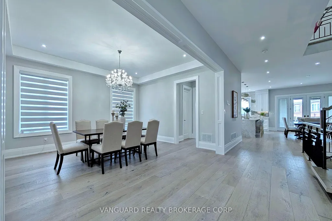
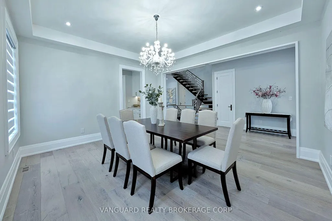
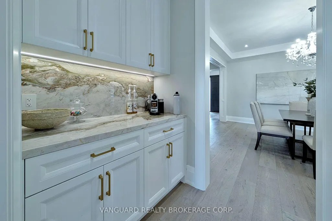
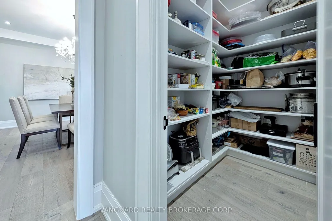
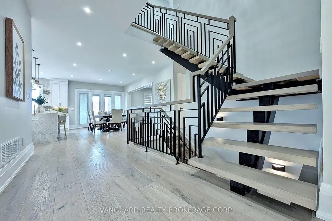
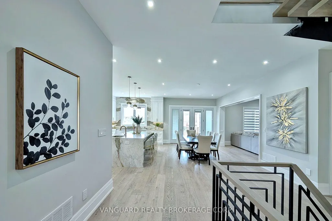
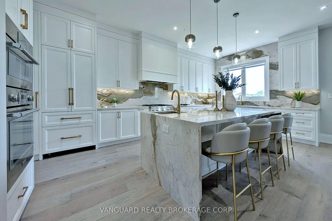
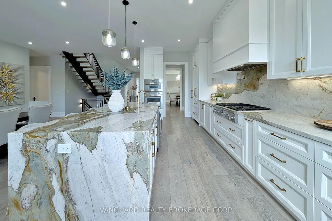
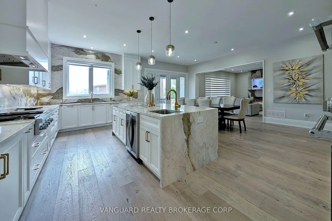
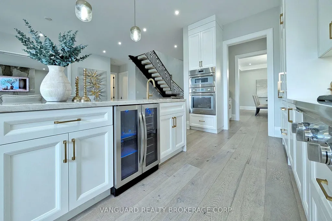
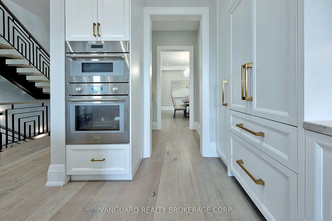
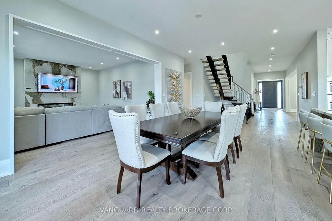

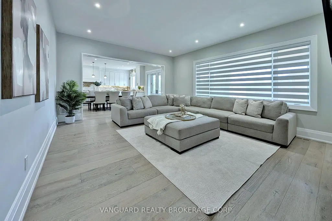
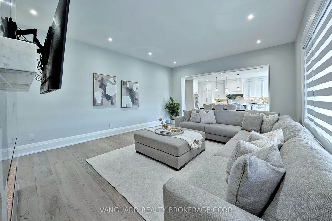
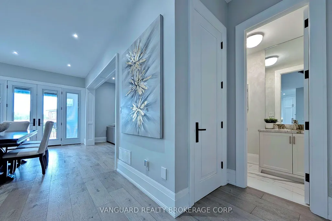
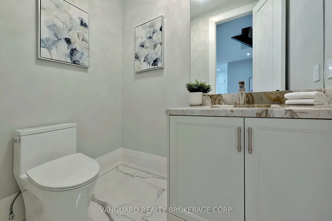
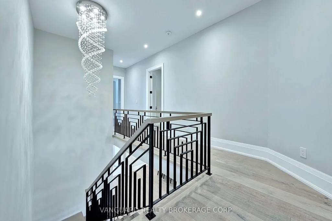
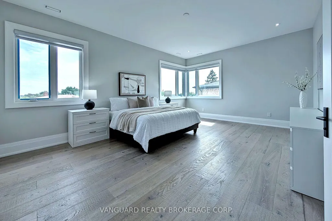
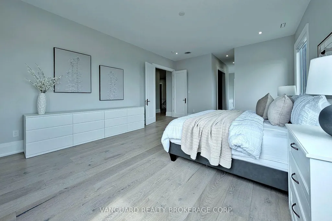
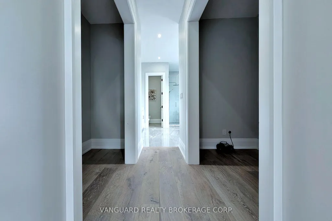
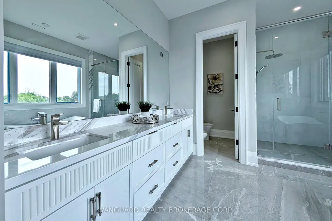
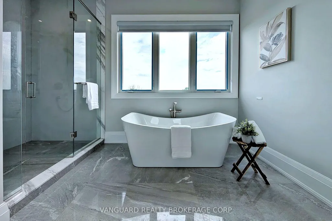
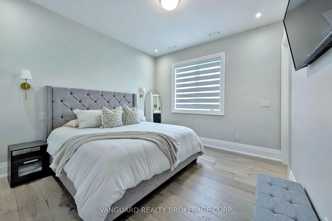
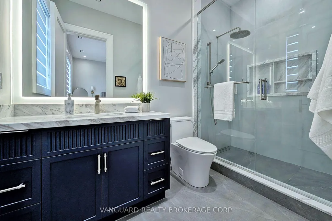
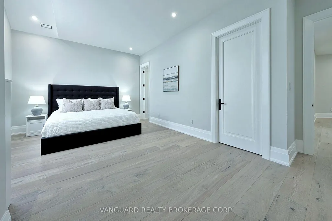
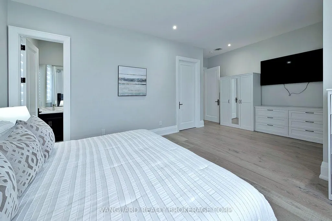
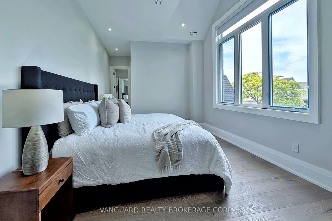
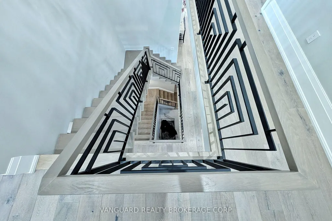
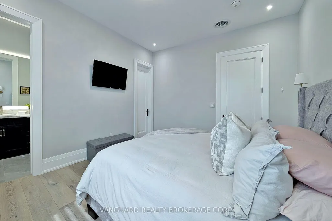
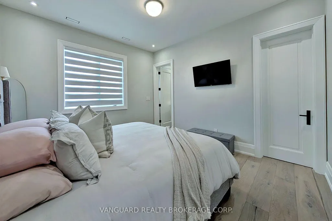
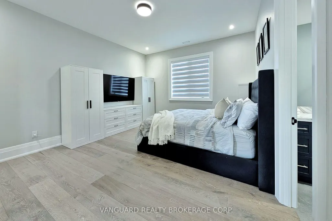
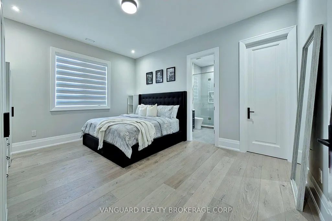
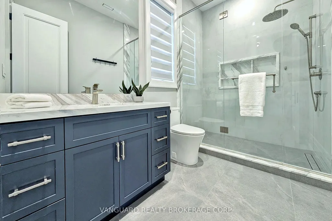
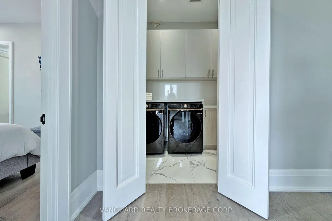
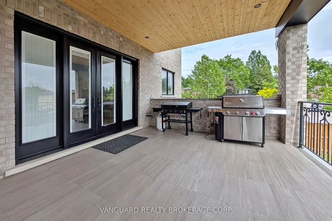
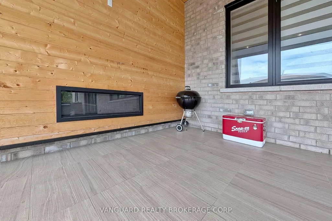
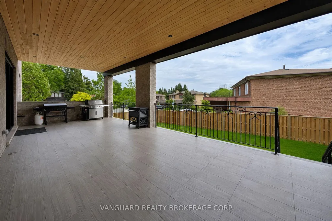
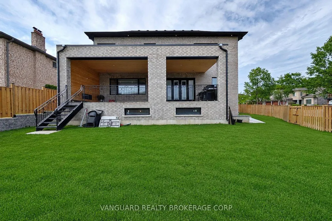
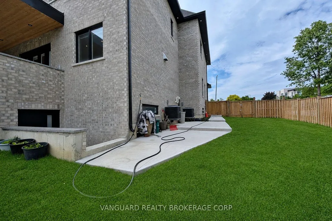
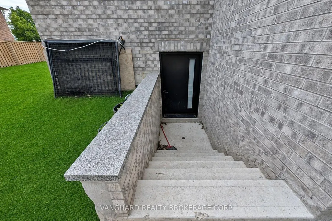
Welcome to 7 Huston Road and this wonderful newly custom-built home. Designed with modern elegance, and nestled in a highly desirable pocket in West Woodbridge, this one-of-a-kind residence offers over 5,000 square feet of above grade luxury living space - including 10-foot ceilings, premium millwork, and high-end finishes throughout the entire home. Perfect for entertaining guests, the main level boasts a chef's kitchen with marble countertops, an oversized island, a servery, and a walk-in pantry, and overlooks a bright living area with a stunning marble fireplace. The luxurious primary bedroom offers dual walk-in closets, and a spa-like ensuite. The additional four generous bedrooms each feature private 3-piece baths and walk-in closets. Additional highlights include plank hardwood floors, custom millwork, two laundry rooms, a mudroom, and a 4-car garage. You can host lovely outdoor gatherings on the huge covered patio, which has been thoughtfully set up to accommodate a future outdoor kitchen. The drywall-ready basement includes a separate walk-up, 3 cold cellars, and two more bedrooms each with rough-in baths. This exceptional home blends style and comfort while providing multi-generational functionality. Why go through the overwhelming hassle, delays, and stress of building from scratch when you can move into this custom-built masterpiece.
| Price History | |
|---|---|
| 6/10/2026 | Listed $2,999,900 |
| 6/29/2026 | 4$2,899,900 |
| 8/4/2026 | 6$2,750,000 |
| 8/12/2026 | 8$2,550,000 |
General Features
| Sewer | Sewer |
|---|---|
| Cooling | Central Air |
| Roof | Asphalt Shingle |
| Architectural Style | 2-Storey |
| Pool Features | None |
| Construction Materials | Stone |
| Heater Type | Forced Air |
| Parking Spaces | 4 |
| Property Subtype | Detached |
| Tax Year | 2026 |
| Lot Depth | 120.0 |
| County | York |
| New Construction | No |
| Property Type | Residential Freehold |
| Attached Garage | No |
| Facing Direction | South |
| Garage Y/N | Yes |
| Status | Price Change |
| City | Vaughan |
| Senior Community Y/N | No |
| Lot Size Units | Feet |
| Property Attached Y/N | No |
| Tax Annual Amount | 13129.0 |
| Standard Status | Active |
| Occupancy Type | Owner |
| Legal Description | PCL 149-1 SEC M1555; LOT 149 PL M1555; VAUGHAN |
Interior Features
| Interior Amenities | Built-In Oven,Central Vacuum |
|---|---|
| Basement | Walk-Up,Partially Finished |
| Heat Source | Gas |
| Basement (Y/N) | No |
| Air Conditioning Y/N | Yes |
| Heating Y/N | Yes |
| Fireplace Y/N | Yes |
| Total Bedrooms | 5 |
| Elevator? | No |
| Total Baths | 5 |
| Bedrooms | 5 |
| Living Area Range | 5000 + |
Exterior Features
| Waterfront | None |
|---|---|
| Parking Features | Private |
| Total Parking | 8.0 |
| Garage Type | Built-In |
| Foundation Details | Concrete |
| Spa | No |
| Lot Size Source | GeoWarehouse |
| Waterfront Y/N | No |
| Covered Spaces | 4.0 |
Amenities
- Views
- New Construction
- Adult 55+
- Lease To Own
- No Strata Fees
- Furnished
- Primary On Main
- Air Conditioning
- Seller Finance
- Green
- Fixer Upper
- Horse
- Golf
- Fireplace
- Deck
- Garage
- Basement
- Pool
Property vs Single Family Average in L4L 1V2
Price
Taxes
Visits
 Toronto Real Estate Board (TRREB); All information deemed reliable but not guaranteed. All properties are subject to prior sale, change or withdrawal. Neither listing broker(s) or information provider(s) shall be responsible for any typographical errors, misinformation, misprints and shall be held totally harmless. Listing(s) information is provided for consumer's personal, non-commercial use and may not be used for any purpose other than to identify prospective properties consumers may be interested
 Data provided by the Ontario Regional Technology & Information Systems. The information is deemed reliable, but is not guaranteed. Not intended to solicit buyers or sellers, landlords or tenants currently under contract.
The trademarks REALTOR®, REALTORS® and the REALTOR® logo are controlled by The Canadian Real Estate Association (CREA) and identify real estate professionals who are members of CREA. The trademarks MLS®, Multiple Listing Service® and the associated logos are owned
Data provided by the Ontario Regional Technology & Information Systems. The information is deemed reliable, but is not guaranteed. Not intended to solicit buyers or sellers, landlords or tenants currently under contract.
The trademarks REALTOR®, REALTORS® and the REALTOR® logo are controlled by The Canadian Real Estate Association (CREA) and identify real estate professionals who are members of CREA. The trademarks MLS®, Multiple Listing Service® and the associated logos are owned