
Just Listed
Address
56 Robin Trail, Scugog, ON
Price
$ 1,249,000
Property Attributes
- MLS#E13792210
- TypeSingle Family
- Listing Status New
- CityScugog
- AreaPort Perry
- NeighbourhoodPort Perry
- Postal CodeL9L 0C9
- Style2-Storey
- Taxes$ 7987
- Price$ 1,249,000
- Bedrooms4
- Full Bathrooms4
- Half Bathrooms0
- Sqr Footage2500-3000
Data Source:
Toronto Real Estate Board (TRREB)
Property Description
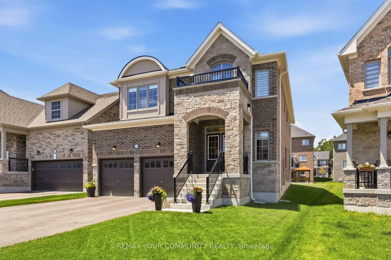
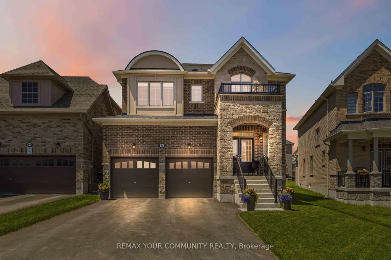
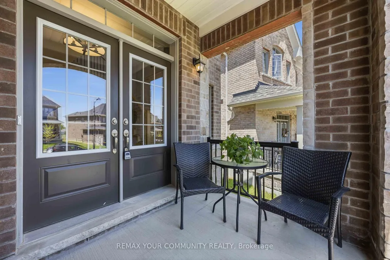
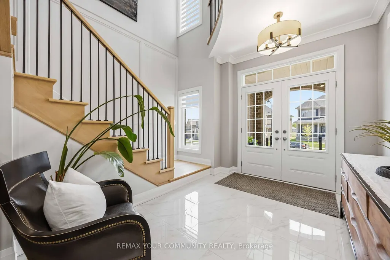
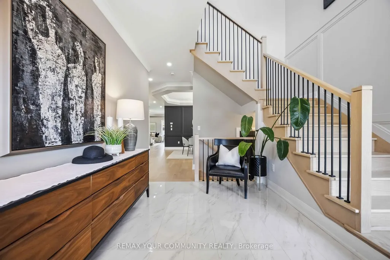
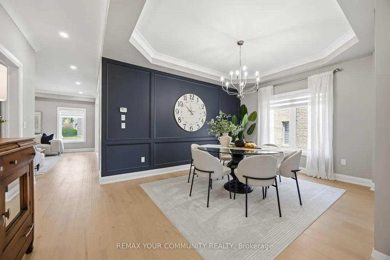
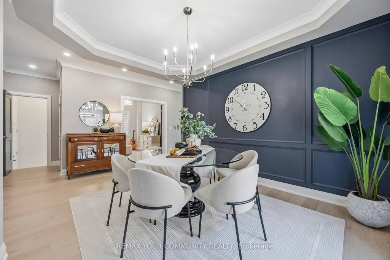
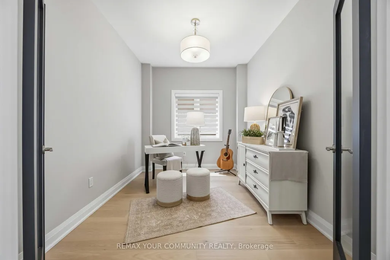
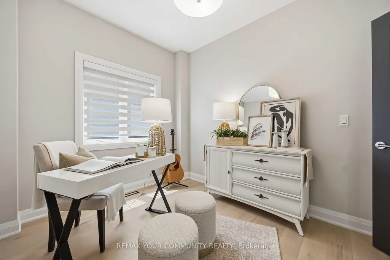
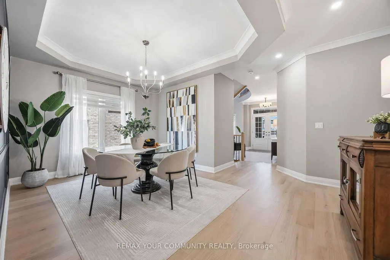
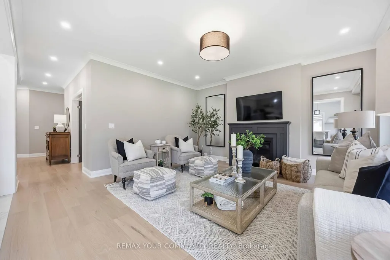
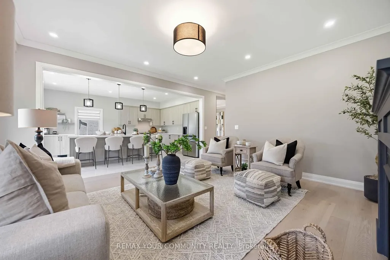
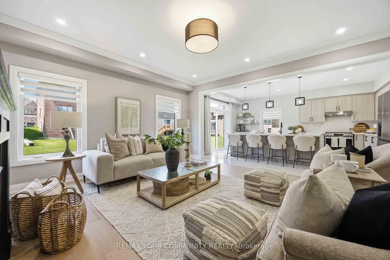
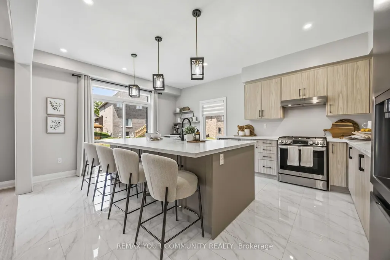
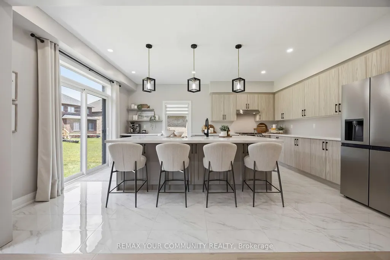
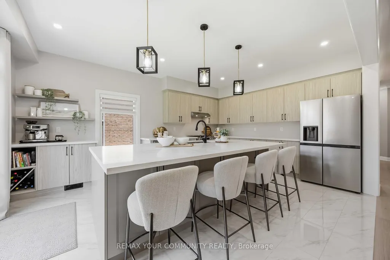
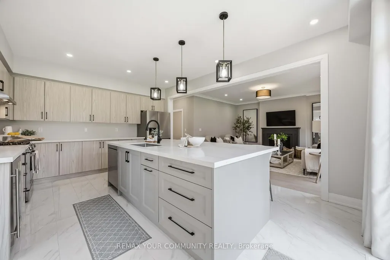
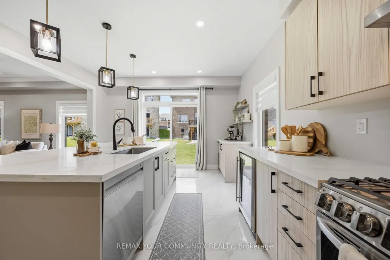
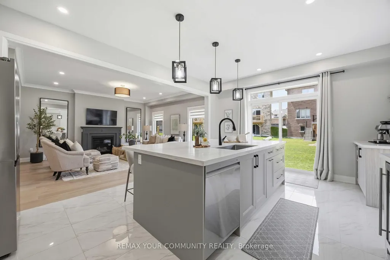
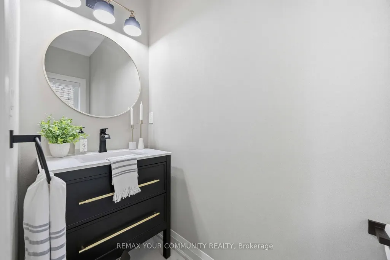
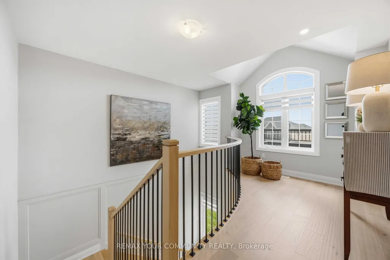
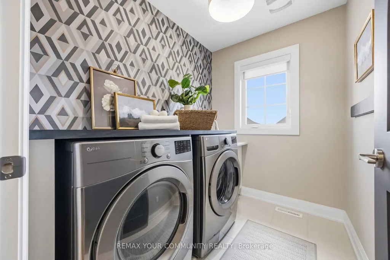
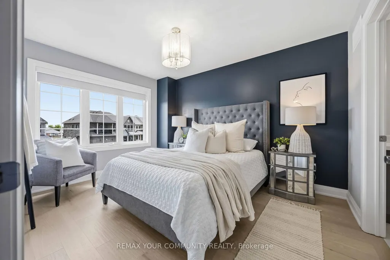
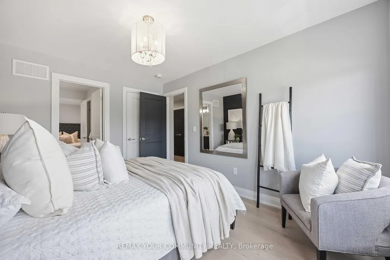
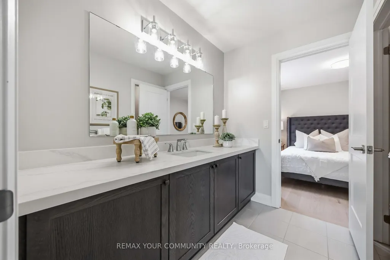
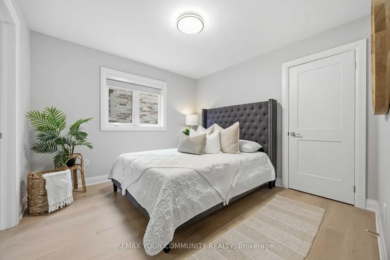
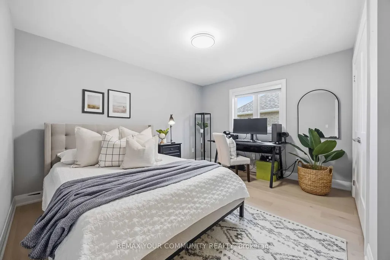
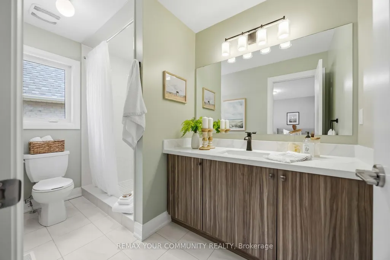
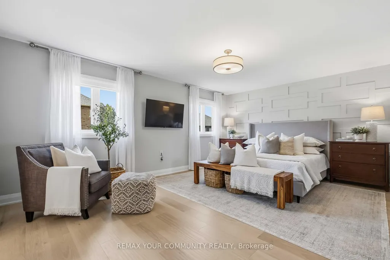
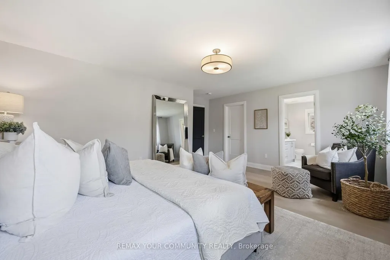
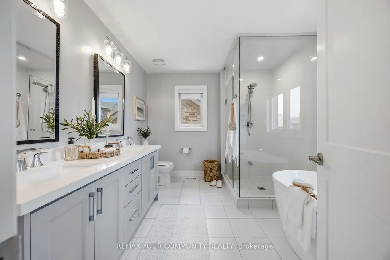
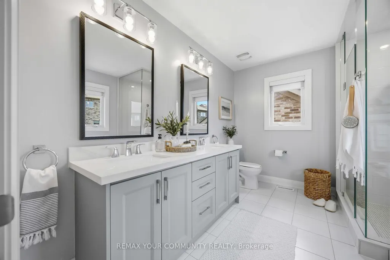
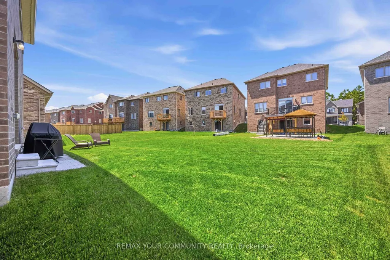
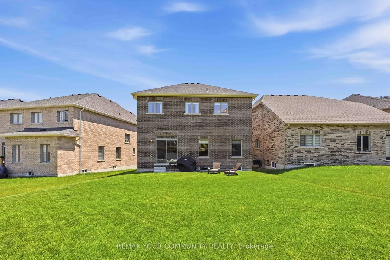
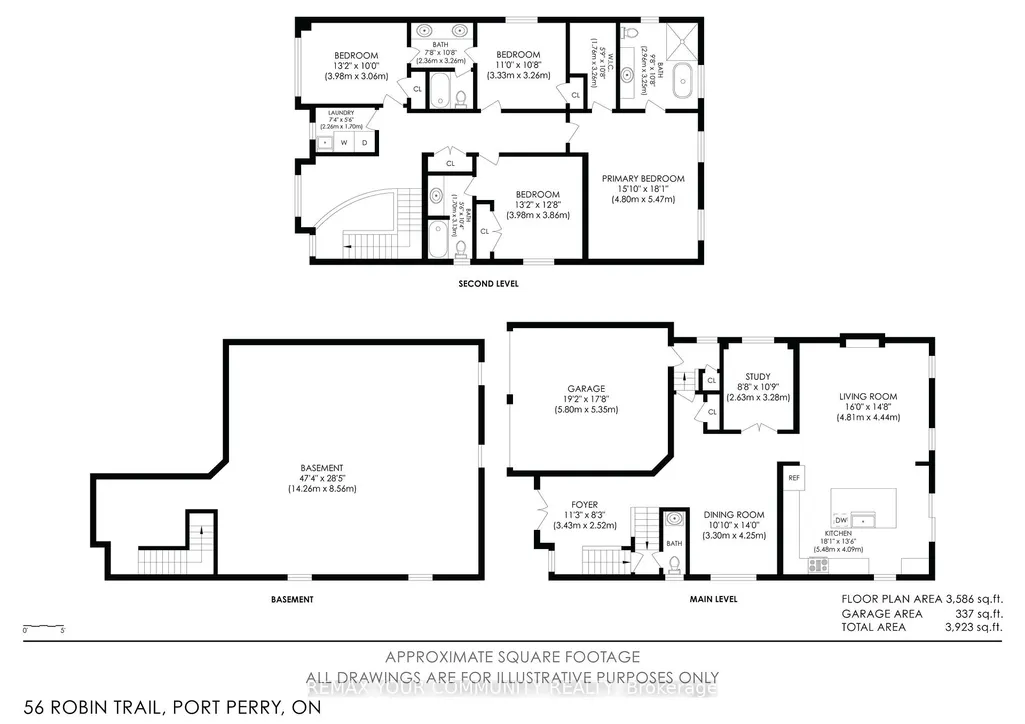
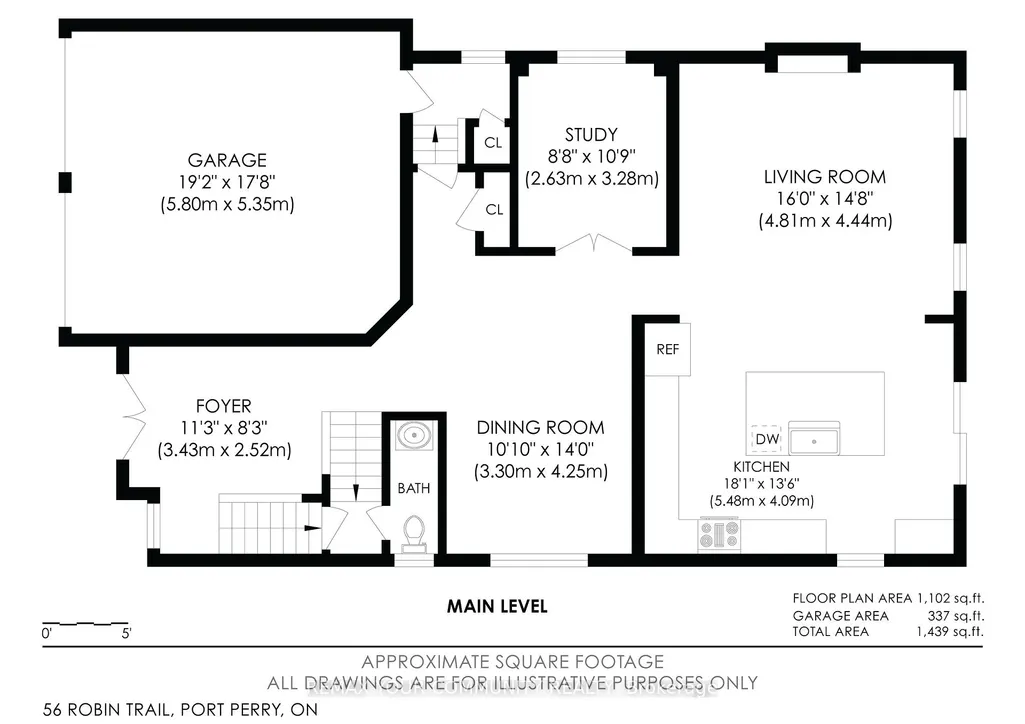
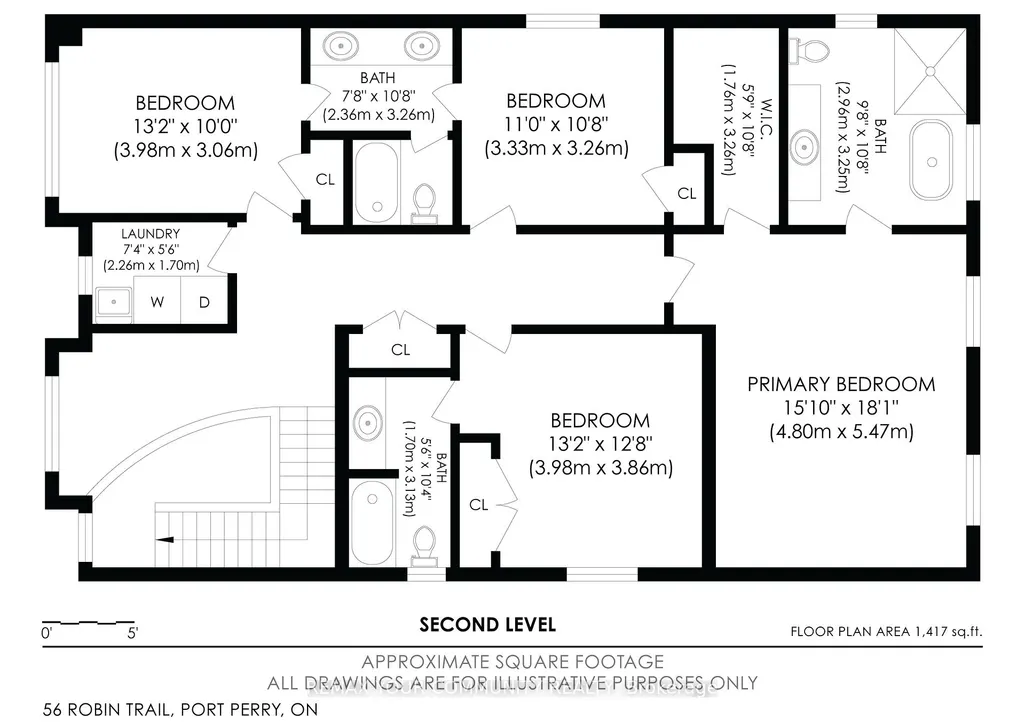
Shows like a model home! This stunning detached 4-bedroom, 4-bathroom residence offers exceptional quality, designer finishes, and an impressive deep, wide lot with a double private drive, 2-car garage, and no sidewalk. Thoughtfully upgraded throughout, stunning accent walls welcome you as you enter the front door. The home features 9-ft ceilings on the main level,professionally painted interiors, 6.5" engineered hardwood flooring, smooth ceilings, pot lights, crown moulding, upgraded lighting, 5.5" baseboards, 3.5" casings, upgraded doors and hardware, custom blinds, and elegant oak stairs with iron pickets. The chef-inspired kitchen is the heart of the home, boasting a custom 5' x 9' island with quartz counters, deep stain less steel sink with pull down faucet, showcasing upgraded cabinetry, gas stove, coffee nook, bar fridge, and abundant storage. The inviting family room is anchored by a cozy gas fireplace.Upstairs, enjoy the convenience of second-floor laundry and hallway media nook for home office or reading corner. A luxurious primary retreat featuring a spa-inspired ensuite with a soaker tub and frameless glass shower and double vanity. 3 additional generous size bedrooms with ensuite baths. Additional features include 200-amp service, gas BBQ hookup, quartz counters throughout, and quality finishes at every turn. Located in the vibrant and charming community of Port Perry, you'll love the welcoming small-town atmosphere, locally owned shops,restaurants, parks, and year-round events in the community and along the lakefront. Commuters will appreciate being just 12 minutes to Hwy 407, with convenient access to Costco, shopping,dining, and everyday amenities. A truly turnkey home offering style, comfort, and an exceptional lifestyle.
| Price History | |
|---|---|
| 9/16/2026 | Listed $1,249,000 |
General Features
| Sewer | Sewer |
|---|---|
| Cooling | Central Air |
| Roof | Asphalt Shingle |
| Architectural Style | 2-Storey |
| Pool Features | None |
| Construction Materials | Brick |
| Heater Type | Forced Air |
| Parking Spaces | 4 |
| Topography | Flat |
| Property Subtype | Detached |
| Tax Year | 2026 |
| Lot Depth | 127.0 |
| PropertyFeatures | Golf,Hospital,Marina,Park,Rec./Commun.Centre,School |
| Accessibility | Doors Swing In,Hallway Width 36-41 Inches,Open Floor Plan,Parking |
| County | Durham |
| New Construction | No |
| Property Type | Residential Freehold |
| Attached Garage | No |
| Facing Direction | West |
| Garage Y/N | Yes |
| Status | New |
| City | Scugog |
| Senior Community Y/N | No |
| Lot Size Units | Feet |
| Property Attached Y/N | No |
| Tax Annual Amount | 7987.0 |
| Virtual Tour | https://my.matterport.com/show/?m=sRvUd7AX2Us&mls=1 |
| Standard Status | Active |
| Occupancy Type | Owner |
| Legal Description | LOT 39,PLAN 40M2764 SUBJECT TO AN EASEMENT FOR ENTRY AS IN DR2338638 TOWNSHIP OF SCUGOG |
Interior Features
| Interior Amenities | Air Exchanger,Auto Garage Door Remote,Bar Fridge,Carpet Free,Floor Drain,Rough-In Bath,Upgraded Insulation,Water Heater,Water Softener |
|---|---|
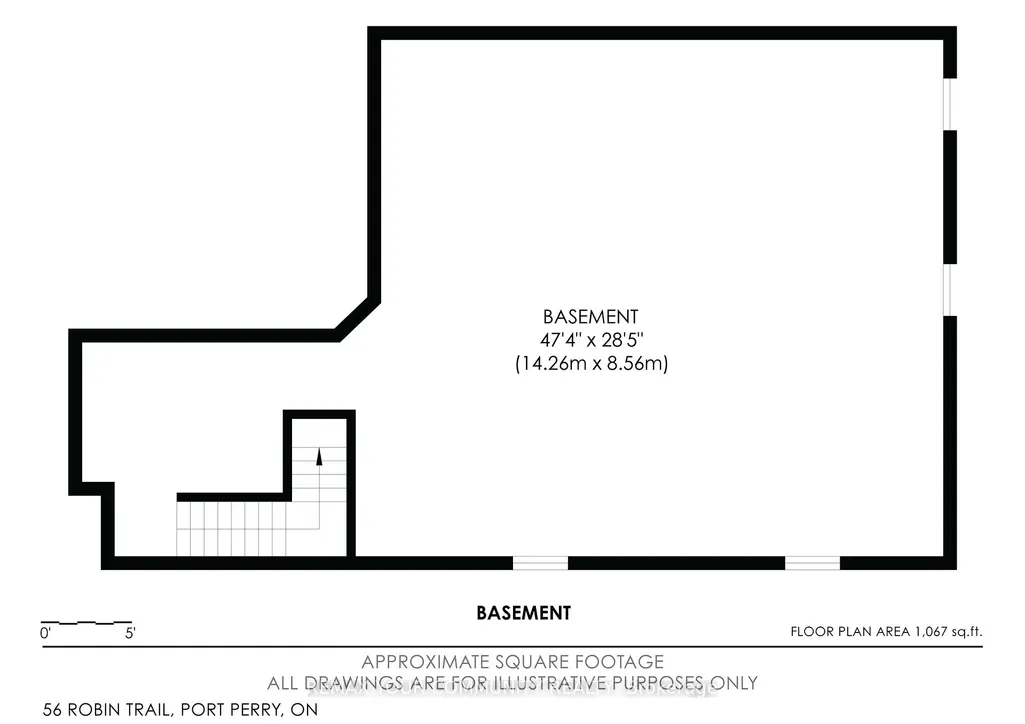
| Basement | Unfinished |
| Fireplace Features | Family Room,Natural Gas |
| Heat Source | Gas |
| Basement (Y/N) | No |
| Air Conditioning Y/N | Yes |
| Heating Y/N | Yes |
| Fireplace Y/N | Yes |
| Total Bedrooms | 4 |
| Elevator? | No |
| Total Baths | 4 |
| Bedrooms | 4 |
| Living Area Range | 2500-3000 |
Exterior Features
| Exterior Amenities | Porch |
|---|---|
| Parking Features | Private Double |
| Total Parking | 6.0 |
| Garage Type | Attached |
| Foundation Details | Poured Concrete |
| Spa | No |
| Lot Size Source | GeoWarehouse |
| Waterfront Y/N | No |
| Covered Spaces | 2.0 |
Amenities
- Views
- New Construction
- Adult 55+
- Lease To Own
- No Strata Fees
- Furnished
- Primary On Main
- Air Conditioning
- Seller Finance
- Green
- Fixer Upper
- Horse
- Golf
- Fireplace
- Deck
- Garage
- Basement
- Pool
Property vs Single Family Average in L9L 0C9
Price
Taxes
 Toronto Real Estate Board (TRREB); All information deemed reliable but not guaranteed. All properties are subject to prior sale, change or withdrawal. Neither listing broker(s) or information provider(s) shall be responsible for any typographical errors, misinformation, misprints and shall be held totally harmless. Listing(s) information is provided for consumer's personal, non-commercial use and may not be used for any purpose other than to identify prospective properties consumers may be interested
 Data provided by the Ontario Regional Technology & Information Systems. The information is deemed reliable, but is not guaranteed. Not intended to solicit buyers or sellers, landlords or tenants currently under contract.
The trademarks REALTOR®, REALTORS® and the REALTOR® logo are controlled by The Canadian Real Estate Association (CREA) and identify real estate professionals who are members of CREA. The trademarks MLS®, Multiple Listing Service® and the associated logos are owned
Data provided by the Ontario Regional Technology & Information Systems. The information is deemed reliable, but is not guaranteed. Not intended to solicit buyers or sellers, landlords or tenants currently under contract.
The trademarks REALTOR®, REALTORS® and the REALTOR® logo are controlled by The Canadian Real Estate Association (CREA) and identify real estate professionals who are members of CREA. The trademarks MLS®, Multiple Listing Service® and the associated logos are owned