
Open House Sun, Sep 27th 02:00 PM - 04:00 PM
Address
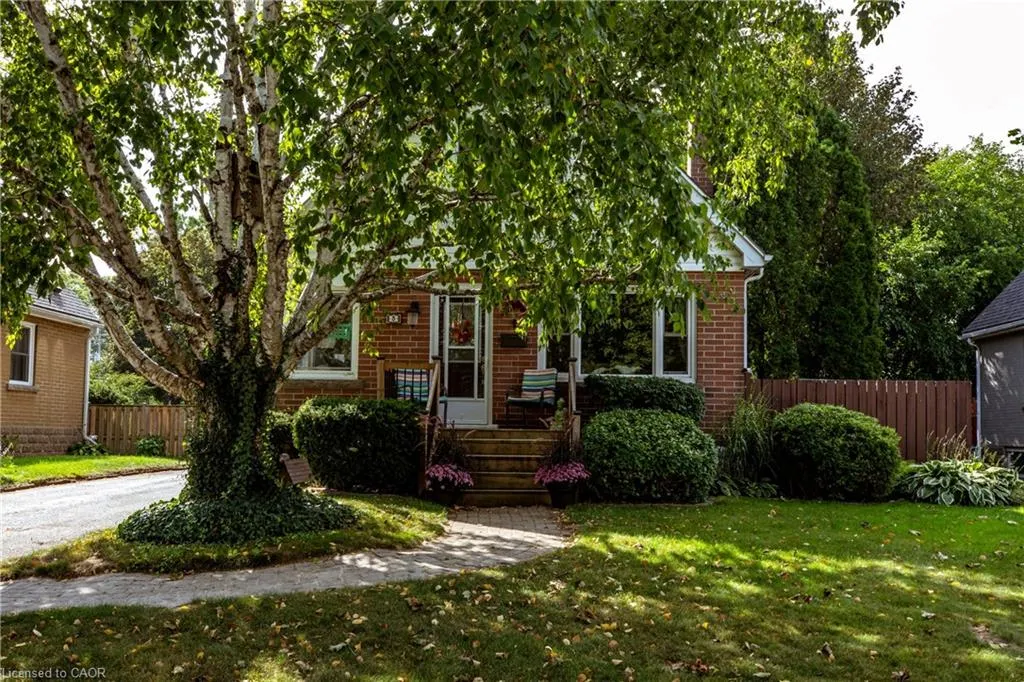
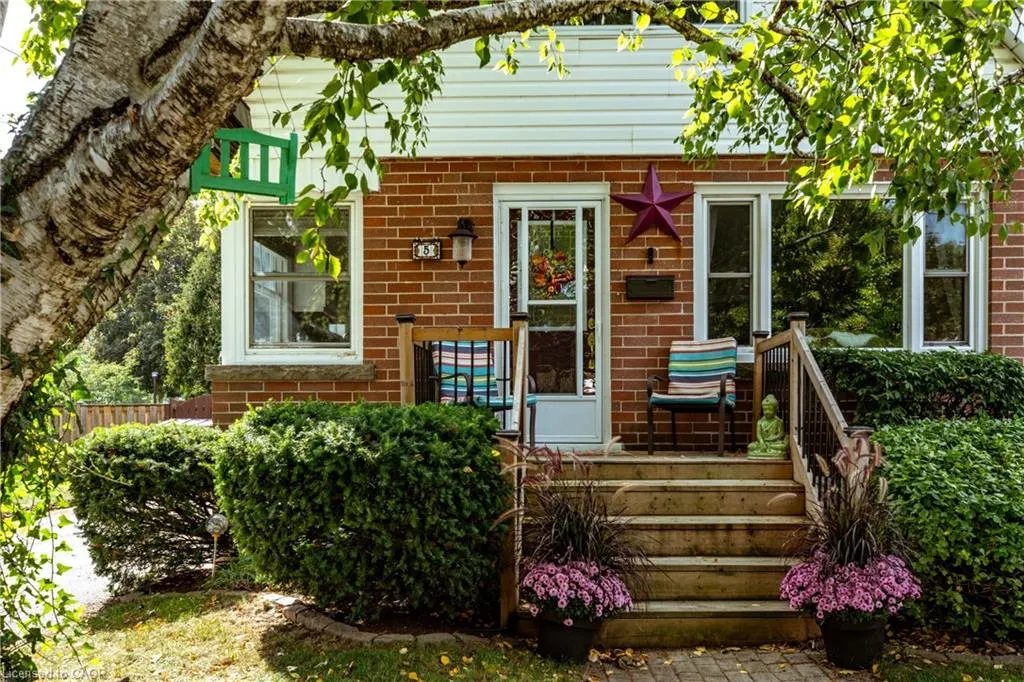
5 Cameron Avenue, Hamilton, ON
Price
$ 889,000
Property Attributes
- MLS#40864620
- TypeSingle Family
- Listing Status Active
- CityHamilton
- Area41 - Dundas
- Neighbourhood411 - Coote’s Paradise
- Postal CodeL9H 1P4
- StyleTraditional
- Taxes$ 5268
- Price$ 889,000
- Bedrooms2
- Full Bathrooms2
- Half Bathrooms0
- Sqr Footage1211
Data Source:
Ontario Regional (ITSO)
Property Description
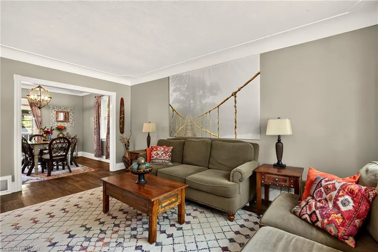
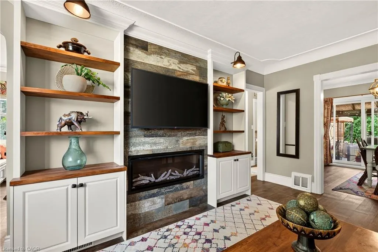
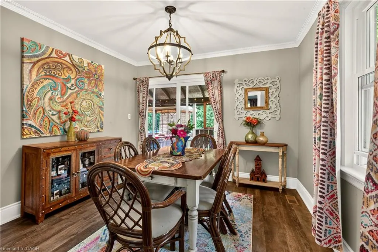
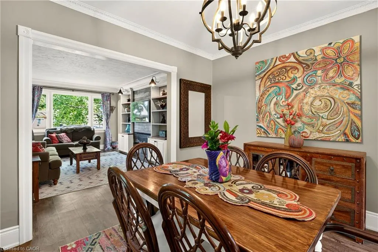
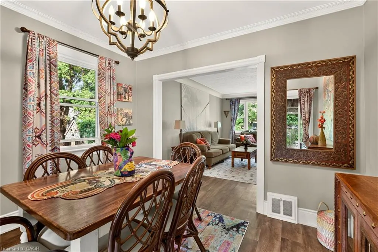
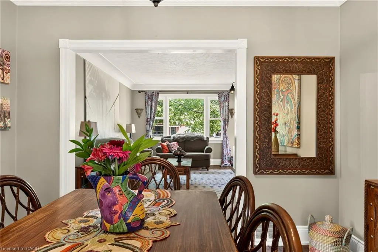
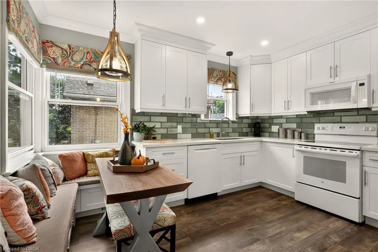
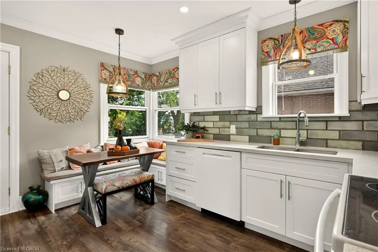
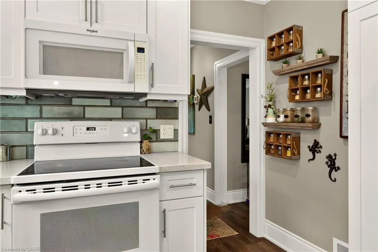
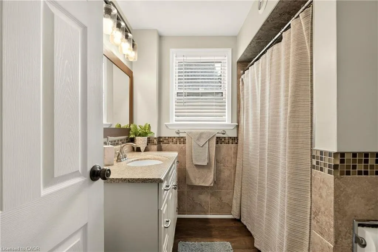
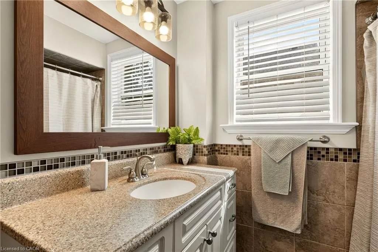
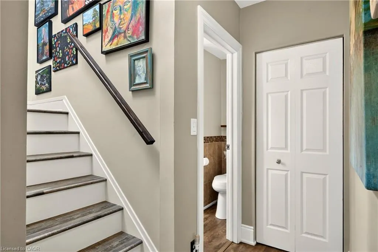
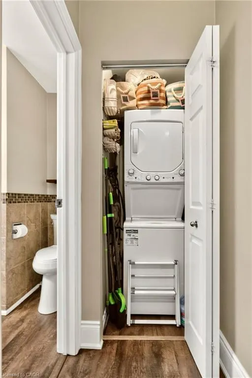
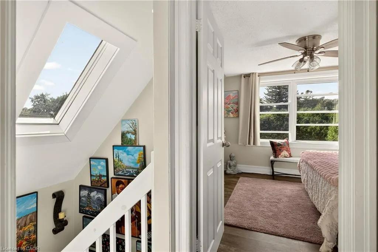
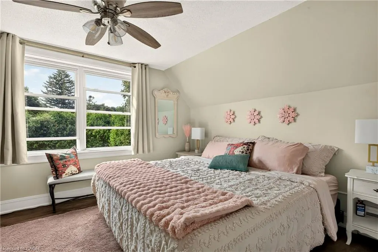
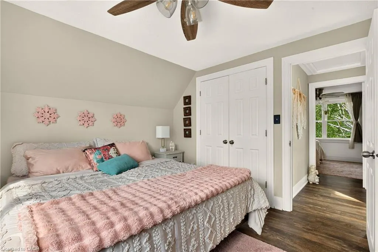
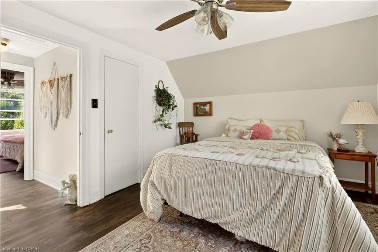
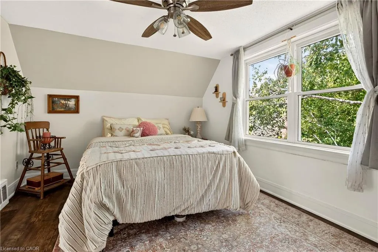
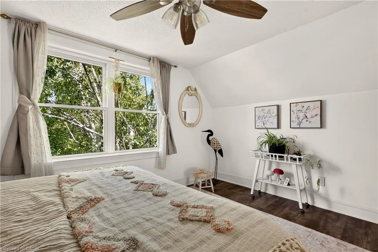
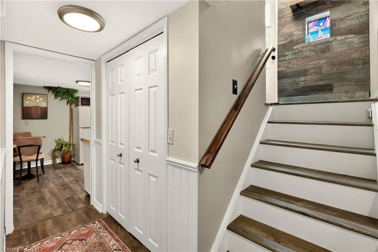
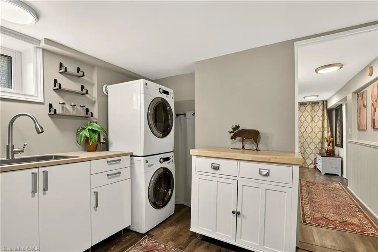
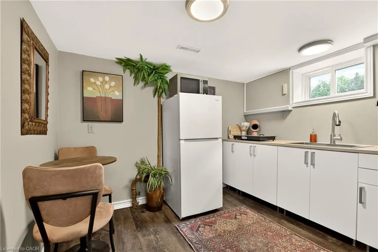
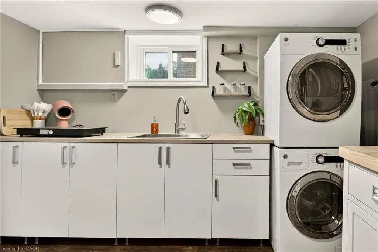
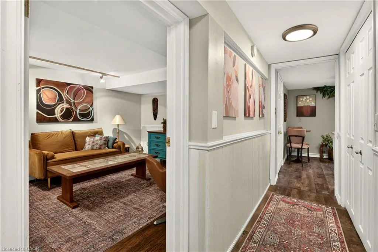
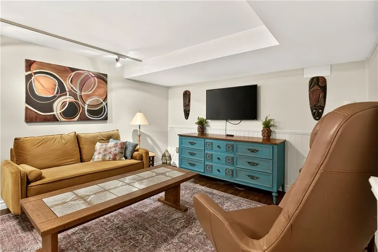
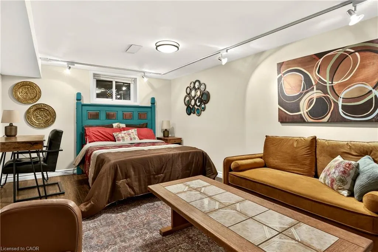
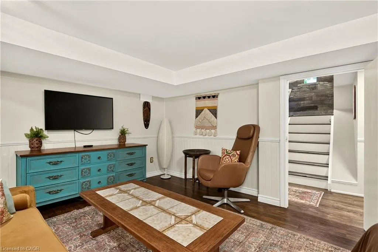
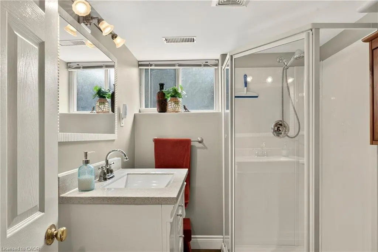
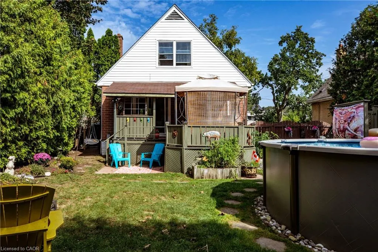
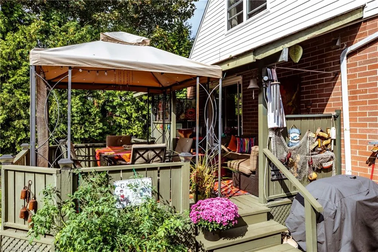
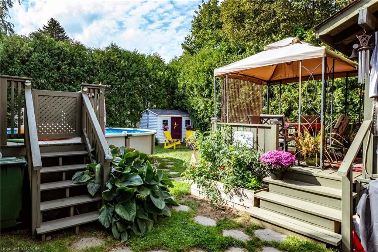
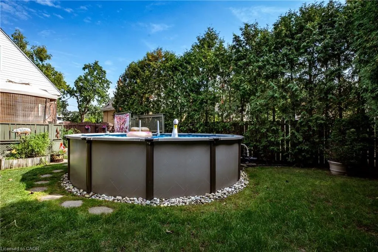
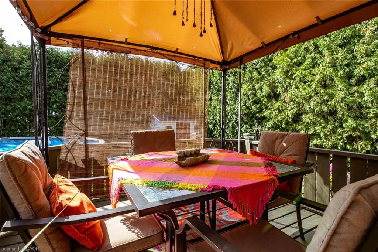
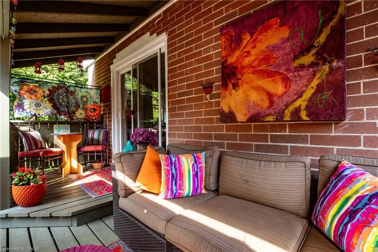
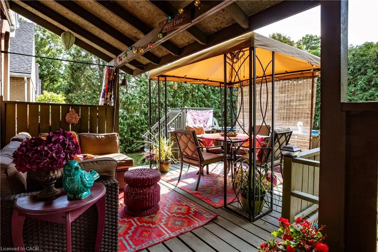
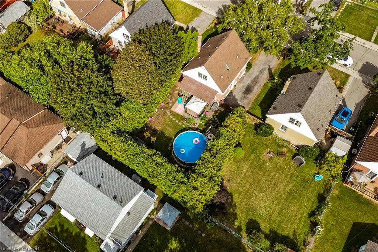
Charming and thoughtfully updated 2-bedroom, 2-bathroom home in desirable Dundas, beautiful natural surroundings, and welcoming small-town atmosphere. With the flexibility to easily create additional bedrooms, this versatile home offers exceptional potential to grow with your needs. The home features an inviting eat-in kitchen with quality maple cabinetry and elegant quartz countertops. In the living room a beautifully appointed feature wall with a built-in electric fireplace creates a warm and sophisticated focal point, perfect for relaxing or entertaining. Convenient main-floor laundry adds to the home's functionality. The dining room could easily be converted back into a main-floor bedroom, offering an exceptional option for those seeking the convenience of main-floor living. A light-filled stairway, enhanced by a skylight, gracefully leads to the second floor, where two spacious bedrooms provide a peaceful and inviting private retreat. The fully finished basement offers excellent additional living space, complete with its own kitchen and laundry facilities. With the addition of a window to the family room, this versatile lower level could easily be adapted to an in-law suite, with a separate entrance providing added privacy and convenience for extended family or guests. The inviting backyard features a beautiful private garden, shed, above-ground pool and spacious deck, perfect for entertaining or relaxing with family and friends. Convenient parking for three cars adds to the practicality of this lovely home.
| Price History | |
|---|---|
| 9/18/2026 | Listed $889,000 |
General Features
| Living Area | 1211 |
|---|---|
| Sewer | Sewer (Municipal) |
| Heating | Forced Air,Natural Gas |
| Cooling | Central Air |
| Roof | Asphalt Shing |
| Appliances | Water Heater,Dishwasher,Dryer,Range Hood,Refrigerator,Stove,Washer |
| Zoning | R1 |
| Architectural Style | Traditional |
| Security Features | Carbon Monoxide Detector |
| Construction Materials | Brick,Vinyl Siding |
| Exclusions | Living Room And Dining Room (2) Window Covers. 3 Tvs |
| Stories Count | 1 |
| Property Subtype | Single Family Residence |
| County | Hamilton |
| New Construction | false |
| Property Type | Residential |
| Garage Y/N | false |
| Total Rooms | 12 |
| Full Baths | 2 |
| Status | Active |
| City | Hamilton |
| Senior Community Y/N | false |
| Open Parking Spaces | 3 |
| MLS Area | 41 - Dundas |
| Property Attached Y/N | false |
| MLS Area Minor | 411 - Coote’s Paradise |
| Building Area Units | Square Feet |
| Standard Status | Active |
Interior Features
| Interior Amenities | Water Meter |
|---|---|
| Basement | Separate Entrance,Walk-Up Access,Full,Finished |
| Fireplace Features | Electric,Living Room |
| Kitchen Level | Basement,Main |
| Air Conditioning Y/N | false |
| Heating Y/N | true |
| Window Features | Skylight(s) |
| Fireplace Y/N | true |
| Above Grade Finished Area | 1211 |
| Laundry Features | In Basement,Main Level,Multiple Locations |
| Total Bedrooms | 2 |
| Below Grade Finished Area | 573 |
| Main Level Bathrooms | 1 |
| Below Grade Finished Area Unit Type | Square Feet |
| Above Grade Finished Area Source | Other |
| Above Grade Finished Area Unit Type | Square Feet |
| Total Baths | 2 |
Exterior Features
| Lot Features | Urban,Library,Park,Place of Worship,Public Transit,Quiet Area,School Bus Route,Schools |
|---|---|
| Water Source | Municipal-Metered |
| Total Parking | 3 |
| Inclusions | Carbon Monoxide Detector,Dishwasher,Dryer,Pool Equipment,Range Hood,Refrigerator,Stove,Washer,Basement Stackable Washer/Dryer And Refrigerator |
| Foundation Details | Block |
| Building Area Total | 1784 |
| Lot Dimensions | 50 x 100 |
| Road Surface Type | Paved |
| Frontage Length | 50.00 |
| Frontage Type | West |
| Waterfront Y/N | false |
| Road Frontage Type | Municipal Road,Public Road,Year Round Road |
| Other Equipment | Pool Equipment |
| Crops Included Y/N | false |
Amenities
- Foreclosure
- Views
- Short Sale
- New Construction
- Adult 55+
- Lease To Own
- No Strata Fees
- Furnished
- Primary On Main
- Air Conditioning
- Seller Finance
- Green
- Fixer Upper
- Horse
- Golf
- Fireplace
- Deck
- Garage
- Basement
- Pool
 Toronto Real Estate Board (TRREB); All information deemed reliable but not guaranteed. All properties are subject to prior sale, change or withdrawal. Neither listing broker(s) or information provider(s) shall be responsible for any typographical errors, misinformation, misprints and shall be held totally harmless. Listing(s) information is provided for consumer's personal, non-commercial use and may not be used for any purpose other than to identify prospective properties consumers may be interested
 Data provided by the Ontario Regional Technology & Information Systems. The information is deemed reliable, but is not guaranteed. Not intended to solicit buyers or sellers, landlords or tenants currently under contract.
The trademarks REALTOR®, REALTORS® and the REALTOR® logo are controlled by The Canadian Real Estate Association (CREA) and identify real estate professionals who are members of CREA. The trademarks MLS®, Multiple Listing Service® and the associated logos are owned
Data provided by the Ontario Regional Technology & Information Systems. The information is deemed reliable, but is not guaranteed. Not intended to solicit buyers or sellers, landlords or tenants currently under contract.
The trademarks REALTOR®, REALTORS® and the REALTOR® logo are controlled by The Canadian Real Estate Association (CREA) and identify real estate professionals who are members of CREA. The trademarks MLS®, Multiple Listing Service® and the associated logos are owned