
Address
2490 Governors Road 41, Ancaster, ON
Price
$ 249,900
Property Attributes
- MLS#40844880
- TypeSingle Family
- Listing Status Active
- CityAncaster
- Area42 - Ancaster
- Neighbourhood420 - Sulphur Springs
- Postal CodeL0R 1T0
- Style
- Price$ 249,900
- Bedrooms1
- Full Bathrooms1
- Half Bathrooms0
- Sqr Footage914
Data Source:
Ontario Regional (ITSO)
Property Description
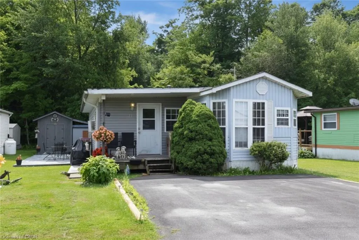
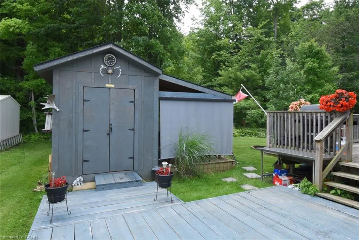
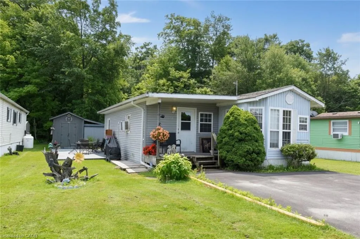
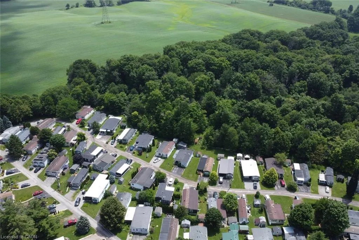
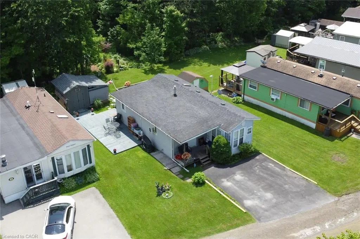
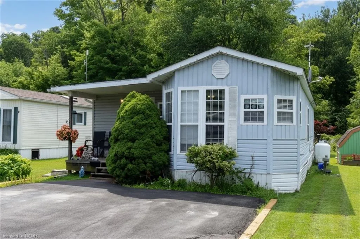
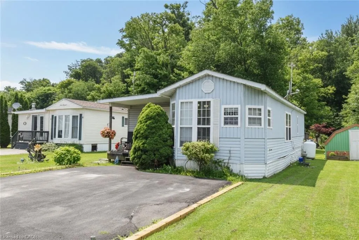
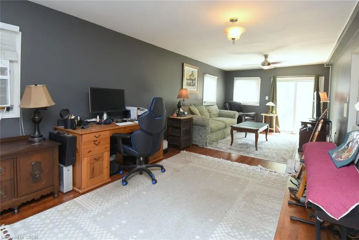
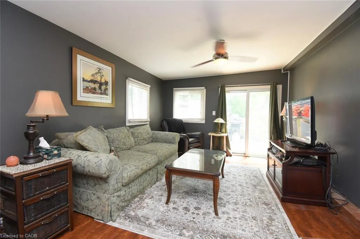
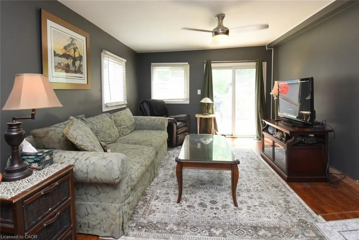
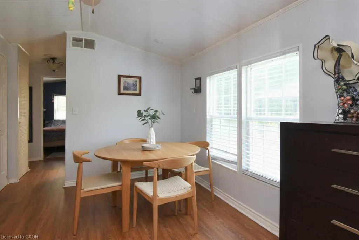
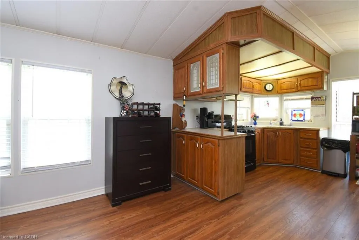
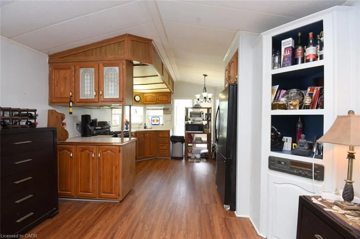
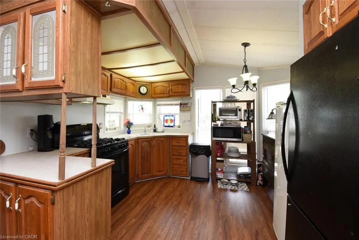
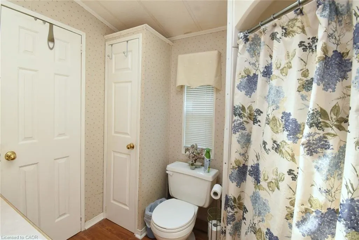
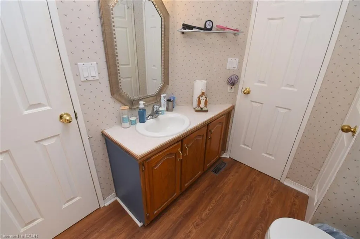
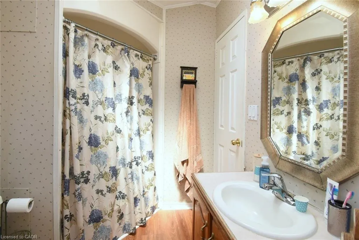
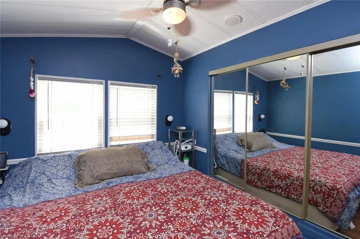
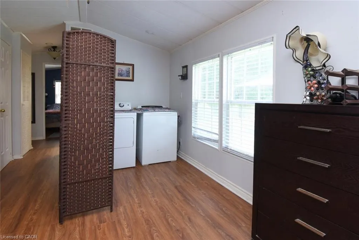
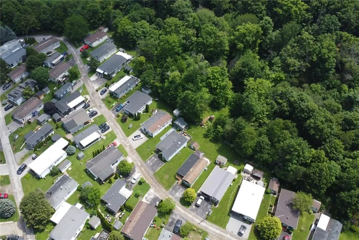
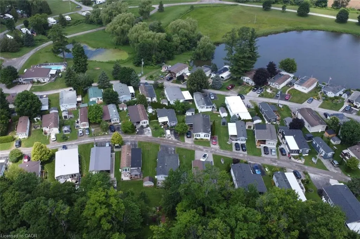
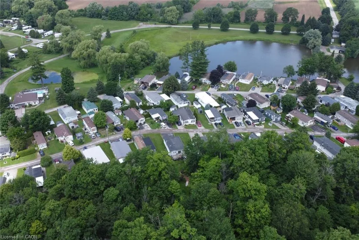
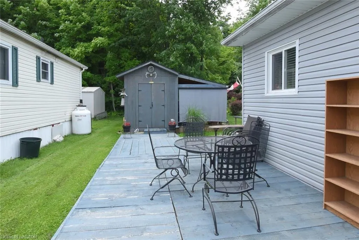
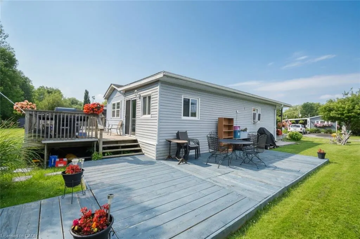
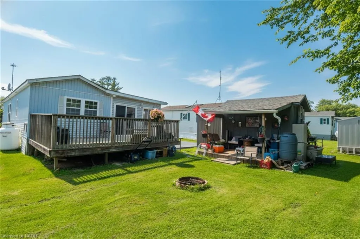
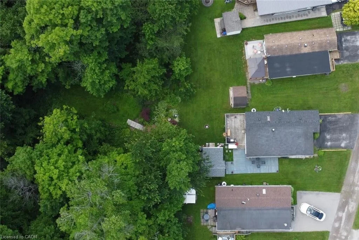
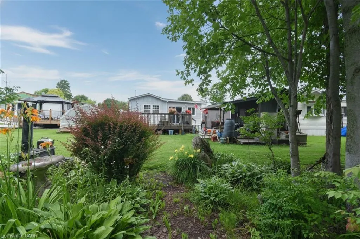
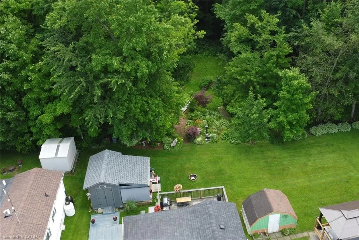
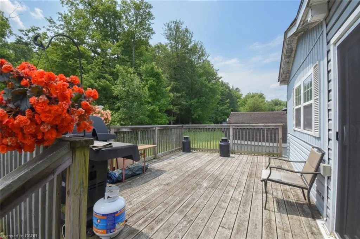
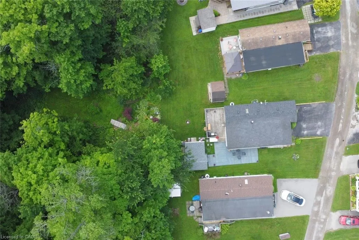
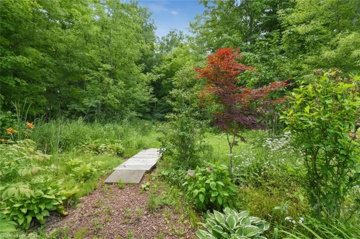
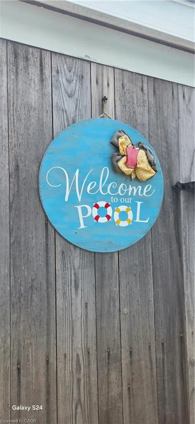
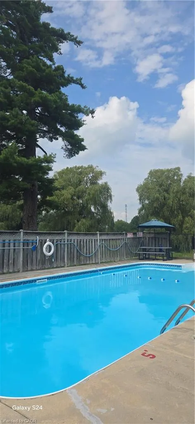
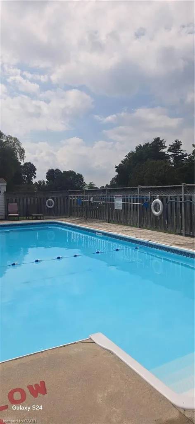
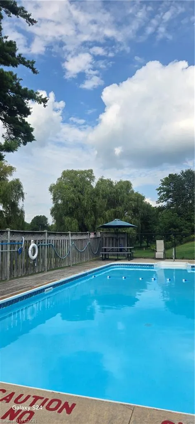
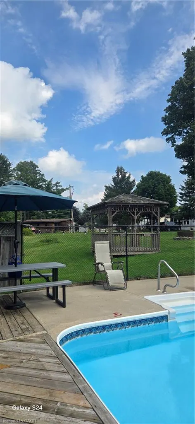
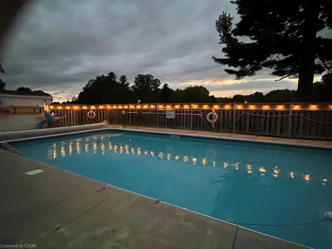
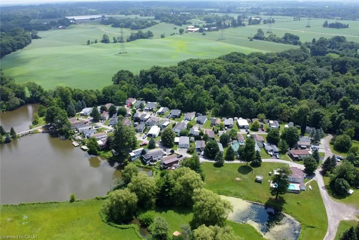
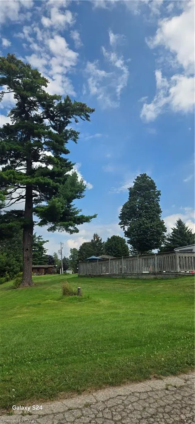
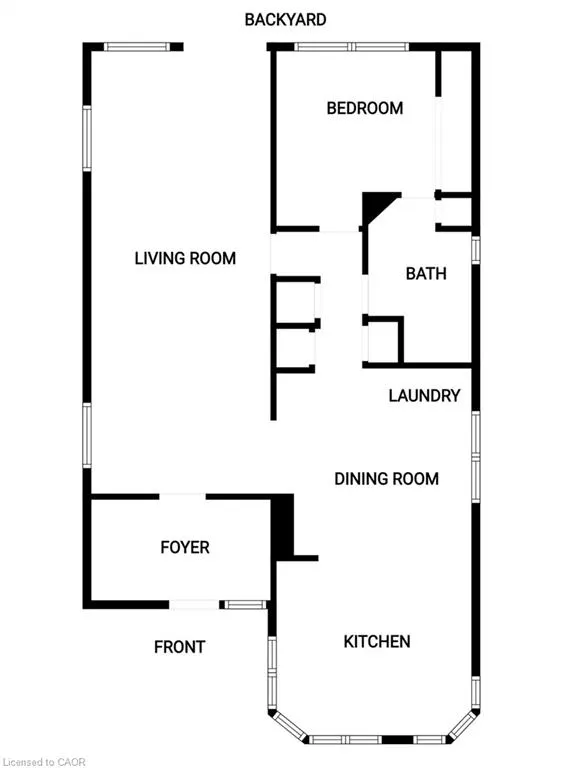
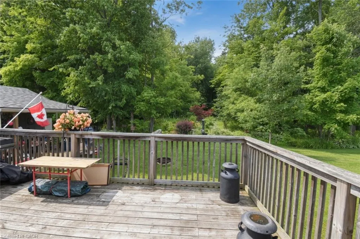
Two bedrooms is a great option for this spacious home presently used as one bedroom and an additional office/den. This Woodlands Estates year round living home is nestled on a great lot backing onto the woods and dog walking trail. Also there is family room access to large decks and a 12X8 garden shed with adjoining covered patio. Plenty of space for your Veggie garden also. Upon entering there is a spacious foyer opening to the family room and large home office area. Main bedroom access to 4 Piece bath with linen closet. Kitchen with its many windows has a view over the park and also plenty of room in the breakfast eating area. Adjoining the dining room is the laundry area - washer and dryer included. The community recreation hall offers plenty of social functions for year round enjoyment - also the seasonal inground pool is a bonus. Beautiful setting with quiet enjoyment along the shores of the parks ponds - visiting grandchildren love fishing from the little bridge! Close by are Shopping and dining districts of Ancaster, Dundas and Rockton - just a short drive away. Great highway access to 52 Hwy and 403. Come and see what this gated entry gem is all about. Possession date is flexible.
| Price History | |
|---|---|
| 7/3/2026 | Listed $279,000 |
| 9/1/2026 | 10$249,900 |
General Features
| Living Area | 914 |
|---|---|
| Sewer | Septic Tank |
| Heating | Forced Air,Propane |
| Cooling | Window Unit(s) |
| Utilities | Garbage/Sanitary Collection,Recycling Pickup |
| Roof | Asphalt Shing |
| Appliances | Water Heater Owned,Gas Oven/Range,Hot Water Tank Owned,Refrigerator,Stove |
| Zoning | AR |
| Patio/Porch Features | Deck |
| Pool Features | In Ground,Outdoor Pool |
| Construction Materials | Vinyl Siding |
| View | Trees/Woods |
| Stories Count | 1 |
| Topography | Wooded/Treed |
| Unit Number | 41 |
| Property Subtype | Modular Home |
| Waterfront Features | Lake/Pond |
| County | Hamilton |
| New Construction | false |
| Property Type | Residential |
| Attached Garage | false |
| Garage Y/N | false |
| Other Structures | Shed(s),Other |
| Total Rooms | 7 |
| Full Baths | 1 |
| Status | Active |
| Directions | Hwy 52, west on Governors Rd 1 1/4 KM to Park entrance. After gated entry entry turn left then right on Second Av |
| City | Ancaster |
| Land Lease Amount | 750 |
| Senior Community Y/N | false |
| Open Parking Spaces | 2 |
| MLS Area | 42 - Ancaster |
| Carport Y/N | false |
| Property Attached Y/N | false |
| Land Lease Y/N | true |
| MLS Area Minor | 420 - Sulphur Springs |
| Building Area Units | Square Feet |
| Standard Status | Active |
Interior Features
| Basement | None |
|---|---|
| Kitchen Level | Main |
| Air Conditioning Y/N | false |
| Heating Y/N | true |
| Window Features | Window Coverings |
| Fireplace Y/N | false |
| Above Grade Finished Area | 914 |
| Laundry Features | In-Suite |
| Total Bedrooms | 1 |
| Main Level Bedrooms | 1 |
| Main Level Bathrooms | 1 |
| Below Grade Finished Area Unit Type | Square Feet |
| Above Grade Finished Area Source | LBO Provided |
| Above Grade Finished Area Unit Type | Square Feet |
| Total Baths | 1 |
Exterior Features
| Exterior Amenities | Backs on Greenbelt,Fishing |
|---|---|
| Parking Features | Gravel |
| Lot Features | Rural,Rectangular,Highway Access,Quiet Area,Rec./Community Centre,Shopping Nearby |
| Water Source | Community Well |
| Total Parking | 2 |
| Inclusions | Gas Oven/Range,Hot Water Tank Owned,Refrigerator,Stove,Window Coverings |
| Building Area Total | 914 |
| Lot Dimensions | 42 x 85 |
| Frontage Length | 42.00 |
| Frontage Type | West |
| Waterfront Y/N | false |
| Crops Included Y/N | false |
Amenities
- Foreclosure
- Views
- Short Sale
- New Construction
- Adult 55+
- Lease To Own
- No Strata Fees
- Furnished
- Primary On Main
- Air Conditioning
- Seller Finance
- Green
- Fixer Upper
- Horse
- Golf
- Fireplace
- Deck
- Garage
- Basement
- Pool
 Toronto Real Estate Board (TRREB); All information deemed reliable but not guaranteed. All properties are subject to prior sale, change or withdrawal. Neither listing broker(s) or information provider(s) shall be responsible for any typographical errors, misinformation, misprints and shall be held totally harmless. Listing(s) information is provided for consumer's personal, non-commercial use and may not be used for any purpose other than to identify prospective properties consumers may be interested
 Data provided by the Ontario Regional Technology & Information Systems. The information is deemed reliable, but is not guaranteed. Not intended to solicit buyers or sellers, landlords or tenants currently under contract.
The trademarks REALTOR®, REALTORS® and the REALTOR® logo are controlled by The Canadian Real Estate Association (CREA) and identify real estate professionals who are members of CREA. The trademarks MLS®, Multiple Listing Service® and the associated logos are owned
Data provided by the Ontario Regional Technology & Information Systems. The information is deemed reliable, but is not guaranteed. Not intended to solicit buyers or sellers, landlords or tenants currently under contract.
The trademarks REALTOR®, REALTORS® and the REALTOR® logo are controlled by The Canadian Real Estate Association (CREA) and identify real estate professionals who are members of CREA. The trademarks MLS®, Multiple Listing Service® and the associated logos are owned