
Address
13 Sunset Drive, Nanticoke, ON
Price
$ 999,999
Property Attributes
- MLS#40827166
- TypeSingle Family
- Listing Status Active
- CityNanticoke
- AreaWalpole
- Neighbourhood878 - Peacock Point
- Postal CodeN0A 1L0
- Style
- Year Built2010
- Taxes$ 4840
- Price$ 999,999
- Bedrooms4
- Full Bathrooms3
- Half Bathrooms0
- Sqr Footage1204
- Lot Size0.337 Acres
Data Source:
Ontario Regional (ITSO)
Property Description
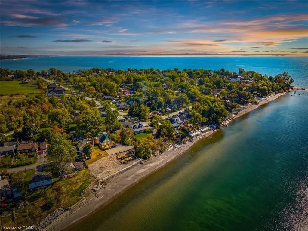
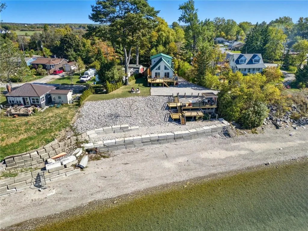
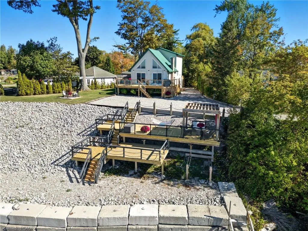
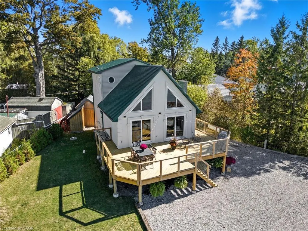
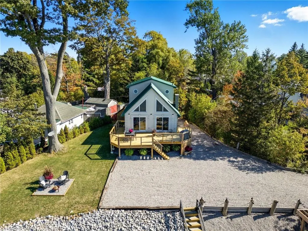
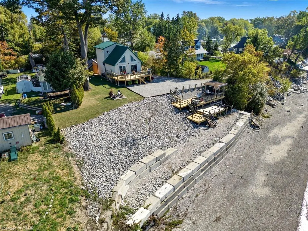
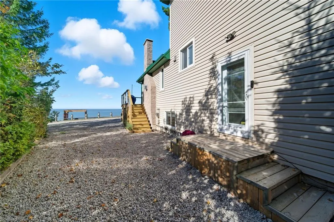
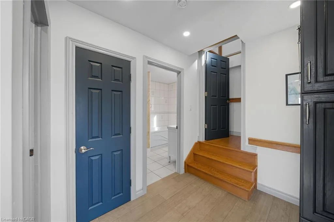
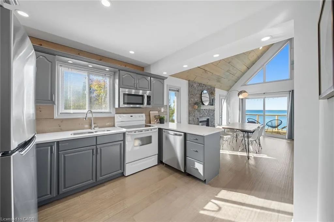
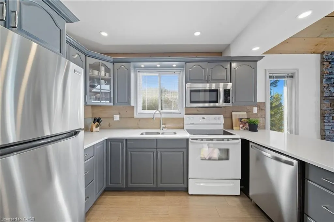
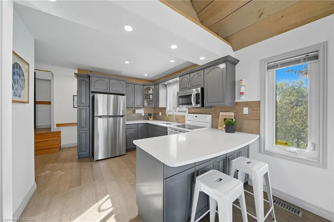
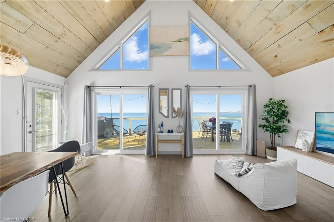
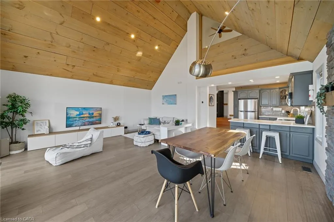
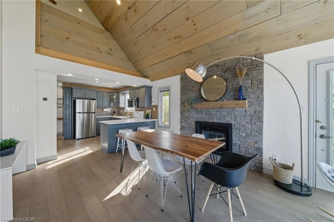
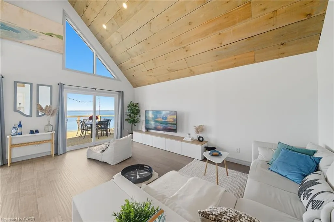
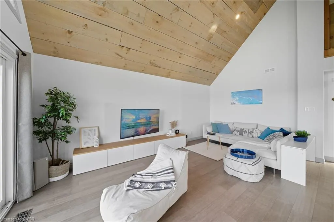
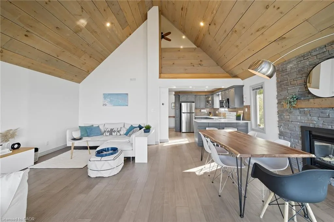
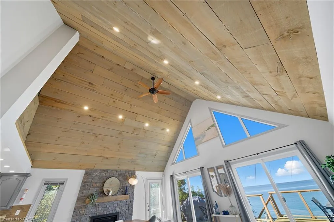
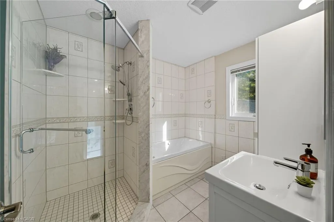
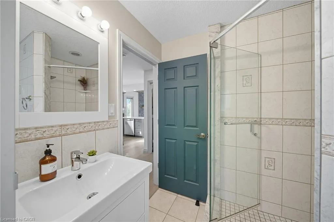
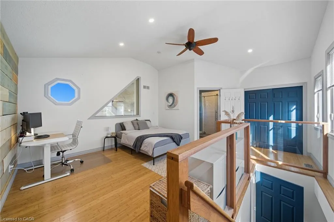
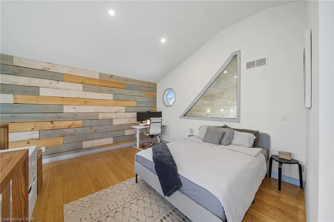
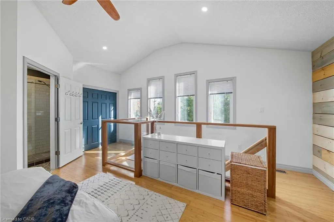
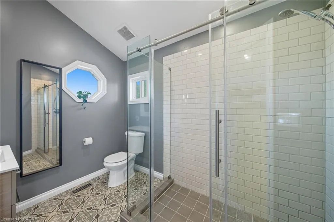
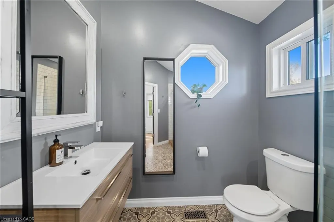
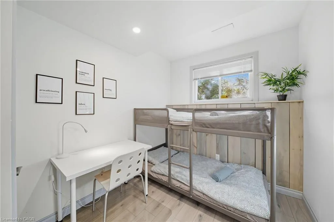
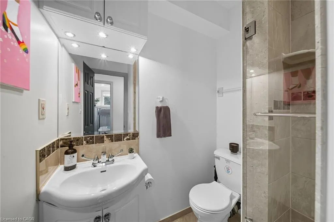

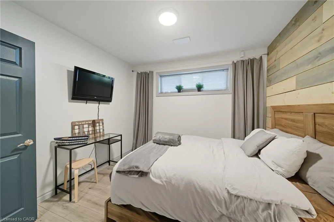
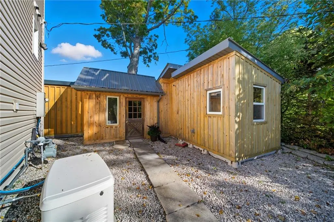
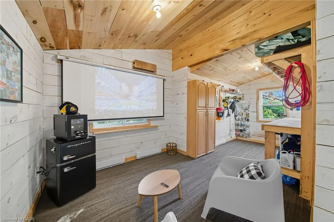
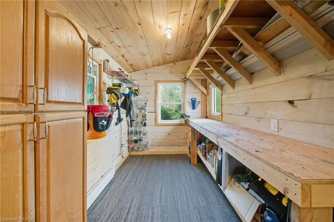
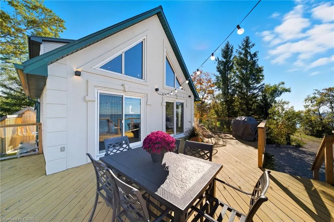
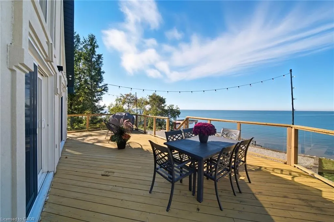
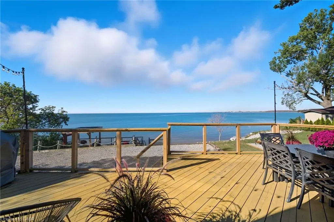
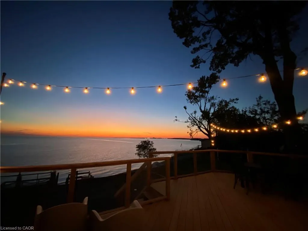
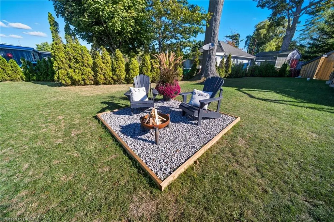
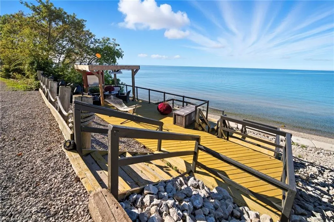
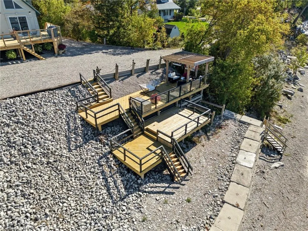
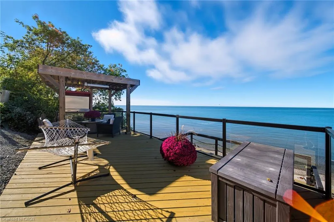
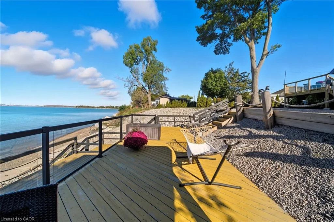
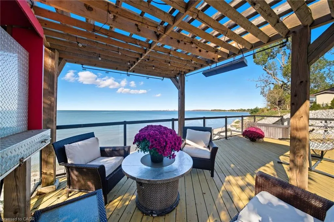
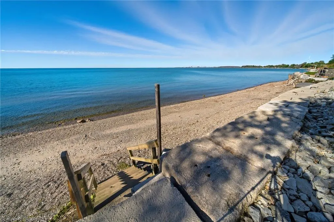
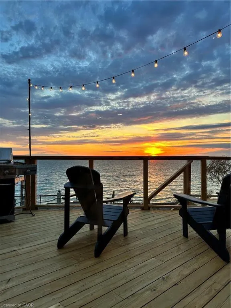
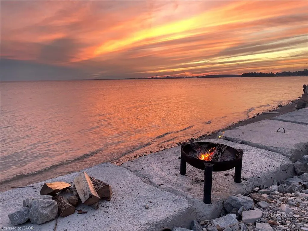
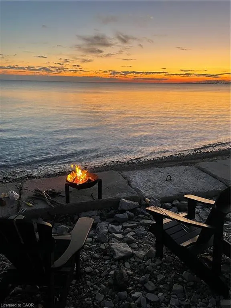
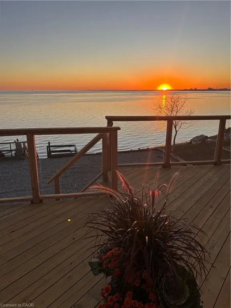
Welcome to this exceptional Lake Erie waterfront retreat offering over 150 feet of shoreline. Custom-built and open concept, this home sits in the heart of Haldimand (Peacock Point) and provides year-round lakeside living close to all amenities. Inside, you’ll find 4 bedrooms and 3 bathrooms, including a loft-style primary suite with ensuite, soaring cathedral ceilings, and modern upgrades such as a Nest Thermostat, gas fireplace, gas BBQ hookup, and durable steel roof. A spacious mancave/workshop with a 100” projector screen enhances the lifestyle appeal. Outdoors, a professionally engineered high-end break wall secures the shoreline, while a tiered deck with outdoor TV and infrared heater creates the perfect setting for uninterrupted sunrises and sunsets. This smart home is equipped with an app-controlled dehumidifier, hard-wired generator, and ultra-fast FIBRE internet. Pride of ownership is evident in every detail.
| Elementary School | High School |
|---|---|
| St. Mary's / Jarvis Public Elementary School | Holy Trinity / Hagersville Secondary High School |
| Price History | |
|---|---|
| 5/8/2026 | Listed $1,149,000 |
| 6/16/2026 | 4$1,099,000 |
| 8/4/2026 | 9$999,999 |
General Features
| Living Area | 1204 |
|---|---|
| Sewer | Holding Tank |
| Heating | Forced Air,Natural Gas |
| Cooling | Central Air |
| Utilities | Electricity Connected,Natural Gas Connected |
| Roof | Metal |
| Appliances | Water Softener,Built-in Microwave,Dishwasher,Dryer,Freezer,Refrigerator,Stove,Washer |
| Zoning | N A2E |
| Patio/Porch Features | Deck,Patio |
| Pool Features | Other |
| Security Features | Carbon Monoxide Detector(s),Security System |
| Construction Materials | Vinyl Siding |
| Exclusions | Tv & Tv Mount In Living Room, Coat Hanger By Side Door |
| Year Built | 2010 |
| View | Lake,Water |
| Stories Count | 1 |
| Property Subtype | Single Family Residence |
| Waterfront Features | Lake,Direct Waterfront,South,Stairs to Waterfront,Access to Water,Lake/Pond |
| County | Haldimand |
| New Construction | false |
| Property Type | Residential |
| Attached Garage | false |
| Facing Direction | South |
| Garage Y/N | false |
| Other Structures | Gazebo,Other |
| Total Rooms | 12 |
| Full Baths | 3 |
| Status | Active |
| Directions | South Coast Drive to the corner of Lakeside Dr. Keep right towards sunset drive. Look for the No Exit Sign. |
| High School | Holy Trinity / Hagersville Secondary |
| City | Nanticoke |
| Body of Water | Lake Erie |
| Senior Community Y/N | false |
| Open Parking Spaces | 6 |
| Number Of Units Total | 1 |
| MLS Area | Walpole |
| Lot Size Units | Acres |
| Lot Size Square Feet | 14679.72 |
| Carport Y/N | false |
| Elementary School | St. Mary's / Jarvis Public |
| Property Attached Y/N | false |
| MLS Area Minor | 878 - Peacock Point |
| Virtual Tour | https://youtu.be/6QmFtswf_og?si=qmOC9IHJnGlqXpcP |
| Building Area Units | Square Feet |
| Standard Status | Active |
| Year Built Source | Owner |
Interior Features
| Interior Amenities | High Speed Internet |
|---|---|
| Basement | Full,Finished |
| Total Fireplaces | 1 |
| Fireplace Features | Gas |
| Kitchen Level | Main |
| Air Conditioning Y/N | false |
| Heating Y/N | true |
| Fireplace Y/N | true |
| Above Grade Finished Area | 1204 |
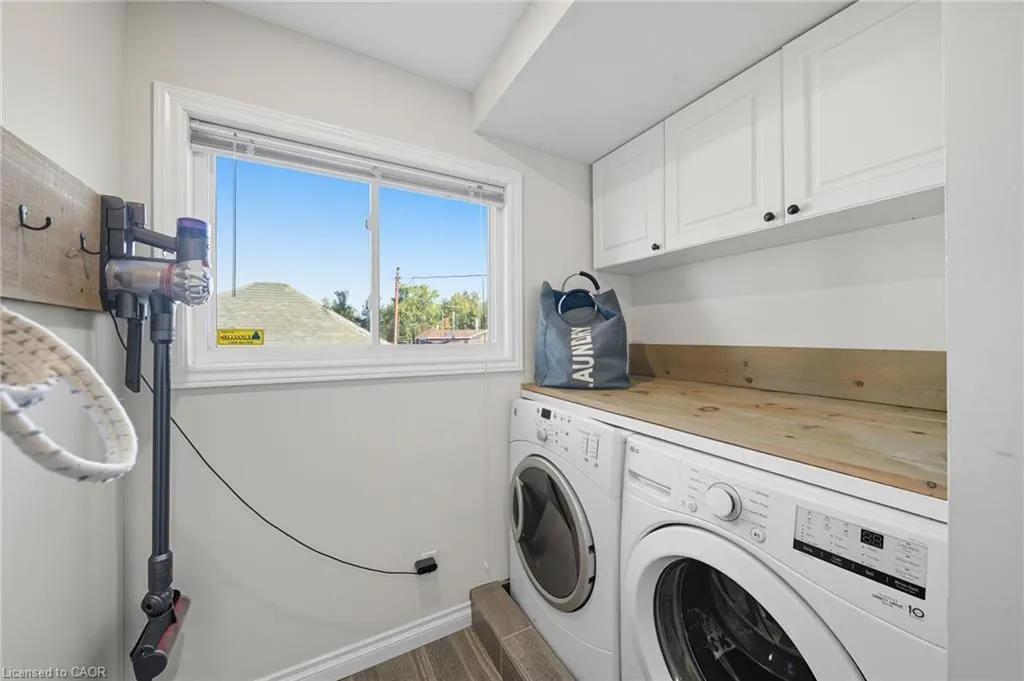
| Laundry Features | In-Suite,Main Level |
| Total Bedrooms | 4 |
| Below Grade Finished Area | 669 |
| Main Level Bathrooms | 1 |
| Below Grade Finished Area Unit Type | Square Feet |
| Above Grade Finished Area Source | Owner |
| Above Grade Finished Area Unit Type | Square Feet |
| Total Baths | 3 |
Exterior Features
| Parking Features | Gravel |
|---|---|
| Lot Features | Rural,Park,Quiet Area |
| Water Source | Cistern,Other |
| Total Parking | 6 |
| Inclusions | Built-in Microwave,Dishwasher,Dryer,Freezer,Refrigerator,Stove,Washer,Dishwasher, Microwave, Stove, Washer & Dryer, Chest Freezer, All Electrical Light Fixtures/Ceiling Fans, All Window Coverings, Generac Generator, 100" Projector Screen, Pergola W Bi Tv & Infra-Red Heater, Gas Bbq, Gas Fireplace, All In "as-Is" Condition. |
| Lot Size Area | 0.337 |
| Foundation Details | Poured Concrete |
| Number of Buildings | 1 |
| Building Area Total | 1873 |
| Lot Dimensions | 157.87 x 147 |
| Lot Size Acres | 0.337 |
| Frontage Length | 157.87 |
| Frontage Type | North |
| Lot Size Source | GeoWarehouse |
| Waterfront Y/N | true |
| Road Frontage Type | Municipal Road |
| Crops Included Y/N | false |
Amenities
- Foreclosure
- Views
- Short Sale
- New Construction
- Adult 55+
- Lease To Own
- No Strata Fees
- Furnished
- Primary On Main
- Air Conditioning
- Seller Finance
- Green
- Fixer Upper
- Horse
- Golf
- Fireplace
- Deck
- Garage
- Basement
- Pool
 Toronto Real Estate Board (TRREB); All information deemed reliable but not guaranteed. All properties are subject to prior sale, change or withdrawal. Neither listing broker(s) or information provider(s) shall be responsible for any typographical errors, misinformation, misprints and shall be held totally harmless. Listing(s) information is provided for consumer's personal, non-commercial use and may not be used for any purpose other than to identify prospective properties consumers may be interested
 Data provided by the Ontario Regional Technology & Information Systems. The information is deemed reliable, but is not guaranteed. Not intended to solicit buyers or sellers, landlords or tenants currently under contract.
The trademarks REALTOR®, REALTORS® and the REALTOR® logo are controlled by The Canadian Real Estate Association (CREA) and identify real estate professionals who are members of CREA. The trademarks MLS®, Multiple Listing Service® and the associated logos are owned
Data provided by the Ontario Regional Technology & Information Systems. The information is deemed reliable, but is not guaranteed. Not intended to solicit buyers or sellers, landlords or tenants currently under contract.
The trademarks REALTOR®, REALTORS® and the REALTOR® logo are controlled by The Canadian Real Estate Association (CREA) and identify real estate professionals who are members of CREA. The trademarks MLS®, Multiple Listing Service® and the associated logos are owned