
Address
99 Mcbay Road, Brantford, ON
Price
$ 1,549,000
Property Attributes
- MLS#40797106
- TypeSingle Family
- Listing Status Active
- CityBrantford
- Area2124 - SE Rural
- Neighbourhood2125 - SE Rural
- Postal CodeN3T 5L4
- StyleSplit Level
- Year Built1967
- Taxes$ 5622
- Price$ 1,549,000
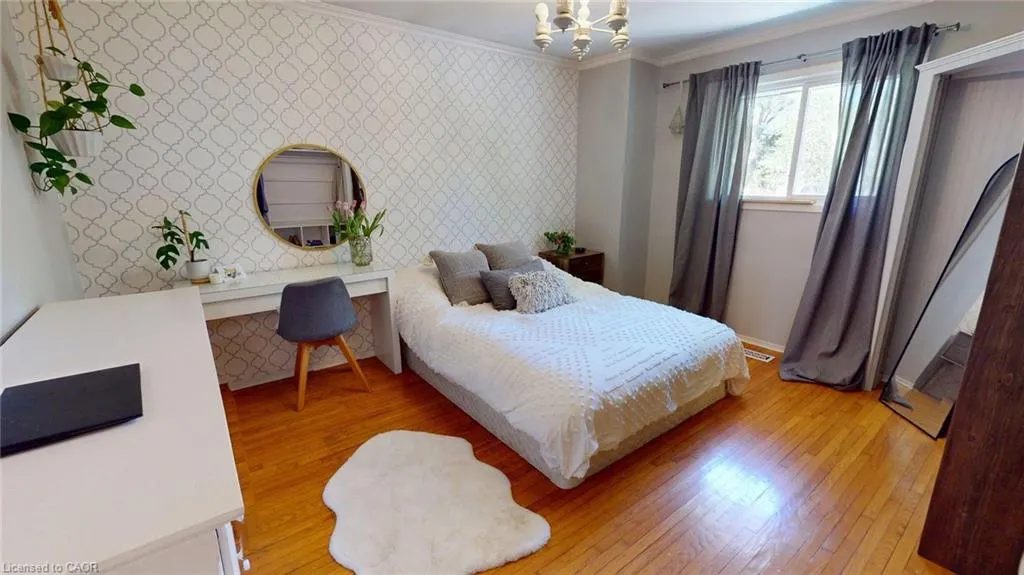
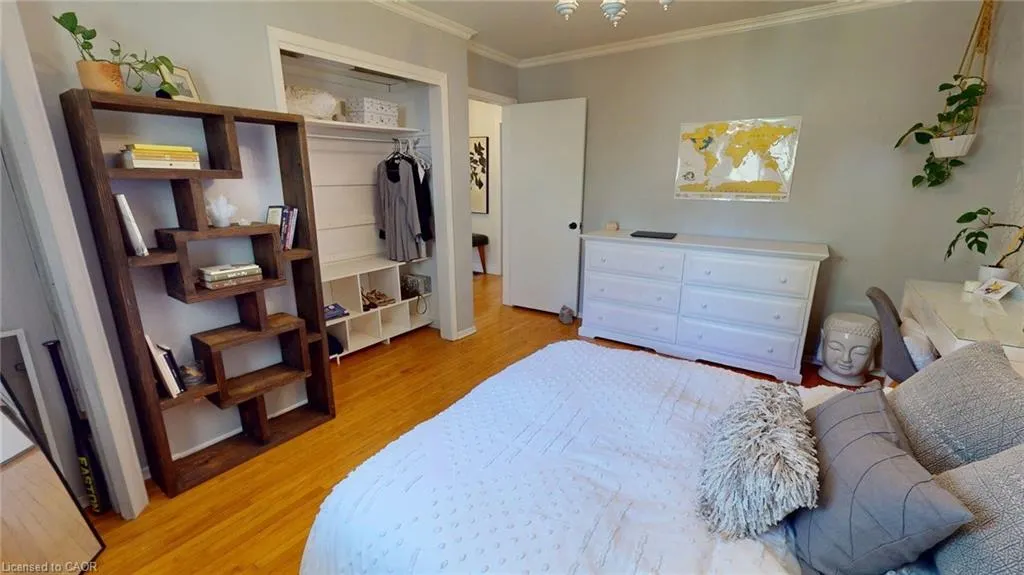
- Bedrooms4
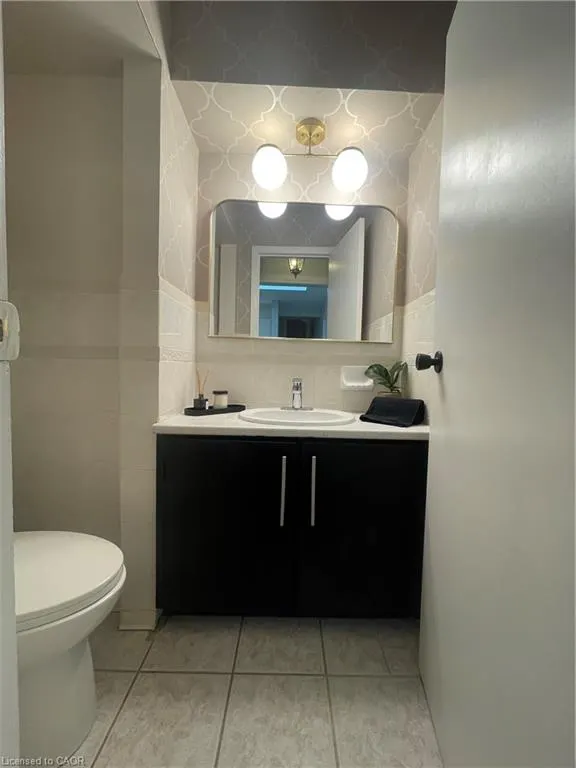
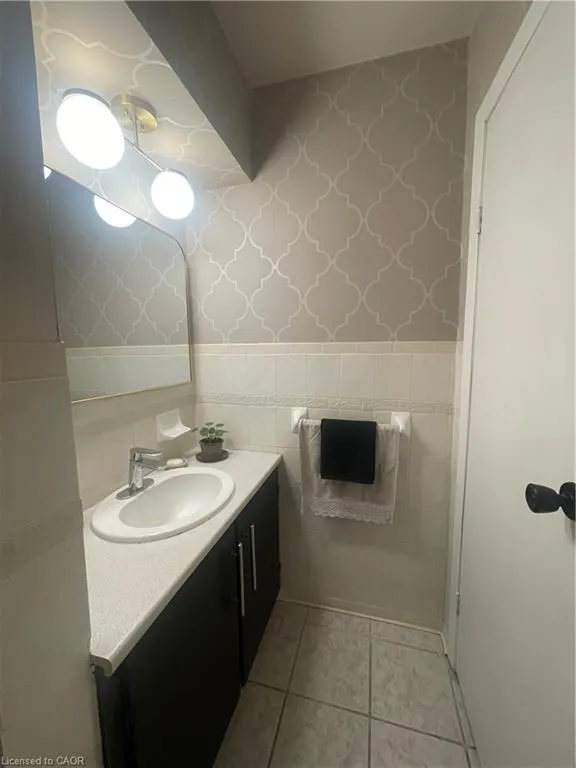
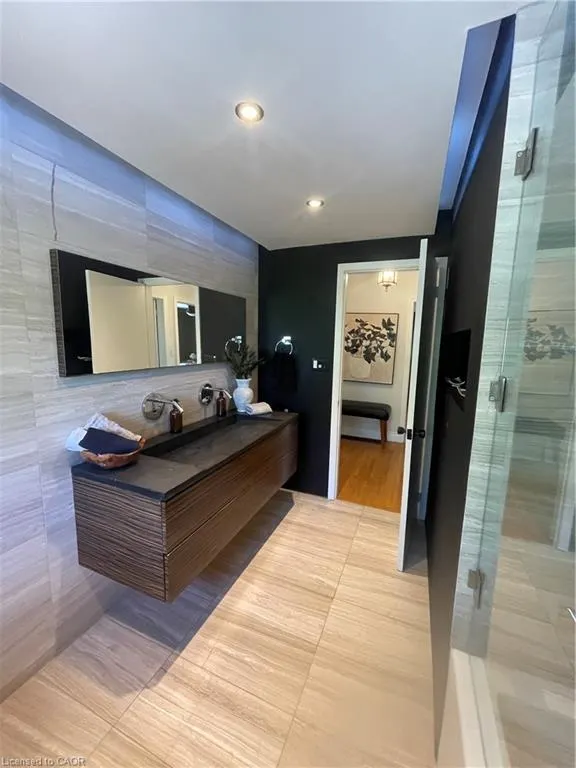
- Full Bathrooms1
- Half Bathrooms1
- Sqr Footage1800
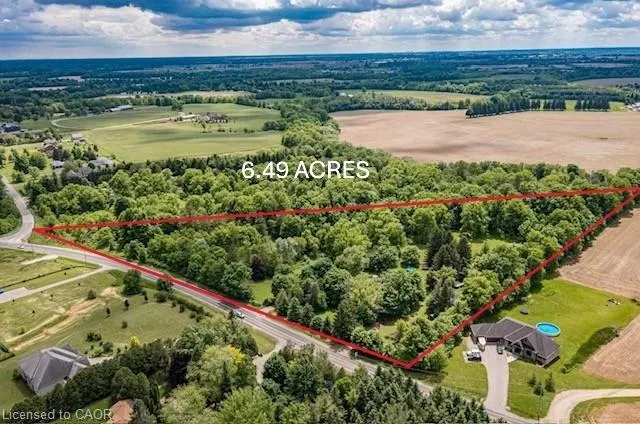
- Lot Size6.49 Acres
Data Source:
Ontario Regional (ITSO)
Property Description
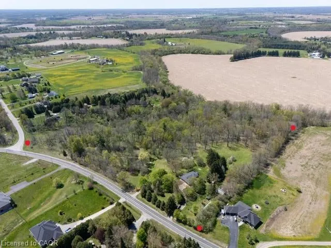
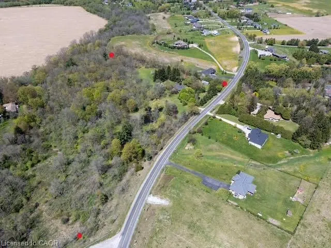
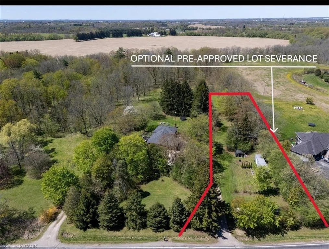
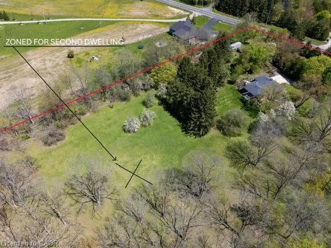
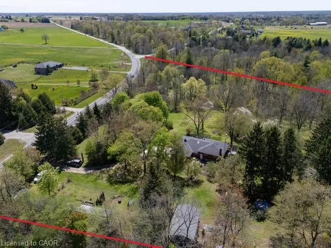
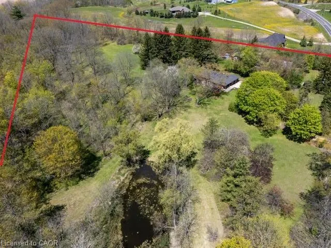
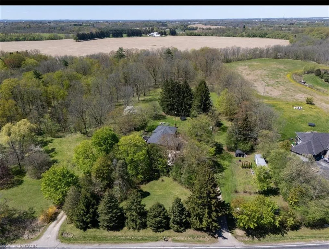
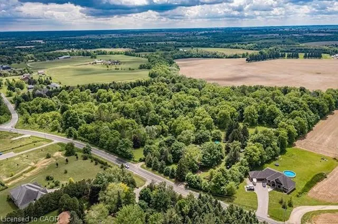
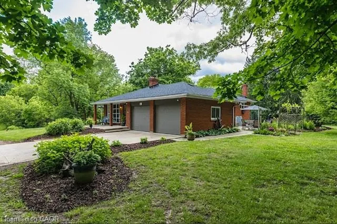
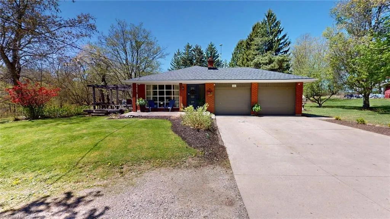
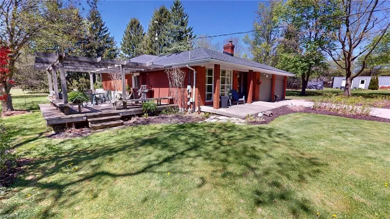
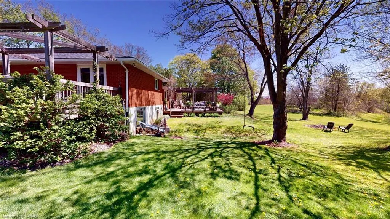
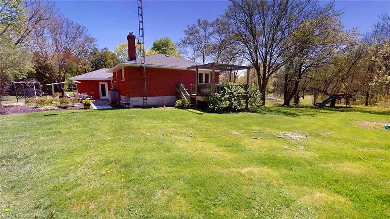
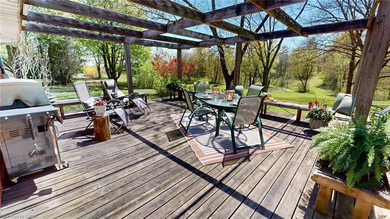
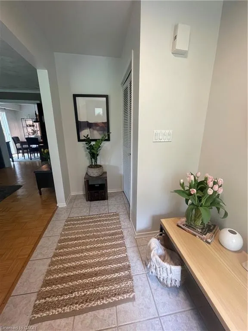
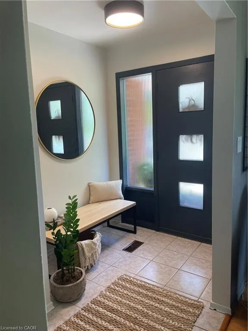
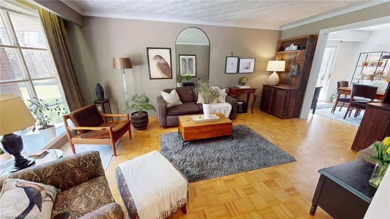
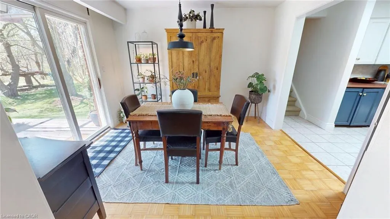
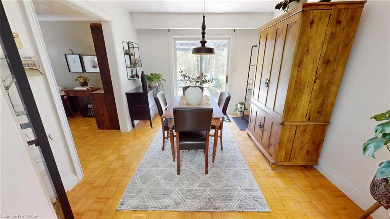
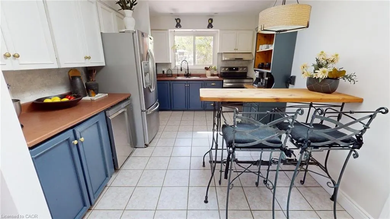
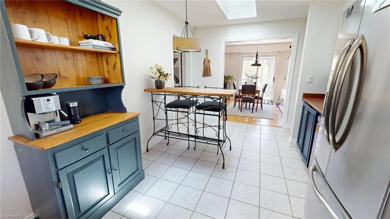
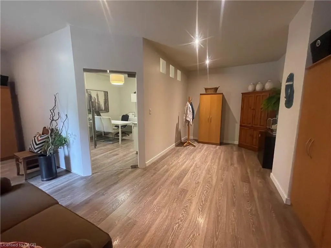
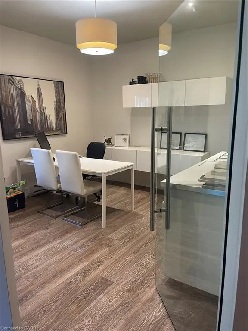
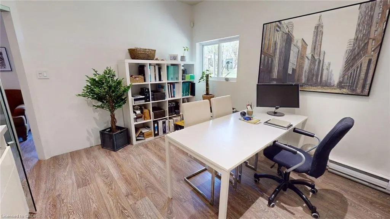
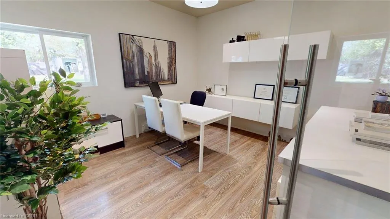
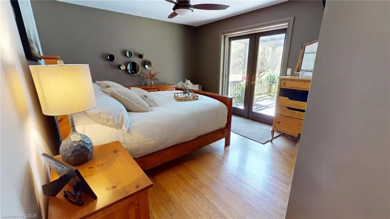
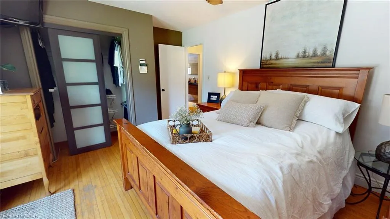
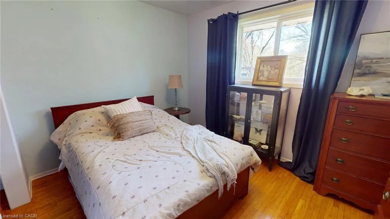
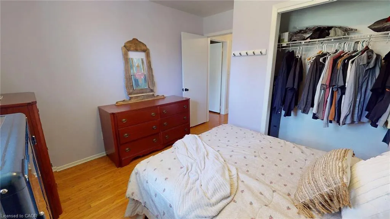
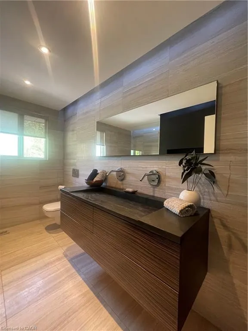
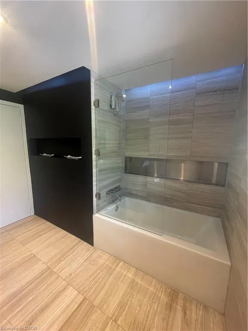
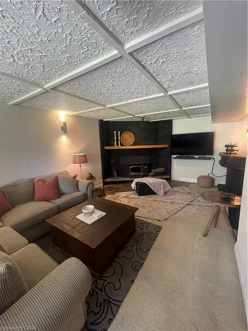
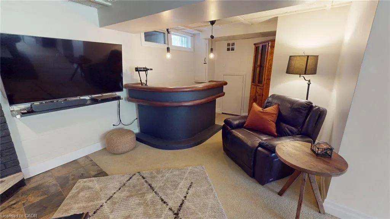
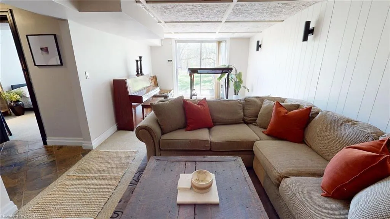
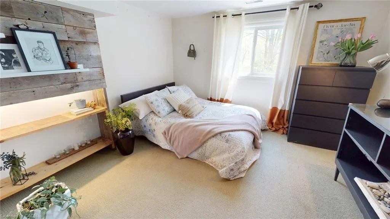
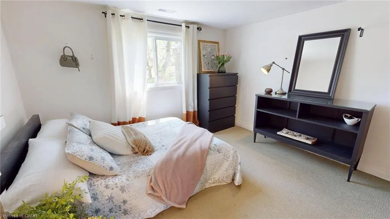
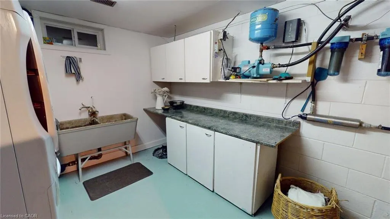
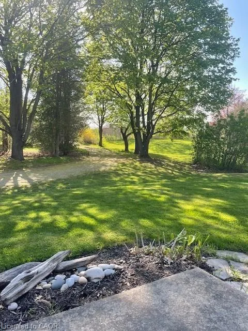
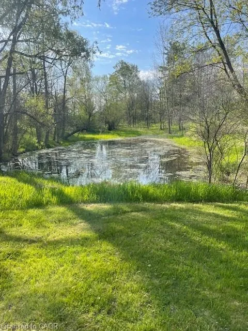
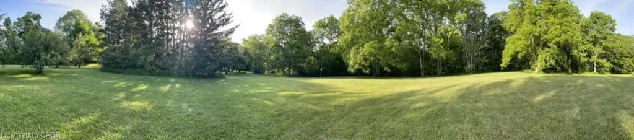
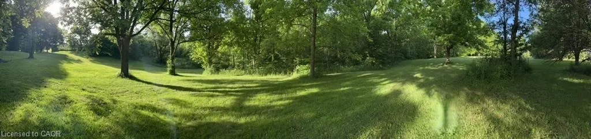
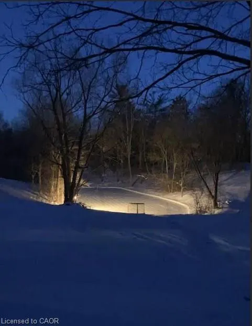
Rare, private 6.49ac | AG1 estate property on McBay Rd. | Pre-approved severance | Dual Dwelling zoning | Classic 1960s brick home right on the edge of the city. Welcome to an exceptional opportunity min. from Hwy #403 & Ancaster. Property blends unparalleled privacy & convenience of amenities with powerful investment potential. A large, rural estate in a prime estate Residential area. With nearly 1,000 feet of tree lined frontage, surrounded by forest, undulating landscape, mature trees & wind protected pond, this is more than just a piece of land; it is an oasis where you can unwind, enjoy the outdoors & serene lifestyle. Ideal for families seeking a private compound, investors capitalizing on severance & lower taxes or commuters benefiting from easy access. A Charming, 1960s move-in-ready gem. This 4-level back split home combines vintage character w modern comfort. Upgrades incl. new roof / house (shingle), shop/hobby barn (steel) 2016, new drainage 2015, new plastic septic tank & header 2023. Offering 4 bedrooms, 1 baths, deck & hot tub off principal bedroom, central vac, security syst. doorbell cam, fresh water well, cistern, RO & UV water systems, brick wood burning fireplace & high-speed fiber internet; Uniquely positioned for multiple types of buyers, investors or families alike. Develop a Multi-Generational Compound: (zoning permits 2 separate dwellings), which remain completely private of one another on retained parcel. Sever an estate lot for immediate ROI, retaining original home & acreage. Construct your forever dream home, & utilize the original residence for guest house or income property or A1 Agricultural business use. A smart buy in this complex real estate market!
| Price History | |
|---|---|
| 1/22/2026 | Listed $1,688,000 |
| 5/25/2026 | 1$1,679,000 |
| 7/10/2026 | 8$1,549,000 |
General Features
| Living Area | 1800 |
|---|---|
| Sewer | Septic Tank |
| Heating | Fireplace(s),Forced Air |
| Cooling | None |
| Roof | Asphalt Shing |
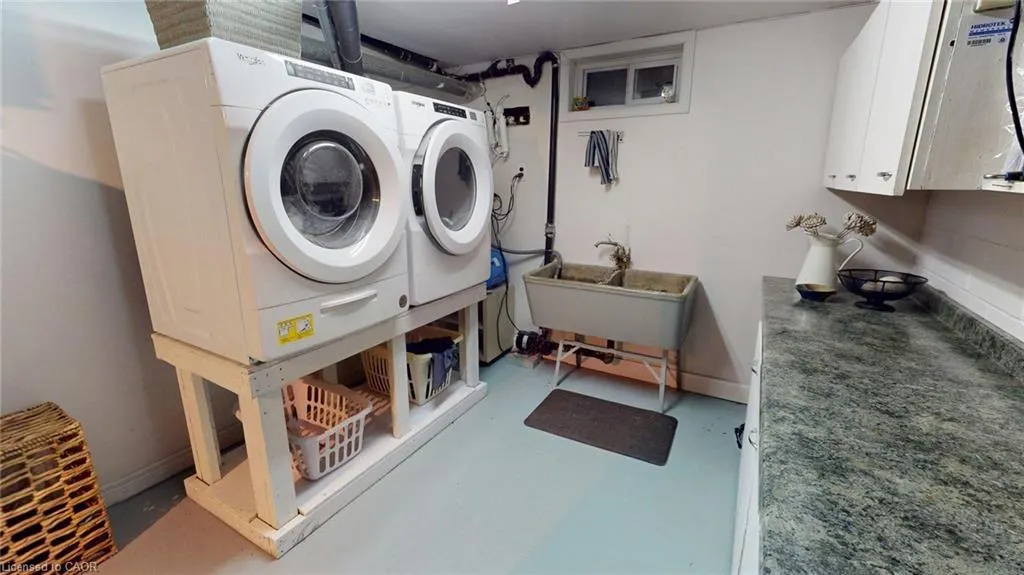
| Appliances | Dishwasher,Dryer,Freezer,Range Hood,Refrigerator,Stove,Washer |
| Zoning | AG-1 |
| Garage Spaces | 2 |
| Architectural Style | Split Level |
| Security Features | Other |
| Construction Materials | Brick |
| Year Built | 1967 |
| Stories Count | 1 |
| Topography | Rolling |
| Property Subtype | Single Family Residence |
| County | Brant County |
| New Construction | false |
| Property Type | Residential |
| Attached Garage | false |
| Facing Direction | East |
| Garage Y/N | true |
| Total Rooms | 7 |
| Full Baths | 1 |
| Status | Active |
| Directions | See map |
| City | Brantford |
| Senior Community Y/N | false |
| Open Parking Spaces | 15 |
| MLS Area | 2124 - SE Rural |
| Lot Size Units | Acres |
| Lot Size Square Feet | 282704.4 |
| Spa Features | Hot Tub |
| Property Attached Y/N | false |
| MLS Area Minor | 2125 - SE Rural |
| Virtual Tour | https://www.youtube.com/watch?v=4GfHVhv4G68 |
| Building Area Units | Square Feet |
| Standard Status | Active |
| Year Built Source | Owner |
Interior Features
| Interior Amenities | Central Vacuum,Ceiling Fan(s) |
|---|---|
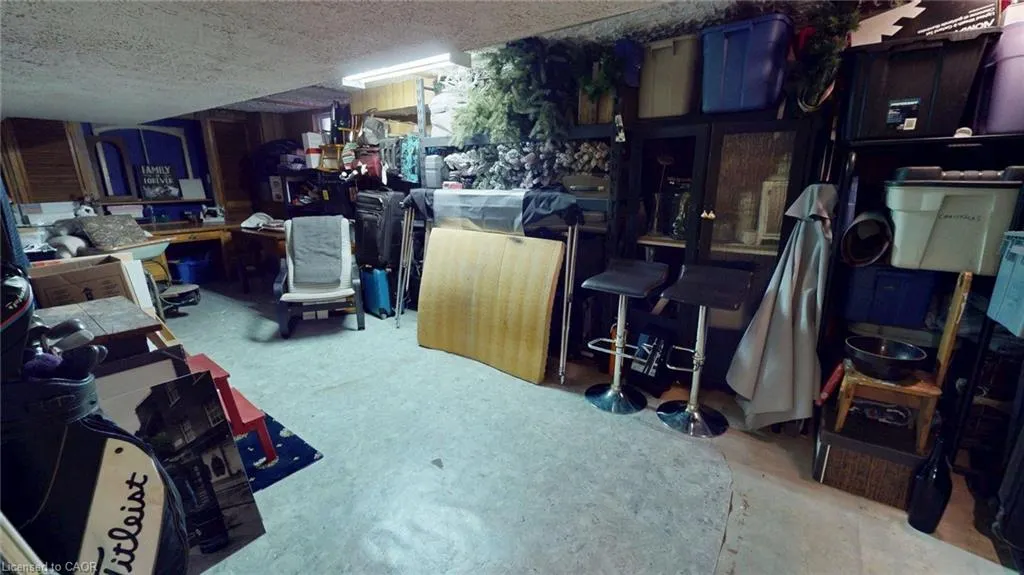
| Basement | Development Potential,Walk-Out Access,Full,Finished |
| Kitchen Level | Main |
| Air Conditioning Y/N | false |
| Heating Y/N | true |
| Window Features | Window Coverings |
| Fireplace Y/N | true |
| Above Grade Finished Area | 1800 |
| Half Baths | 1 |
| Total Bedrooms | 4 |
| Below Grade Finished Area | 900 |
| Main Level Bathrooms | 1 |
| Below Grade Finished Area Unit Type | Square Feet |
| Above Grade Finished Area Source | Owner |
| Above Grade Finished Area Unit Type | Square Feet |
| Total Baths | 2 |
Exterior Features
| Parking Features | Detached Garage |
|---|---|
| Lot Features | Rural,Near Golf Course,Hospital,School Bus Route,Schools,Shopping Nearby |
| Water Source | Cistern,Well |
| Total Parking | 20 |
| Inclusions | Central Vac,Dishwasher,Dryer,Freezer,Hot Tub,Range Hood,Refrigerator,Stove,Washer,Window Coverings |
| Lot Size Area | 6.49 |
| Foundation Details | Block |
| Spa | true |
| Building Area Total | 2700 |
| Lot Dimensions | 876.9 x 1077.9 |
| Lot Size Acres | 6.49 |
| Frontage Length | 876.90 |
| Frontage Type | East |
| Lot Size Source | GeoWarehouse |
| Waterfront Y/N | false |
| Covered Spaces | 2 |
| Crops Included Y/N | false |
Amenities
- Foreclosure
- Views
- Short Sale
- New Construction
- Adult 55+
- Lease To Own
- No Strata Fees
- Furnished
- Primary On Main
- Air Conditioning
- Seller Finance
- Green
- Fixer Upper
- Horse
- Golf
- Fireplace
- Deck
- Garage
- Basement
- Pool
 Toronto Real Estate Board (TRREB); All information deemed reliable but not guaranteed. All properties are subject to prior sale, change or withdrawal. Neither listing broker(s) or information provider(s) shall be responsible for any typographical errors, misinformation, misprints and shall be held totally harmless. Listing(s) information is provided for consumer's personal, non-commercial use and may not be used for any purpose other than to identify prospective properties consumers may be interested
 Data provided by the Ontario Regional Technology & Information Systems. The information is deemed reliable, but is not guaranteed. Not intended to solicit buyers or sellers, landlords or tenants currently under contract.
The trademarks REALTOR®, REALTORS® and the REALTOR® logo are controlled by The Canadian Real Estate Association (CREA) and identify real estate professionals who are members of CREA. The trademarks MLS®, Multiple Listing Service® and the associated logos are owned
Data provided by the Ontario Regional Technology & Information Systems. The information is deemed reliable, but is not guaranteed. Not intended to solicit buyers or sellers, landlords or tenants currently under contract.
The trademarks REALTOR®, REALTORS® and the REALTOR® logo are controlled by The Canadian Real Estate Association (CREA) and identify real estate professionals who are members of CREA. The trademarks MLS®, Multiple Listing Service® and the associated logos are owned